
74 North Rd, Chelmsford, MA 01824
Local realty services provided by:Better Homes and Gardens Real Estate The Masiello Group
74 North Rd,Chelmsford, MA 01824
$629,900
- 4 Beds
- 2 Baths
- 1,385 sq. ft.
- Single family
- Active
Listed by: patricia nunez
Office: redfin corp.
MLS#:73554319
Source:MLSPIN
Price summary
- Price:$629,900
- Price per sq. ft.:$454.8
About this home
Beautifully updated move-in ready 4 bed Cape on a gorgeous fenced corner lot with 2 driveways in an unbeatable location! Bright, open-concept floor plan with hardwood floors, renovated kitchen with white cabinetry, granite countertops, a spacious center island, SS appliances & seamless flow into fireplaced family room. Sun-filled dining area showcases soaring vaulted ceiling, walls of windows & direct access to lovely gazebo covered deck overlooking private backyard perfect for outdoor fun. Flexible layout with 2 convenient 1st floor bedrooms & updated full bath. Upper level provides 2 generous bedrooms with charming built-in storage & half bath. Finished bonus room in LL with additional unfinished space ready for future expansion. Energy-efficient solar panels & new mini-split cooling system provide year-round comfort and savings. Additional highlights include garage under, gas heat & cooking, town water & sewer, ample parking and an outstanding commuter-friendly location close to shopping, dining, parks, schools, and major highways. Lovingly maintained home with functionality & modern convenience. Simply unpack and enjoy!...
Contact an agent
Home facts
- Year built:1950
- Listing ID #:73554319
- Updated:September 21, 2026 at 11:04 AM
Rooms and interior
- Bedrooms:4
- Total bathrooms:2
- Full bathrooms:1
- Half bathrooms:1
- Rooms Total:8
- Flooring:Tile, Vinyl, Wood
- Kitchen Description:Dishwasher, Disposal, Microwave, Range, Refrigerator
- Basement Description:Full, Garage Access, Interior Entry, Partially Finished, Walk-Out Access
- Living area:1,385 sq. ft.
Heating and cooling
- Cooling:3 or More, 4 Cooling Zones, Active Solar, Heat Pump
- Heating:Ductless, Hot Water, Natural Gas
Structure and exterior
- Year built:1950
- Building area:1,385 sq. ft.
- Lot area:0.45 Acres
- Architectural Style:Cape
- Exterior Features:Covered, Deck, Patio, Professional Landscaping, Rain Gutters
- Foundation Description:Concrete Perimeter
Schools
- High school:Chelmsford High School
- Middle school:Mccarthy Middle School
- Elementary school:Center Elementary School
Utilities
- Water:Public
- Sewer:Public Sewer
Finances and disclosures
- Price:$629,900
- Price per sq. ft.:$454.8
- Tax amount:$6,525 (2025)
Features and amenities
- Appliances:Dishwasher, Disposal, Dryer, Microwave, Range, Refrigerator, Washer
- Laundry features:Dryer, Washer
Parking
- Total parking spaces:5
- Parking description:Off Street, Paved Drive, Under
- Garage:Yes
- Garage spaces:1
New listings near 74 North Rd
 $399,999Active2 beds 2 baths1,920 sq. ft.
759 Wellman Avenue #406, Chelmsford, MA 01863
MLS# 73563686Listed by: EXIT Premier Real Estate- New
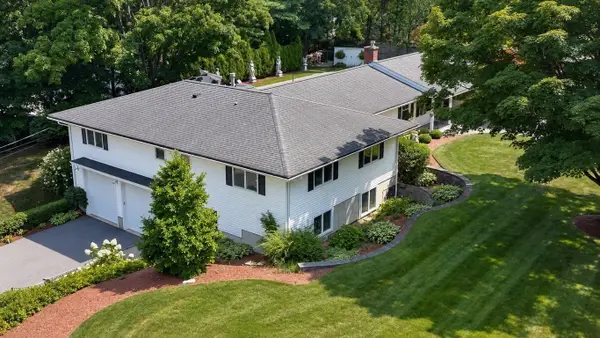 $1,050,000Active5 beds 4 baths3,780 sq. ft.
4 Temi Road, Chelmsford, MA 01824
MLS# 73579665Listed by: Keller Williams Gateway Realty - New
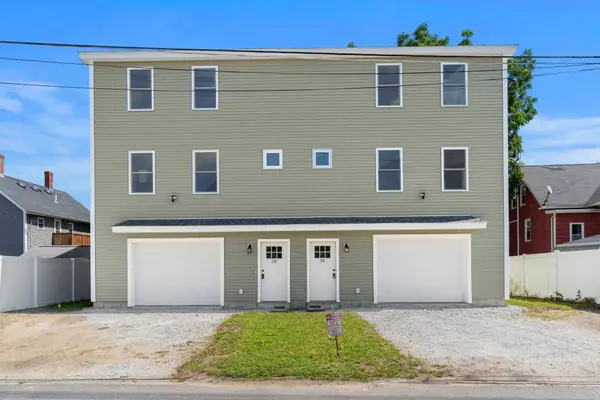 $1,500,000Active6 beds 4 baths3,312 sq. ft.
28-30 Quigley Ave, Chelmsford, MA 01863
MLS# 73579557Listed by: Coldwell Banker Realty - Westford - New
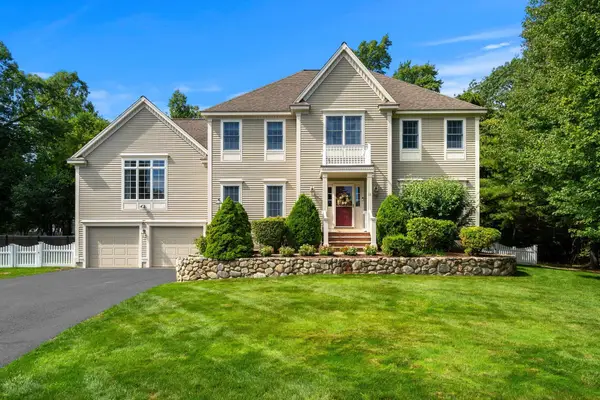 $1,175,000Active4 beds 3 baths3,048 sq. ft.
11 Sanford, Chelmsford, MA 01824
MLS# 73579312Listed by: Coldwell Banker Realty - Westford - New
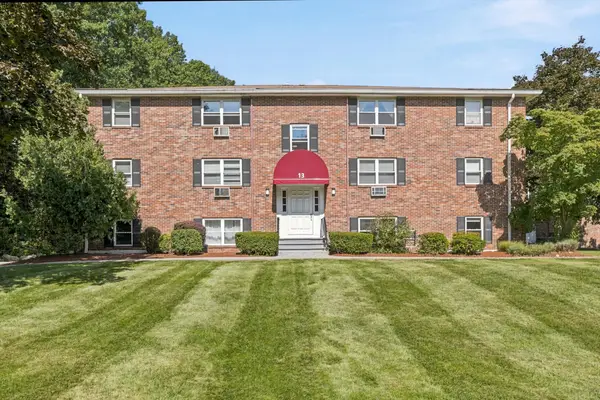 $319,900Active2 beds 1 baths805 sq. ft.
13 Cross Street #11, Chelmsford, MA 01863
MLS# 73579083Listed by: Merrimack Realty Group, Chelmsford - New
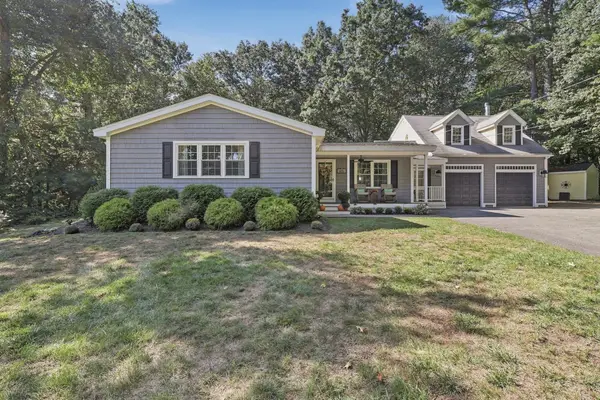 $849,900Active3 beds 2 baths2,137 sq. ft.
117 Hunt Road, Chelmsford, MA 01824
MLS# 73578818Listed by: Lamacchia Realty, Inc. - New
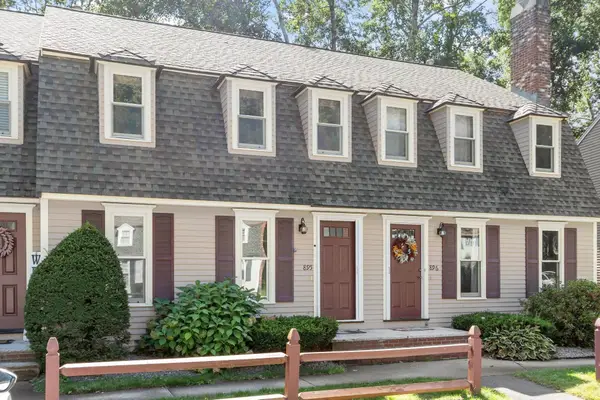 $440,000Active2 beds 2 baths1,240 sq. ft.
895 Wellman Avenue #895, Chelmsford, MA 01863
MLS# 73578830Listed by: LAER Realty Partners - New
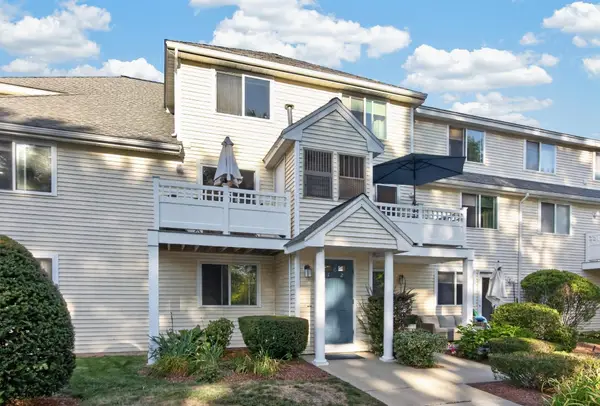 $414,900Active2 beds 2 baths1,026 sq. ft.
360 Littleton Road #C1, Chelmsford, MA 01824
MLS# 73578641Listed by: RE/MAX Encore - New
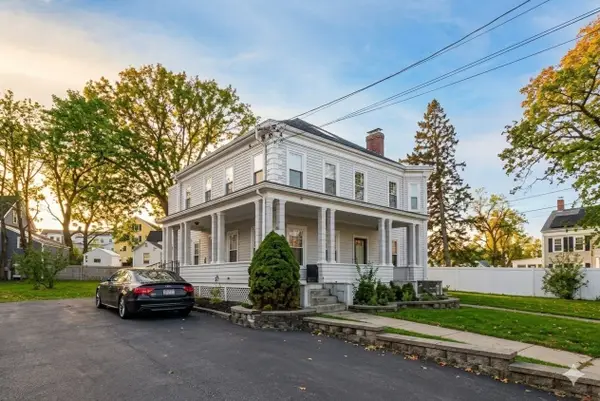 $439,900Active2 beds 2 baths1,163 sq. ft.
29-31 Middlesex St #1, Chelmsford, MA 01863
MLS# 73578526Listed by: Barrett, Chris. J., REALTORS® - New
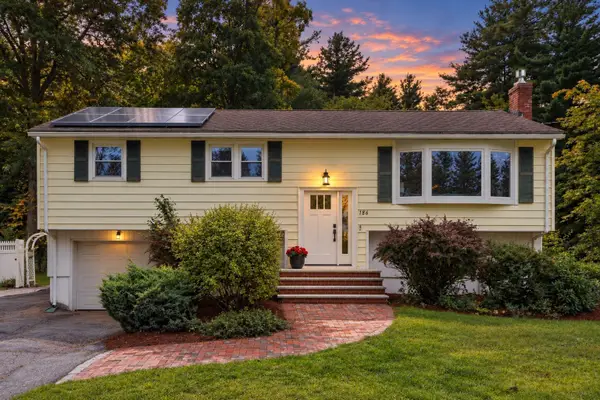 $699,000Active3 beds 2 baths1,382 sq. ft.
186 High St, Chelmsford, MA 01824
MLS# 73578438Listed by: Compass


Protect your home and budget from life's surprises with an Assurant Home Warranty, backed by a partner that supports you through every step of homeownership. Explore Plans.
© 2026 Better Homes and Gardens Real Estate LLC. An Anywhere Real Estate company. All rights reserved. Better Homes and Gardens® Real Estate is a registered trademark owned by Meredith Operations Corporation, licensed to Better Homes and Gardens Real Estate LLC and used with permission. Better Homes and Gardens Real Estate LLC fully supports the principles of the Fair Housing Act and the Equal Opportunity Act. Listing information is deemed reliable but is not guaranteed accurate.
Each office is independently owned and operated.
Any services or products provided by third parties are not provided by, affiliated with or related to Better Homes and Gardens Real Estate LLC, or its affiliated companies.