
100 Boatswains Way #510, Chelsea, MA 02150
Local realty services provided by:Better Homes and Gardens Real Estate The Masiello Group
100 Boatswains Way #510,Chelsea, MA 02150
$549,900
- 2 Beds
- 2 Baths
- 1,023 sq. ft.
- Condominium
- Active
Listed by: paula buono
Office: elite realty experts, llc
MLS#:73586355
Source:MLSPIN
Price summary
- Price:$549,900
- Price per sq. ft.:$537.54
- Monthly HOA dues:$587
About this home
Welcome to 100 Boatswains Way #510, a spectacular top-floor corner penthouse at Admiral’s Flagship Condominiums, where sophisticated condo living near the city meets the serenity of 19+ acres of waterfront open space. Perched high above Chelsea’s coveted Admiral’s Hill neighborhood, nestled on a private way, this sun-drenched residence offers dramatic vaulted ceilings, exceptional open space, a private 14-foot balcony, and deeded garage parking. In 2025/2026, the seller invested $25K+ in improvements, creating a beautifully refreshed, truly move-in-ready home. The renovated 2023 kitchen features sleek quartz countertops, custom cabinetry, stainless steel appliances and brand-new flooring. Both bathrooms were completely renovated in 2023, including a beautifully appointed primary bath with walk-in shower with custom tile. A new custom designed coffee niche/bar with coordinating cabinetry was thoughtfully added to the dining area — perfect for morning coffee or evening entertaining. The expansive living area is flooded with natural light and framed by dramatic vaulted ceilings. Both bedrooms are exceptionally spacious, featuring new hardwood flooring, new custom blinds and generous closets. Additional conveniences include in-unit laundry with stackable washer/dryer and additional deeded storage. Apprx 2023 - The HVAC system was replaced. In 2026, the association replaced the main cooling towers. - Need some fresh air? Step outside to your private, sun-splashed balcony, accessible from both the living room and primary suite—the perfect place to start your day, entertain friends or simply unwind and watch the sunsets. Outdoor enthusiasts will love having acres of waterfront open space a short distance beyond their front door, at The Mary O’Malley State Park. Enjoy scenic waterfront trails, running paths, tennis courts, expansive green space and a playground. ADD a well-managed association with LOW condominium fees that include HEAT & HOT WATER, a private inground swimming pool, private evening security and association-wide security cameras, and you have a truly rare combination of LOCATION, VALUE, LIFESTYLE & PEACE OF MIND. Condo documents and additional materials are available in MLS, or upon request. Private showings commence Monday, 10/05/26 after 5PM. Private showings will be easy to schedule throughout the week....
Contact an agent
Home facts
- Year built:1987
- Listing ID #:73586355
- Updated:October 09, 2026 at 11:32 AM
Rooms and interior
- Bedrooms:2
- Total bathrooms:2
- Full bathrooms:2
- Rooms Total:5
- Flooring:Flooring - Stone/Ceramic Tile, Hardwood, Tile
- Dining Description:Closet/Cabinets - Custom Built, Hardwood
- Kitchen Description:Cabinets - Upgraded, Countertops - Stone/Granite/Solid, Countertops - Upgraded, Dishwasher, Disposal, Flooring - Stone/Ceramic Tile, Microwave, Plumbed For Ice Maker, Range, Recessed Lighting, Refrigerator, Remodeled, Stainless Steel Appliances
- Living area:1,023 sq. ft.
Heating and cooling
- Cooling:2 Cooling Zones, Central Air
- Heating:Central, Natural Gas
- Central air:Yes
Structure and exterior
- Year built:1987
- Building area:1,023 sq. ft.
- Exterior Features:Balcony, Professional Landscaping
Utilities
- Water:Public
- Sewer:Public Sewer
Finances and disclosures
- Price:$549,900
- Price per sq. ft.:$537.54
- Tax amount:$5,854 (2026)
Features and amenities
- Appliances:Dishwasher, Disposal, Dryer, Intercom, Microwave, Range, Refrigerator, Washer
- Laundry features:Dryer, Electric Dryer Hookup, In Unit, Washer, Washer Hookup
- Amenities:Elevator(s), Entrance Foyer, Storage
- Pool features:Association, In Ground
Parking
- Total parking spaces:1
- Parking description:Deeded, Guest, Under
- Garage:Yes
- Garage spaces:1
New listings near 100 Boatswains Way #510
- New
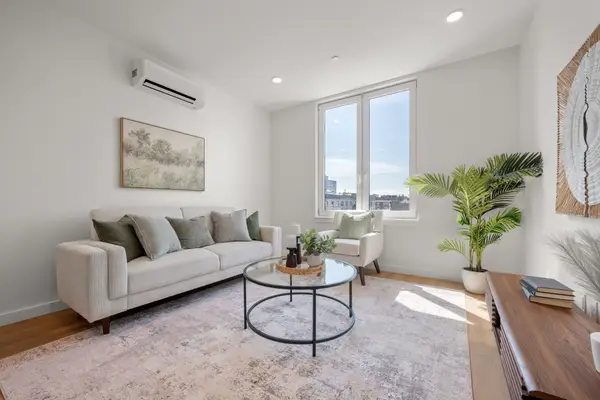 $337,000Active3 beds 2 baths1,184 sq. ft.
440 Broadway #302, Chelsea, MA 02150
MLS# 73588807Listed by: Maloney Properties LLC - New
 $266,000Active1 beds 1 baths692 sq. ft.
440 Broadway #504, Chelsea, MA 02150
MLS# 73588802Listed by: Maloney Properties LLC - New
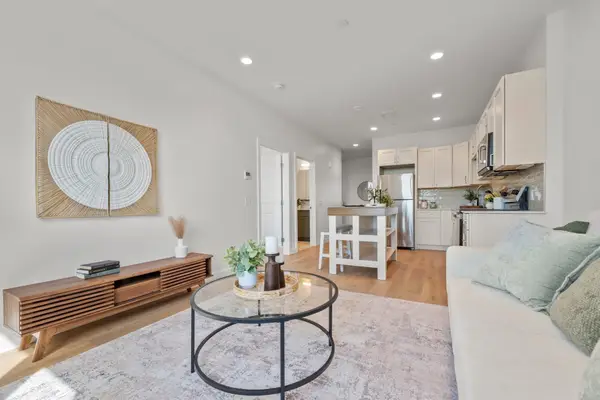 $301,500Active2 beds 1 baths912 sq. ft.
440 Broadway #307, Chelsea, MA 02150
MLS# 73588808Listed by: Maloney Properties LLC - Open Sat, 12 to 1:30pmNew
 $399,000Active1 beds 1 baths967 sq. ft.
60 Dudley St. #322, Chelsea, MA 02150
MLS# 73588511Listed by: Berkshire Hathaway HomeServices Warren Residential - Open Sun, 2:30 to 4pmNew
 $779,900Active4 beds 2 baths2,530 sq. ft.
62 Nichols Street, Chelsea, MA 02150
MLS# 73588353Listed by: RE/MAX Realty Experts - Open Sat, 11am to 12:30pmNew
 $415,000Active1 beds 1 baths600 sq. ft.
210 Washington Ave #4, Chelsea, MA 02150
MLS# 73588009Listed by: eXp Realty LLC - Open Sat, 11am to 12:30pmNew
 $499,900Active4 beds 2 baths1,348 sq. ft.
21 Jefferson Ave, Chelsea, MA 02150
MLS# 73587839Listed by: Leading Edge Real Estate - Open Sat, 11am to 3pmNew
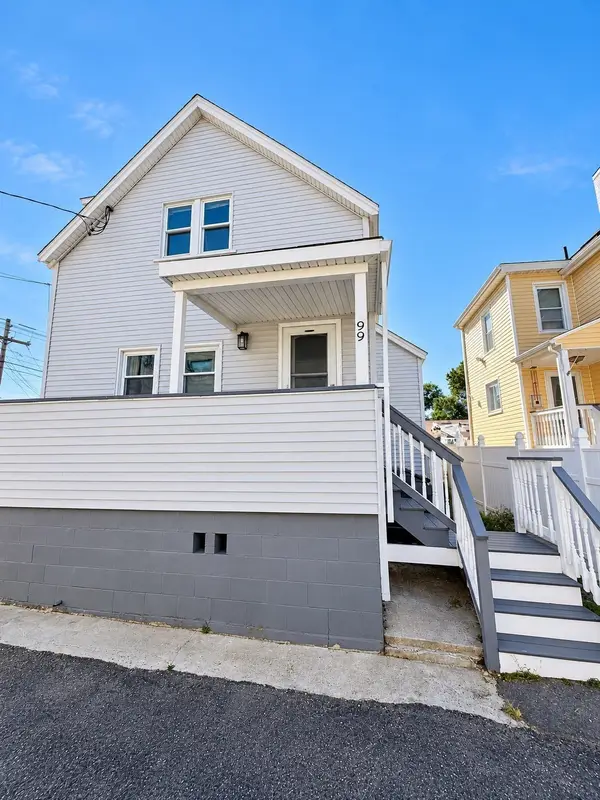 $629,900Active4 beds 2 baths1,387 sq. ft.
99 Parker Street, Chelsea, MA 02150
MLS# 73587688Listed by: Dell Realty Inc. - Open Sat, 12:30 to 2pmNew
 $859,900Active4 beds 4 baths3,136 sq. ft.
21 Annese Rd, Chelsea, MA 02150
MLS# 73587656Listed by: Century 21 North East - Open Sat, 1 to 2:30pmNew
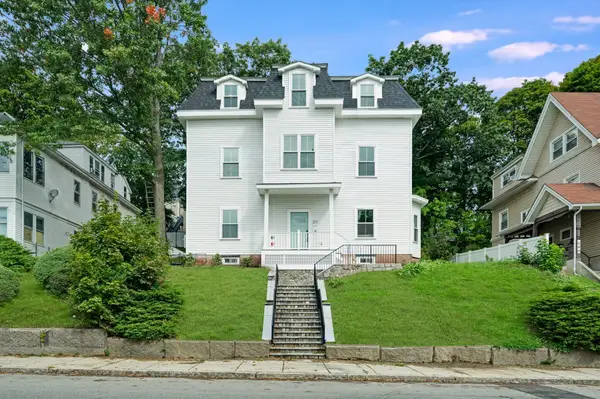 $1,449,900Active9 beds 6 baths3,973 sq. ft.
271 Washington Ave, Chelsea, MA 02150
MLS# 73587010Listed by: Mayflower Realty Group


Protect your home and budget from life's surprises with an Assurant Home Warranty, backed by a partner that supports you through every step of homeownership. Explore Plans.
© 2026 Better Homes and Gardens Real Estate LLC. An Anywhere Real Estate company. All rights reserved. Better Homes and Gardens® Real Estate is a registered trademark owned by Meredith Operations Corporation, licensed to Better Homes and Gardens Real Estate LLC and used with permission. Better Homes and Gardens Real Estate LLC fully supports the principles of the Fair Housing Act and the Equal Opportunity Act. Listing information is deemed reliable but is not guaranteed accurate.
Each office is independently owned and operated.
Any services or products provided by third parties are not provided by, affiliated with or related to Better Homes and Gardens Real Estate LLC, or its affiliated companies.