
20 John St, Chelsea, MA 02150
Local realty services provided by:Better Homes and Gardens Real Estate The Shanahan Group
20 John St,Chelsea, MA 02150
$979,999
- 5 Beds
- 2 Baths
- 3,624 sq. ft.
- Single family
- Active
Listed by: kevin alen
Office: cameron prestige, llc
MLS#:73547861
Source:MLSPIN
Price summary
- Price:$979,999
- Price per sq. ft.:$270.42
About this home
If you’ve been looking for unmatched scale and solid historic character minutes from Downtown, 20 John Street delivers on every level. If you want tiny, cramped rooms, this isn't the house for you-every single space here is oversized. Finished attic with clean hardwood floors, spacious bedrooms, high ceilings, classic crown moldings, and plenty of natural light. the property features a foyer with vintage stained glass . Beyond the massive interior footprint, a deep paved driveway and a rare, 2-car garage solve all your families parking needs. This is an expansive lot with solid bones and unmatched space-to-value for the area.
Contact an agent
Home facts
- Year built:1915
- Listing ID #:73547861
- Updated:October 09, 2026 at 11:32 AM
Rooms and interior
- Bedrooms:5
- Total bathrooms:2
- Full bathrooms:2
- Rooms Total:8
- Flooring:Tile, Wood
- Basement Description:Full
- Living area:3,624 sq. ft.
Heating and cooling
- Cooling:Window Unit(s)
- Heating:Baseboard, Natural Gas
Structure and exterior
- Roof:Shingle
- Year built:1915
- Building area:3,624 sq. ft.
- Lot area:0.15 Acres
- Architectural Style:Queen Anne, Victorian
- Construction Materials:Stone
- Foundation Description:Stone
Utilities
- Water:Public
- Sewer:Public Sewer
Finances and disclosures
- Price:$979,999
- Price per sq. ft.:$270.42
- Tax amount:$7,716 (2026)
Features and amenities
- Amenities:Gas Water Heater
Parking
- Total parking spaces:8
- Parking description:Detached, Off Street, On Street, Paved, Paved Drive
- Garage:Yes
- Garage spaces:2
New listings near 20 John St
- New
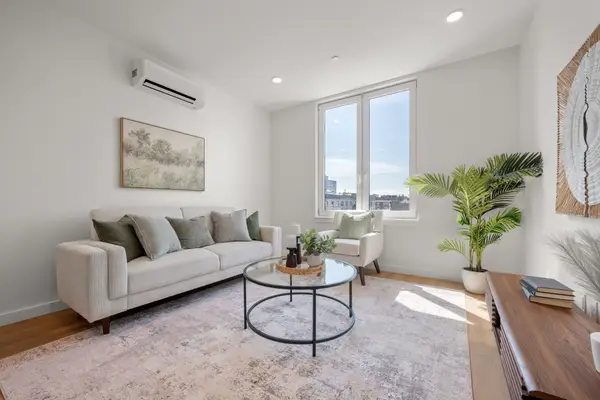 $337,000Active3 beds 2 baths1,184 sq. ft.
440 Broadway #302, Chelsea, MA 02150
MLS# 73588807Listed by: Maloney Properties LLC - New
 $266,000Active1 beds 1 baths692 sq. ft.
440 Broadway #504, Chelsea, MA 02150
MLS# 73588802Listed by: Maloney Properties LLC - New
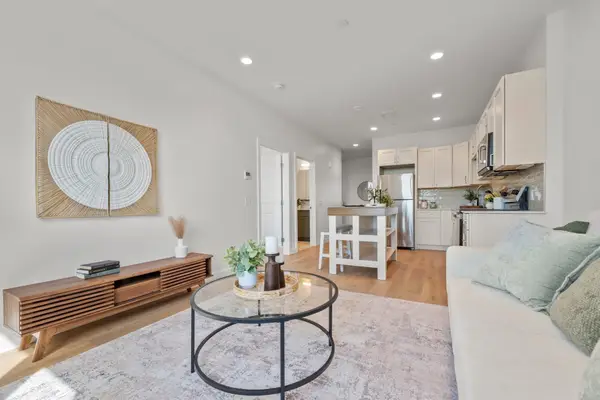 $301,500Active2 beds 1 baths912 sq. ft.
440 Broadway #307, Chelsea, MA 02150
MLS# 73588808Listed by: Maloney Properties LLC - Open Sat, 12 to 1:30pmNew
 $399,000Active1 beds 1 baths967 sq. ft.
60 Dudley St. #322, Chelsea, MA 02150
MLS# 73588511Listed by: Berkshire Hathaway HomeServices Warren Residential - Open Sun, 2:30 to 4pmNew
 $779,900Active4 beds 2 baths2,530 sq. ft.
62 Nichols Street, Chelsea, MA 02150
MLS# 73588353Listed by: RE/MAX Realty Experts - Open Sat, 11am to 12:30pmNew
 $415,000Active1 beds 1 baths600 sq. ft.
210 Washington Ave #4, Chelsea, MA 02150
MLS# 73588009Listed by: eXp Realty LLC - Open Sat, 11am to 12:30pmNew
 $499,900Active4 beds 2 baths1,348 sq. ft.
21 Jefferson Ave, Chelsea, MA 02150
MLS# 73587839Listed by: Leading Edge Real Estate - Open Sat, 11am to 3pmNew
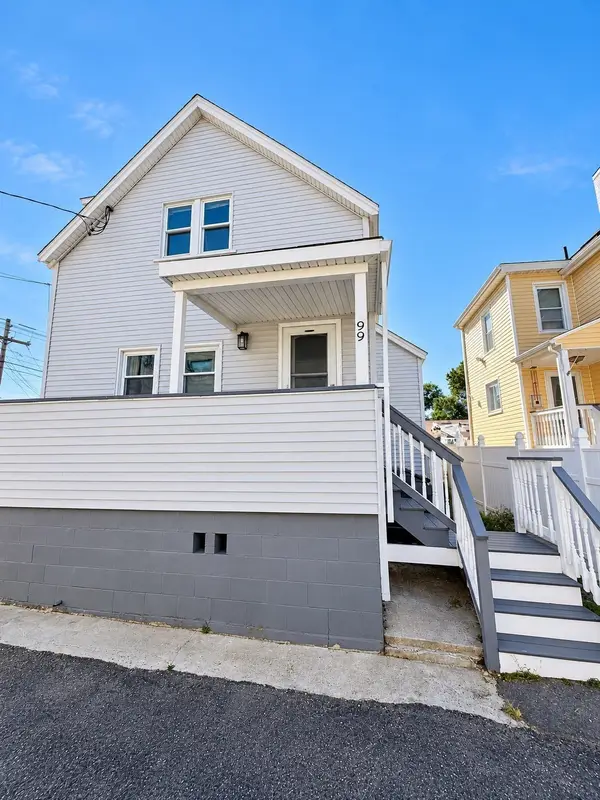 $629,900Active4 beds 2 baths1,387 sq. ft.
99 Parker Street, Chelsea, MA 02150
MLS# 73587688Listed by: Dell Realty Inc. - Open Sat, 12:30 to 2pmNew
 $859,900Active4 beds 4 baths3,136 sq. ft.
21 Annese Rd, Chelsea, MA 02150
MLS# 73587656Listed by: Century 21 North East - Open Sat, 1 to 2:30pmNew
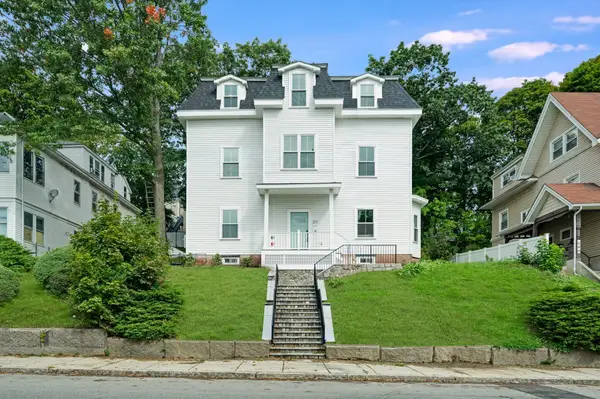 $1,449,900Active9 beds 6 baths3,973 sq. ft.
271 Washington Ave, Chelsea, MA 02150
MLS# 73587010Listed by: Mayflower Realty Group


Protect your home and budget from life's surprises with an Assurant Home Warranty, backed by a partner that supports you through every step of homeownership. Explore Plans.
© 2026 Better Homes and Gardens Real Estate LLC. An Anywhere Real Estate company. All rights reserved. Better Homes and Gardens® Real Estate is a registered trademark owned by Meredith Operations Corporation, licensed to Better Homes and Gardens Real Estate LLC and used with permission. Better Homes and Gardens Real Estate LLC fully supports the principles of the Fair Housing Act and the Equal Opportunity Act. Listing information is deemed reliable but is not guaranteed accurate.
Each office is independently owned and operated.
Any services or products provided by third parties are not provided by, affiliated with or related to Better Homes and Gardens Real Estate LLC, or its affiliated companies.