
415 Crescent Ave., Chelsea, MA 02150
Local realty services provided by:Better Homes and Gardens Real Estate The Shanahan Group
415 Crescent Ave.,Chelsea, MA 02150
$719,900
- 4 Beds
- 2 Baths
- 1,831 sq. ft.
- Single family
- Active
Upcoming open houses
- Sat, Oct 1001:00 pm - 03:00 pm
Listed by: fermin group, cecilia perez
Office: century 21 north east
MLS#:73585378
Source:MLSPIN
Price summary
- Price:$719,900
- Price per sq. ft.:$393.17
About this home
Spacious 4 bedroom, 2 bath home offering generous living space and plenty of opportunity to make it your own. The second floor features a versatile den that can serve as a home office, workout room, or flex space. A detached hobby garage includes heated floors, functioning electric, and water already in place and a car lift setup that’s ideal for enthusiasts, tinkering, or workshop use. There is also potential for future ADU conversion, subject to City of Chelsea requirements, permitting, and buyer due diligence. Convenient to Logan Airport, public transportation, shopping, and Boston this property brings together space, versatility, and exciting possibilities. Come make it your own!
Contact an agent
Home facts
- Year built:1910
- Listing ID #:73585378
- Updated:October 09, 2026 at 11:32 AM
Rooms and interior
- Bedrooms:4
- Total bathrooms:2
- Full bathrooms:2
- Rooms Total:9
- Flooring:Wood
- Kitchen Description:Dishwasher, Freezer, Oven, Range, Refrigerator
- Basement Description:Full
- Living area:1,831 sq. ft.
Heating and cooling
- Cooling:Central Air
- Heating:Baseboard, Oil
- Central air:Yes
Structure and exterior
- Roof:Shingle
- Year built:1910
- Building area:1,831 sq. ft.
- Lot area:0.15 Acres
- Exterior Features:Porch - Enclosed, Storage
- Foundation Description:Stone
Utilities
- Water:Public
- Sewer:Public Sewer
Finances and disclosures
- Price:$719,900
- Price per sq. ft.:$393.17
- Tax amount:$7,022 (2026)
Features and amenities
- Appliances:Dishwasher, Freezer, Range, Refrigerator, Washer
- Laundry features:Washer
Parking
- Total parking spaces:8
- Parking description:Detached, Heated Garage, Insulated, Oversized, Paved, Paved Drive, Storage, Workshop in Garage
- Garage:Yes
- Garage spaces:2
New listings near 415 Crescent Ave.
- New
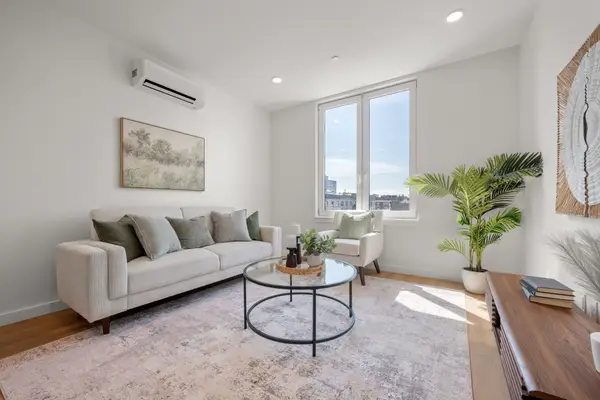 $337,000Active3 beds 2 baths1,184 sq. ft.
440 Broadway #302, Chelsea, MA 02150
MLS# 73588807Listed by: Maloney Properties LLC - New
 $266,000Active1 beds 1 baths692 sq. ft.
440 Broadway #504, Chelsea, MA 02150
MLS# 73588802Listed by: Maloney Properties LLC - New
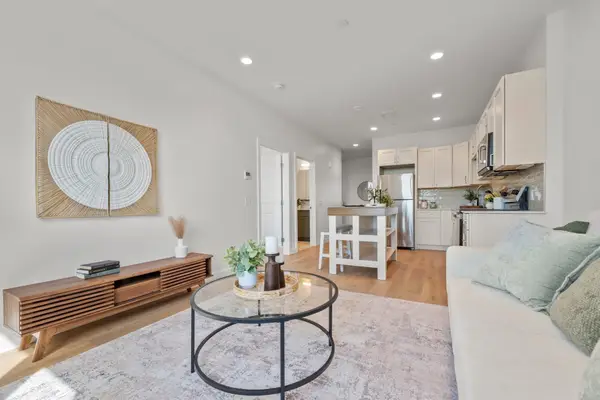 $301,500Active2 beds 1 baths912 sq. ft.
440 Broadway #307, Chelsea, MA 02150
MLS# 73588808Listed by: Maloney Properties LLC - Open Sat, 12 to 1:30pmNew
 $399,000Active1 beds 1 baths967 sq. ft.
60 Dudley St. #322, Chelsea, MA 02150
MLS# 73588511Listed by: Berkshire Hathaway HomeServices Warren Residential - Open Sun, 2:30 to 4pmNew
 $779,900Active4 beds 2 baths2,530 sq. ft.
62 Nichols Street, Chelsea, MA 02150
MLS# 73588353Listed by: RE/MAX Realty Experts - Open Sat, 11am to 12:30pmNew
 $415,000Active1 beds 1 baths600 sq. ft.
210 Washington Ave #4, Chelsea, MA 02150
MLS# 73588009Listed by: eXp Realty LLC - Open Sat, 11am to 12:30pmNew
 $499,900Active4 beds 2 baths1,348 sq. ft.
21 Jefferson Ave, Chelsea, MA 02150
MLS# 73587839Listed by: Leading Edge Real Estate - Open Sat, 11am to 3pmNew
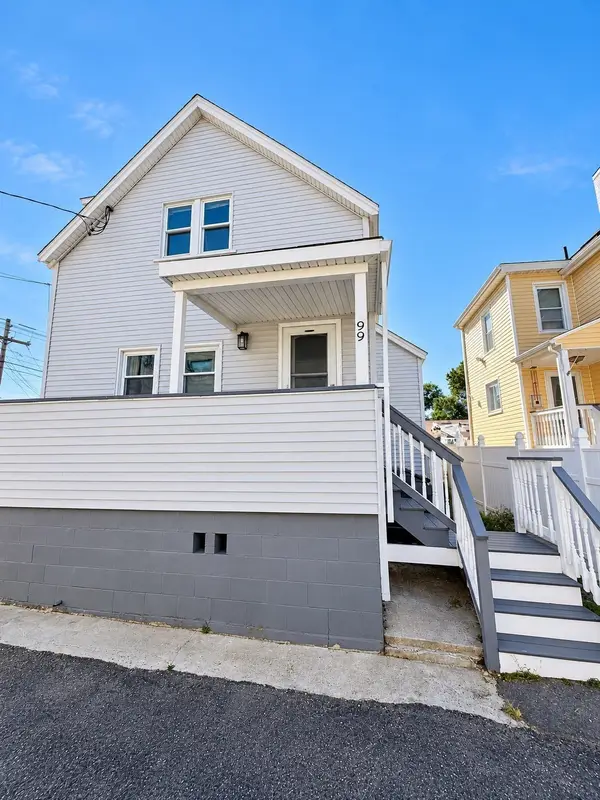 $629,900Active4 beds 2 baths1,387 sq. ft.
99 Parker Street, Chelsea, MA 02150
MLS# 73587688Listed by: Dell Realty Inc. - Open Sat, 12:30 to 2pmNew
 $859,900Active4 beds 4 baths3,136 sq. ft.
21 Annese Rd, Chelsea, MA 02150
MLS# 73587656Listed by: Century 21 North East - Open Sat, 1 to 2:30pmNew
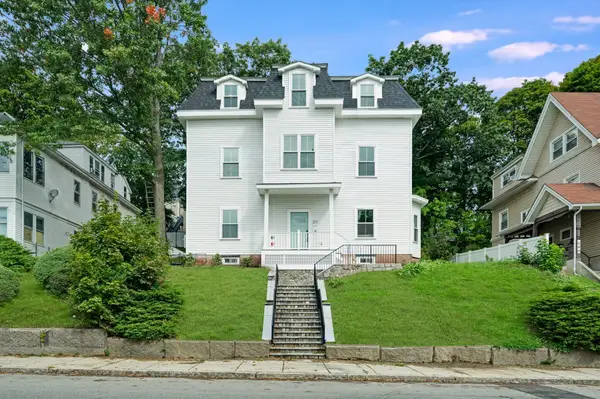 $1,449,900Active9 beds 6 baths3,973 sq. ft.
271 Washington Ave, Chelsea, MA 02150
MLS# 73587010Listed by: Mayflower Realty Group


Protect your home and budget from life's surprises with an Assurant Home Warranty, backed by a partner that supports you through every step of homeownership. Explore Plans.
© 2026 Better Homes and Gardens Real Estate LLC. An Anywhere Real Estate company. All rights reserved. Better Homes and Gardens® Real Estate is a registered trademark owned by Meredith Operations Corporation, licensed to Better Homes and Gardens Real Estate LLC and used with permission. Better Homes and Gardens Real Estate LLC fully supports the principles of the Fair Housing Act and the Equal Opportunity Act. Listing information is deemed reliable but is not guaranteed accurate.
Each office is independently owned and operated.
Any services or products provided by third parties are not provided by, affiliated with or related to Better Homes and Gardens Real Estate LLC, or its affiliated companies.