
195 Murphy Lane, Chicopee, MA 01020
Local realty services provided by:Better Homes and Gardens Real Estate The Masiello Group
195 Murphy Lane,Chicopee, MA 01020
$365,000
- 2 Beds
- 2 Baths
- 1,884 sq. ft.
- Single family
- Active
Upcoming open houses
- Sun, Jul 1212:30 pm - 02:00 pm
Listed by: jennifer picard
Office: era m connie laplante real estate
MLS#:73548102
Source:MLSPIN
Price summary
- Price:$365,000
- Price per sq. ft.:$193.74
About this home
Affordable and Fabulous! Don't miss this charming ranch tucked away on a quiet cul-de-sac in the highly sought-after Burnett Road area! Currently configured as a 2 bedroom home, the dining room can easily be converted back to a third bedroom if desired. Brand-new, kitchen features beautiful granite countertops and stainless steel appliances. Feshly refinished gleaming hardwood floors throughout the main level & both bathrooms have been tastefully updated, including a convenient half bath off the primary bedroom with a new vanity and toilet, and a spacious full bath featuring a brand-new tub with solid surround walls and an oversized linen closet. Enjoy plenty of additional living space with a bright sunroom overlooking the woods and a finished walkout lower-level family room. Relax on the deck or in the sunroom while listening to the peaceful sounds of the babbling brook. A one-car attached garage for convenient parking & plenty of storage in basement! This home is a gem!
Contact an agent
Home facts
- Year built:1967
- Listing ID #:73548102
- Updated:July 11, 2026 at 01:17 AM
Rooms and interior
- Bedrooms:2
- Total bathrooms:2
- Full bathrooms:1
- Half bathrooms:1
- Rooms Total:7
- Flooring:Flooring - Wall to Wall Carpet
- Dining Description:Closet, Hardwood
- Kitchen Description:Countertops - Stone/Granite/Solid, Dishwasher, Microwave, Plumbed For Ice Maker, Range, Refrigerator, Remodeled
- Basement Description:Full, Partially Finished, Walk-Out Access
- Living area:1,884 sq. ft.
Heating and cooling
- Heating:Electric Baseboard, Radiant
Structure and exterior
- Roof:Shingle
- Year built:1967
- Building area:1,884 sq. ft.
- Lot area:2.64 Acres
- Lot Features:Cul-De-Sac, Wooded
- Architectural Style:Ranch
- Construction Materials:Frame
- Exterior Features:Deck, Porch, Rain Gutters
- Foundation Description:Concrete Perimeter
Utilities
- Water:Public
- Sewer:Private Sewer
Finances and disclosures
- Price:$365,000
- Price per sq. ft.:$193.74
- Tax amount:$4,887 (2026)
Features and amenities
- Appliances:Dishwasher, Microwave, Range, Refrigerator
- Laundry features:Electric Dryer Hookup, In Basement, Washer Hookup
- Amenities:Ceiling Fan(s), High Speed Internet, Internet Available - Broadband
Parking
- Total parking spaces:2
- Parking description:Attached, Garage Door Opener, Off Street, Paved, Paved Drive, Storage
- Garage:Yes
- Garage spaces:1
New listings near 195 Murphy Lane
- New
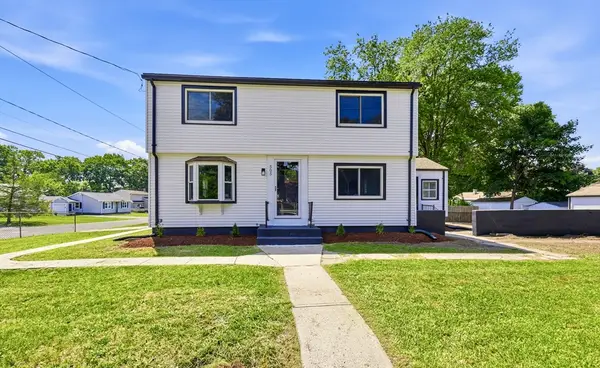 $379,995Active4 beds 2 baths1,614 sq. ft.
505 Prospect St, Chicopee, MA 01020
MLS# 73548099Listed by: The Greene Realty Group - Open Sun, 12:30 to 2pmNew
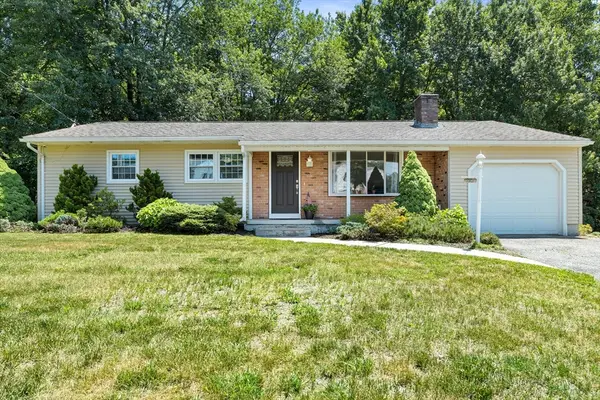 $365,000Active2 beds 2 baths1,884 sq. ft.
195 Murphy Lane, Chicopee, MA 01020
MLS# 73548102Listed by: ERA M Connie Laplante Real Estate - New
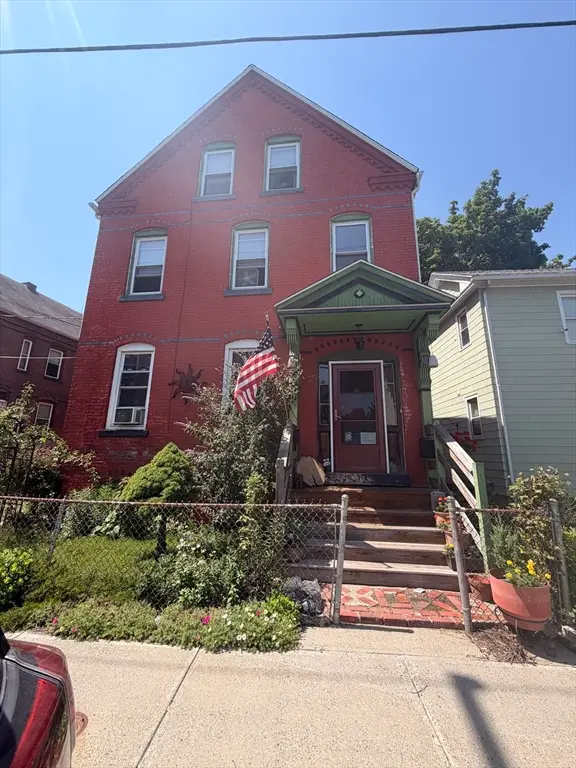 $300,000Active6 beds 2 baths2,268 sq. ft.
7 Park St, Chicopee, MA 01013
MLS# 73547328Listed by: Lock and Key Realty Inc. - Open Sat, 11am to 1pmNew
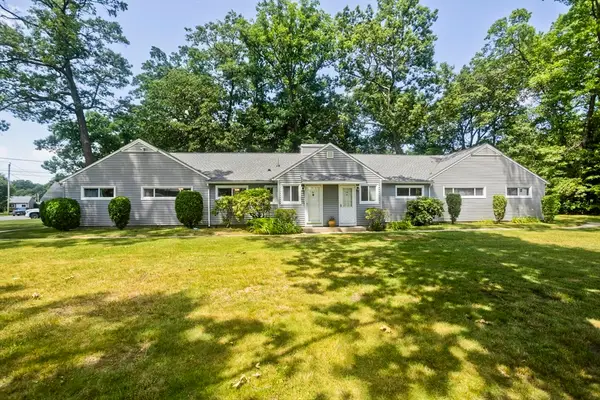 $210,000Active2 beds 1 baths740 sq. ft.
91 Partridge Ln #91, Chicopee, MA 01022
MLS# 73547202Listed by: Naples Realty Group - Open Sat, 11:30am to 1pmNew
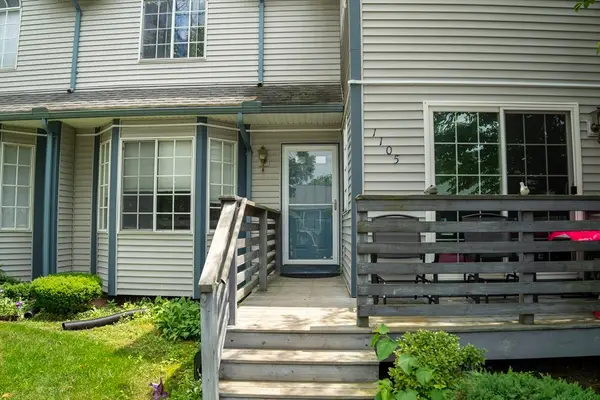 $280,000Active2 beds 2 baths1,088 sq. ft.
104 Johnson Rd #1105, Chicopee, MA 01022
MLS# 73547241Listed by: Executive Real Estate, Inc. - New
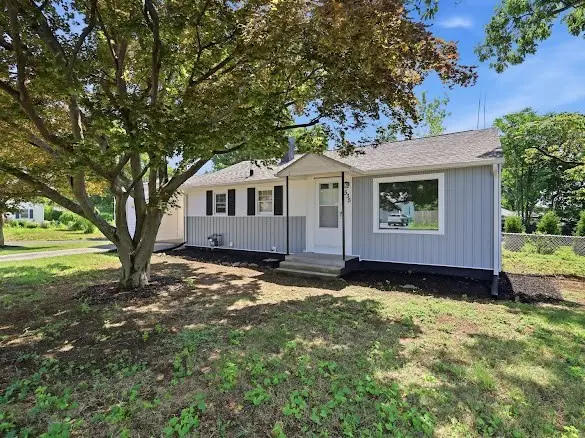 $319,000Active3 beds 1 baths864 sq. ft.
535 Prospect St, Chicopee, MA 01020
MLS# 73546937Listed by: Signature Realty - New
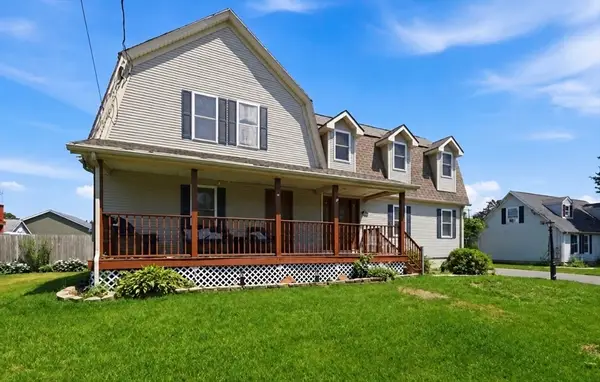 $480,000Active3 beds 3 baths2,385 sq. ft.
26 Paderewski Street, Chicopee, MA 01013
MLS# 73546095Listed by: RE/MAX IGNITE - New
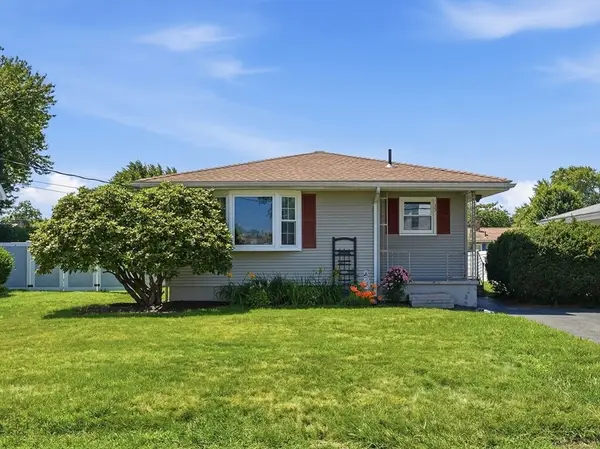 $299,999Active3 beds 1 baths1,060 sq. ft.
35 Beaumont Ave, Chicopee, MA 01013
MLS# 73545995Listed by: Kelley & Katzer Real Estate, LLC - Open Sat, 11am to 12:30pmNew
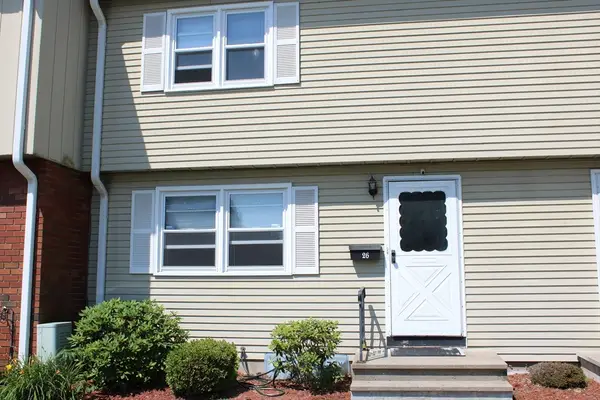 $225,100Active2 beds 2 baths1,040 sq. ft.
26 Yorktown Ct #26, Chicopee, MA 01020
MLS# 73545604Listed by: Keller Williams Realty - New
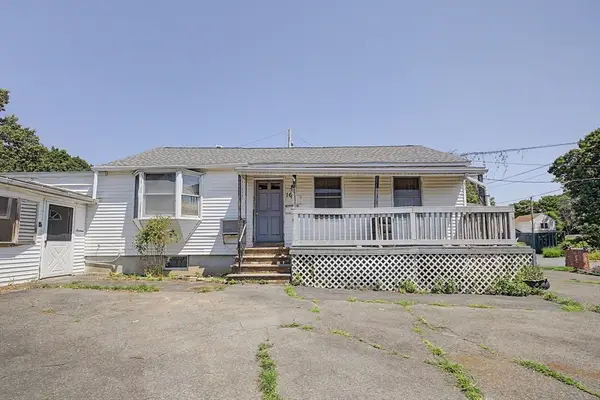 $258,500Active4 beds 4 baths1,800 sq. ft.
16 Berger Street, Chicopee, MA 01020
MLS# 73545486Listed by: Today Real Estate, Inc.


Protect your home and budget from life's surprises with an Assurant Home Warranty, backed by a partner that supports you through every step of homeownership. Explore Plans.
© 2026 Better Homes and Gardens Real Estate LLC. An Anywhere Real Estate company. All rights reserved. Better Homes and Gardens® Real Estate is a registered trademark owned by Meredith Operations Corporation, licensed to Better Homes and Gardens Real Estate LLC and used with permission. Better Homes and Gardens Real Estate LLC fully supports the principles of the Fair Housing Act and the Equal Opportunity Act. Listing information is deemed reliable but is not guaranteed accurate.
Each office is independently owned and operated.
Any services or products provided by third parties are not provided by, affiliated with or related to Better Homes and Gardens Real Estate LLC, or its affiliated companies.