
283 Fuller Rd #K, Chicopee, MA 01020
Local realty services provided by:Better Homes and Gardens Real Estate The Shanahan Group
Listed by: kempf-vanderburgh realty consultants, alice kempf
Office: kempf-vanderburgh realty consultants, inc.
MLS#:73563654
Source:MLSPIN
Price summary
- Price:$269,900
- Price per sq. ft.:$235.93
- Monthly HOA dues:$290
About this home
Welcome to 283 Fuller Road, Unit K in Oxford Valley Estates! This beautifully updated townhouse-style condo offers the space, comfort, and low-maintenance lifestyle you’ve been looking for. Featuring 2 bedrooms, 1.5 baths, and approximately 1,444 square feet of living space across three levels, the home offers a flexible layout with room to spread out. The main level showcases a bright, inviting living area and an updated kitchen featuring upgraded cabinetry, granite/solid-surface countertops, stainless steel appliances, and a convenient dining area with exterior access. Upstairs, you’ll find two generously sized bedrooms with ample closet space and a full bath. The finished lower level adds valuable bonus space that can easily accommodate a home office, family room, gym, or additional living area. Enjoy the outdoors from your private deck overlooking a spacious, level yard and wooded surroundings. Additional highlights include luxury vinyl plank flooring, wall-to-wall carpeting, in-unit laundry, a full basement, electric heat, and two assigned parking spaces. An AC wall unit is also being installed prior to closing. Oxford Valley Estates offers a convenient location close to shopping, public transportation, and major highway access. The monthly condo fee includes water, sewer, master insurance, exterior maintenance, road maintenance, landscaping, and snow removal. With thoughtful updates, generous living space, private outdoor areas, and an easy-care condo lifestyle, this is a terrific opportunity to make Chicopee home!...
Contact an agent
Home facts
- Year built:1986
- Listing ID #:73563654
- Updated:September 28, 2026 at 12:21 PM
Rooms and interior
- Bedrooms:2
- Total bathrooms:2
- Full bathrooms:1
- Half bathrooms:1
- Rooms Total:6
- Flooring:Flooring - Wall to Wall Carpet
- Kitchen Description:Cabinets - Upgraded, Countertops - Stone/Granite/Solid, Dining Area, Dishwasher, Exterior Access, Flooring - Vinyl, Range, Range Hood, Refrigerator, Stainless Steel Appliances
- Living area:1,144 sq. ft.
Heating and cooling
- Cooling:Wall Unit(s)
- Heating:Electric
Structure and exterior
- Roof:Shingle
- Year built:1986
- Building area:1,144 sq. ft.
- Construction Materials:Frame
- Exterior Features:Deck
Utilities
- Water:Public
- Sewer:Public Sewer
Finances and disclosures
- Price:$269,900
- Price per sq. ft.:$235.93
- Tax amount:$3,508 (2026)
Features and amenities
- Appliances:Dishwasher, Range, Range Hood, Refrigerator
- Laundry features:In Basement, In Unit
- Amenities:Closet
Parking
- Total parking spaces:2
New listings near 283 Fuller Rd #K
- Coming Soon
 $315,000Coming Soon4 beds 1 baths1,267 sq. ft.
19 Magnolia Ter, Chicopee, MA 01013
MLS# 73578998Listed by: Real Broker MA, LLC - New
 $244,900Active2 beds 2 baths1,040 sq. ft.
20 Yorktown Ct #20, Chicopee, MA 01020
MLS# 73583133Listed by: Christine Santaniello Realty - New
 $325,000Active3 beds 2 baths1,292 sq. ft.
150 Lawndale St, Chicopee, MA 01013
MLS# 73582597Listed by: Berkshire Hathaway HomeServices Realty Professionals - New
 $287,500Active4 beds 2 baths2,240 sq. ft.
485 East Street, Chicopee, MA 01020
MLS# 73582654Listed by: HB Real Estate, LLC - New
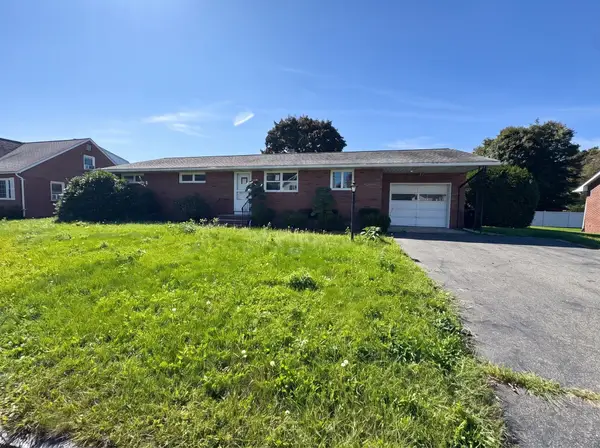 $295,000Active3 beds 2 baths1,500 sq. ft.
50 Van Horn St, Chicopee, MA 01013
MLS# 73582316Listed by: Property Works New England - New
 $504,999Active6 beds 4 baths2,584 sq. ft.
145 Mckinstry Ave, Chicopee, MA 01013
MLS# 73582149Listed by: Cuoco & Co. Real Estate - New
 $399,900Active3 beds 2 baths1,445 sq. ft.
65 Beauchamp Terr., Chicopee, MA 01020
MLS# 73582152Listed by: HB Real Estate, LLC - New
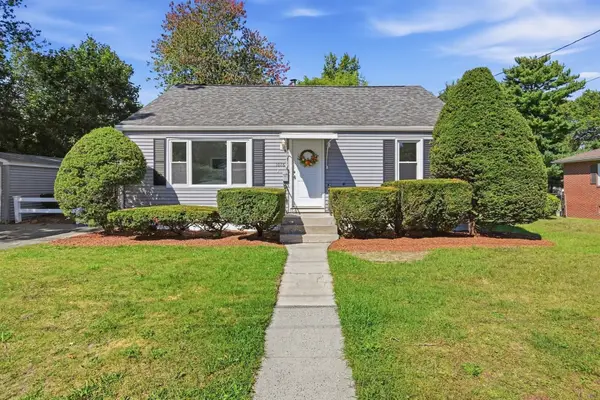 $330,000Active4 beds 2 baths1,269 sq. ft.
1078 Granby Rd, Chicopee, MA 01020
MLS# 73581923Listed by: Keller Williams Realty - New
 $320,000Active4 beds 1 baths1,329 sq. ft.
26 Beaudry Ave, Chicopee, MA 01020
MLS# 73581637Listed by: Keller Williams Realty - New
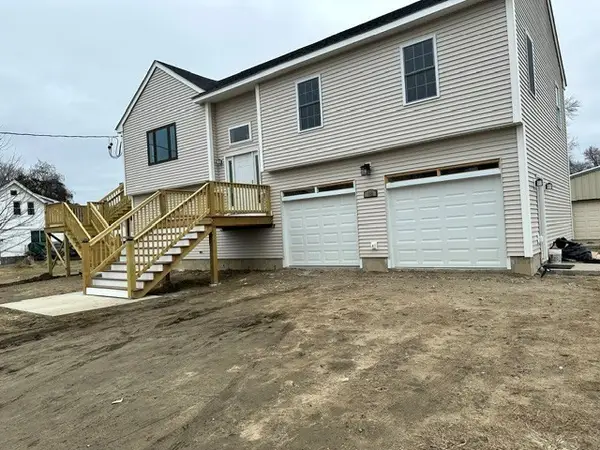 $630,000Active3 beds 3 baths2,200 sq. ft.
18 Maplewood Ave, Chicopee, MA 01013
MLS# 73581397Listed by: Lis Real Estate, Inc.


Protect your home and budget from life's surprises with an Assurant Home Warranty, backed by a partner that supports you through every step of homeownership. Explore Plans.
© 2026 Better Homes and Gardens Real Estate LLC. An Anywhere Real Estate company. All rights reserved. Better Homes and Gardens® Real Estate is a registered trademark owned by Meredith Operations Corporation, licensed to Better Homes and Gardens Real Estate LLC and used with permission. Better Homes and Gardens Real Estate LLC fully supports the principles of the Fair Housing Act and the Equal Opportunity Act. Listing information is deemed reliable but is not guaranteed accurate.
Each office is independently owned and operated.
Any services or products provided by third parties are not provided by, affiliated with or related to Better Homes and Gardens Real Estate LLC, or its affiliated companies.