
65 Beauchamp Terr., Chicopee, MA 01020
Local realty services provided by:Better Homes and Gardens Real Estate The Shanahan Group
65 Beauchamp Terr.,Chicopee, MA 01020
$399,900
- 3 Beds
- 2 Baths
- 1,445 sq. ft.
- Single family
- Active
Upcoming open houses
- Fri, Sep 2504:00 pm - 06:00 pm
Listed by: denise a londraville
Office: hb real estate, llc
MLS#:73582152
Source:MLSPIN
Price summary
- Price:$399,900
- Price per sq. ft.:$276.75
About this home
7 Rm, 3BR Cape ,2 Car oversized garage with attached shed. There is a small enclosed porch leading to interior of home. Kit. has steel ceiling w/ copper crown molding and garden window, granite countertop, ceramic Fl. Huge L.R w/wood fireplace and gorgeous plaster crown molding made by an expert plaster artison. L.R. leads to a 3 season sun w/bead board and waiscote. First fl. bath has venitian plaster & a ceramic bath enclosure. First fl Primary B.R. Dining room has crown molding and wood fl. with French doors that lead to a 18x15 Ft. deck with sails for shade. Steps lead to a brick patio and an absolutey beautful lg. yard completly fenced in with a brook at the end of the property. You have the convenience of city living with a country setting with perenials galore. This home boasts a newer roof, replacement windows, a newer heating system and hot water tank, new bulkhead, new front door, 2 new toilets, garage door replaced 5 years ago, gar. door spring replaced last year. There is even a cedar closet for winter clothes in the cellar. The first floor has all been painted within the last year. See for yourself the quality invested in this home...
Contact an agent
Home facts
- Year built:1930
- Listing ID #:73582152
- Updated:September 24, 2026 at 08:51 PM
Rooms and interior
- Bedrooms:3
- Total bathrooms:2
- Full bathrooms:2
- Rooms Total:7
- Flooring:Flooring - Stone/Ceramic Tile, Hardwood, Parquet, Tile
- Dining Description:Balcony / Deck, Ceiling Fan(s), Crown Molding, French Doors, Hardwood
- Kitchen Description:Countertops - Stone/Granite/Solid, Crown Molding, Dishwasher, Flooring - Stone/Ceramic Tile, Gas Stove, Microwave, Range, Refrigerator, Stainless Steel Appliances, Window(s) - Bay/Bow/Box
- Basement Description:Bulkhead, Concrete, Full
- Living area:1,445 sq. ft.
Heating and cooling
- Cooling:Wall Unit(s)
- Heating:Baseboard, Central, Natural Gas
Structure and exterior
- Roof:Shingle
- Year built:1930
- Building area:1,445 sq. ft.
- Lot area:0.39 Acres
- Architectural Style:Cape
- Construction Materials:Frame
- Exterior Features:Deck - Composite, Garden, Patio, Porch - Enclosed, Professional Landscaping, Rain Gutters, Sprinkler System, Storage
- Foundation Description:Block
Schools
- High school:Chicopee High
- Middle school:Dupont
- Elementary school:Belcher
Utilities
- Water:Public
- Sewer:Public Sewer
Finances and disclosures
- Price:$399,900
- Price per sq. ft.:$276.75
- Tax amount:$4,650 (2026)
Features and amenities
- Appliances:Dishwasher, Dryer, Microwave, Range, Refrigerator, Washer
- Laundry features:Dryer, Gas Dryer Hookup, In Basement, Washer, Washer Hookup
- Amenities:Gas Water Heater, Wainscoting
Parking
- Total parking spaces:6
- Parking description:Detached, Garage Door Opener, Garage Faces Side, Off Street, Paved, Paved Drive
- Garage:Yes
- Garage spaces:2
New listings near 65 Beauchamp Terr.
- Coming Soon
 $315,000Coming Soon4 beds 1 baths1,267 sq. ft.
19 Magnolia Ter, Chicopee, MA 01013
MLS# 73578998Listed by: Real Broker MA, LLC - New
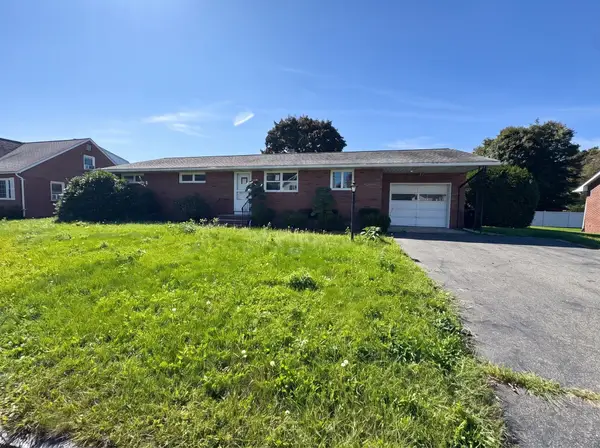 $295,000Active3 beds 2 baths1,500 sq. ft.
50 Van Horn St, Chicopee, MA 01013
MLS# 73582316Listed by: Property Works New England - Open Sun, 11am to 12:30pmNew
 $504,999Active6 beds 4 baths2,584 sq. ft.
145 Mckinstry Ave, Chicopee, MA 01013
MLS# 73582149Listed by: Cuoco & Co. Real Estate - New
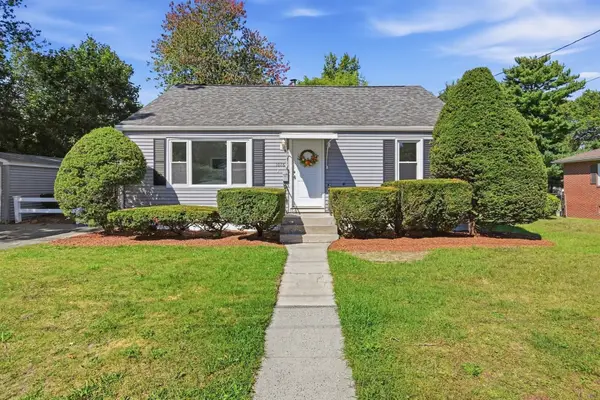 $330,000Active4 beds 2 baths1,269 sq. ft.
1078 Granby Rd, Chicopee, MA 01020
MLS# 73581923Listed by: Keller Williams Realty - Open Sun, 1 to 3pmNew
 $320,000Active4 beds 1 baths1,329 sq. ft.
26 Beaudry Ave, Chicopee, MA 01020
MLS# 73581637Listed by: Keller Williams Realty - New
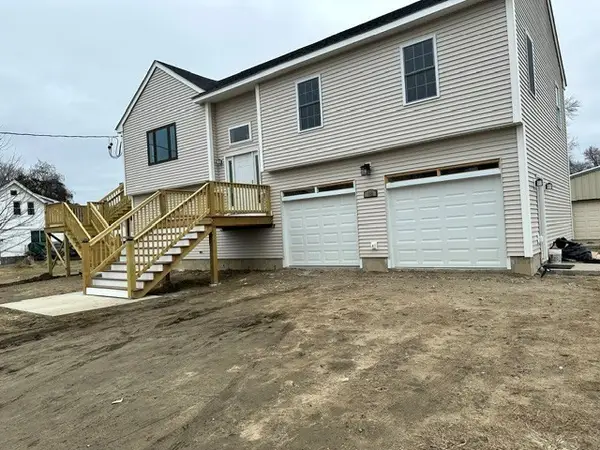 $630,000Active3 beds 3 baths2,200 sq. ft.
18 Maplewood Ave, Chicopee, MA 01013
MLS# 73581397Listed by: Lis Real Estate, Inc. - New
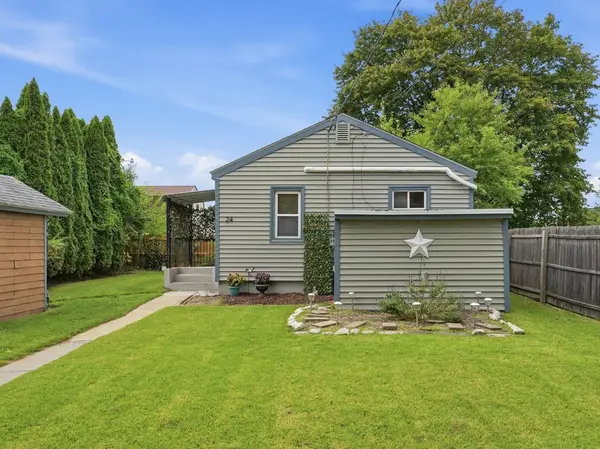 $199,500Active1 beds 1 baths462 sq. ft.
24 Wildermere Street, Chicopee, MA 01020
MLS# 73580568Listed by: Ideal Real Estate Services, Inc. - New
 $259,000Active3 beds 2 baths1,244 sq. ft.
30 Dalton Ave, Chicopee, MA 01020
MLS# 73580399Listed by: Dorrance Realty LLC - New
 $589,000Active6 beds 3 baths3,434 sq. ft.
418 Chicopee St, Chicopee, MA 01013
MLS# 73580360Listed by: Lis Real Estate, Inc.


Protect your home and budget from life's surprises with an Assurant Home Warranty, backed by a partner that supports you through every step of homeownership. Explore Plans.
© 2026 Better Homes and Gardens Real Estate LLC. An Anywhere Real Estate company. All rights reserved. Better Homes and Gardens® Real Estate is a registered trademark owned by Meredith Operations Corporation, licensed to Better Homes and Gardens Real Estate LLC and used with permission. Better Homes and Gardens Real Estate LLC fully supports the principles of the Fair Housing Act and the Equal Opportunity Act. Listing information is deemed reliable but is not guaranteed accurate.
Each office is independently owned and operated.
Any services or products provided by third parties are not provided by, affiliated with or related to Better Homes and Gardens Real Estate LLC, or its affiliated companies.