
31 Christopher St, Chicopee, MA 01020
Local realty services provided by:Better Homes and Gardens Real Estate The Masiello Group
31 Christopher St,Chicopee, MA 01020
$250,000
- 3 Beds
- 1 Baths
- 878 sq. ft.
- Single family
- Active
Listed by: brian konopka
Office: venture
MLS#:73598255
Source:MLSPIN
Price summary
- Price:$250,000
- Price per sq. ft.:$284.74
About this home
Welcome home to this charming ranch offering one-level living and room to make it your own. The home has three bedrooms, with one currently used as a dining room. Hardwood floors run throughout much of the home, with laminate flooring in the kitchen and hallway. The full bathroom was renovated approximately five years ago.The partially finished basement provides additional space that could be used for recreation, exercise, hobbies, or a home office. A workshop bench offers a dedicated area for projects. Outside, the fenced backyard features a shade tree and space to relax or entertain. The oversized drive-through garage provides access to the backyard and includes a large loft for storage.Ray Ash Park, with baseball fields, soccer fields, a playground, and a swimming pool, is close by. This home offers flexible living space, outdoor features, and convenient access to nearby recreation.
Contact an agent
Home facts
- Year built:1948
- Listing ID #:73598255
- Updated:November 04, 2026 at 02:12 PM
Rooms and interior
- Bedrooms:3
- Total bathrooms:1
- Full bathrooms:1
- Rooms Total:5
- Flooring:Hardwood, Laminate
- Kitchen Description:Dishwasher, Range, Refrigerator
- Basement Description:Concrete, Full, Partially Finished, Sump Pump
- Living area:878 sq. ft.
Heating and cooling
- Cooling:Window Unit(s)
- Heating:Forced Air, Oil
Structure and exterior
- Roof:Shingle
- Year built:1948
- Building area:878 sq. ft.
- Lot area:0.24 Acres
- Lot Features:Level
- Architectural Style:Ranch
- Construction Materials:Frame
- Foundation Description:Concrete Perimeter
Utilities
- Water:Public
- Sewer:Public Sewer
Finances and disclosures
- Price:$250,000
- Price per sq. ft.:$284.74
- Tax amount:$3,764 (2026)
Features and amenities
- Appliances:Dishwasher, Dryer, Range, Refrigerator, Washer
- Laundry features:Dryer, Washer
Parking
- Total parking spaces:4
- Parking description:Detached
- Garage:Yes
- Garage spaces:2
New listings near 31 Christopher St
- Coming Soon
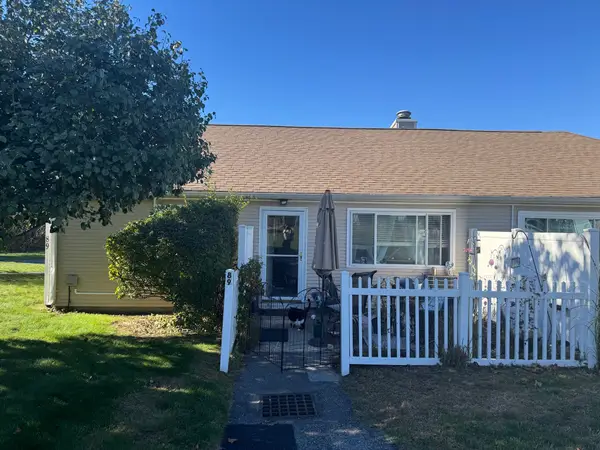 $225,000Coming Soon2 beds 1 baths792 sq. ft.
89 Collins St #89, Chicopee, MA 01022
MLS# 73593256Listed by: Keller Williams Realty - New
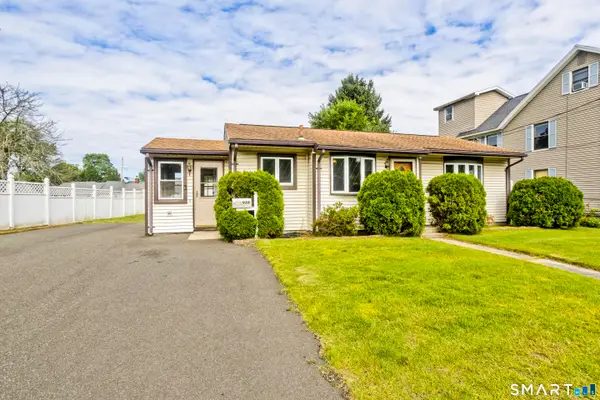 $250,000Active2 beds 1 baths890 sq. ft.
956 Granby Road, Chicopee, MA 01020
MLS# 24217050Listed by: Naples Realty Group, LLC - Open Sun, 11am to 1pmNew
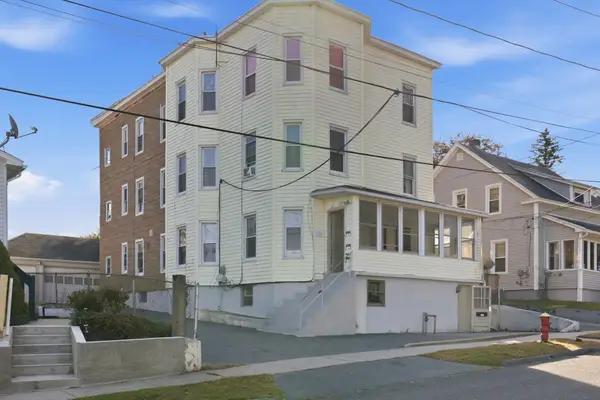 $690,000Active13 beds 5 baths4,835 sq. ft.
27 Hillman Street, Chicopee, MA 01020
MLS# 73598419Listed by: PRIVI Realty LLC - Open Sat, 11am to 12:30pmNew
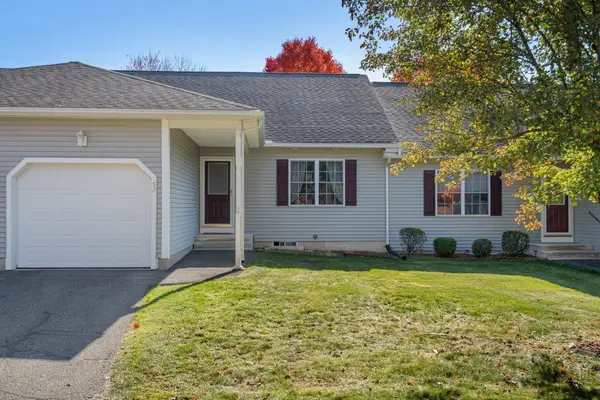 $320,000Active2 beds 2 baths1,020 sq. ft.
52 Pinecrest Dr #52, Chicopee, MA 01020
MLS# 73598233Listed by: Coldwell Banker Realty - Western MA - New
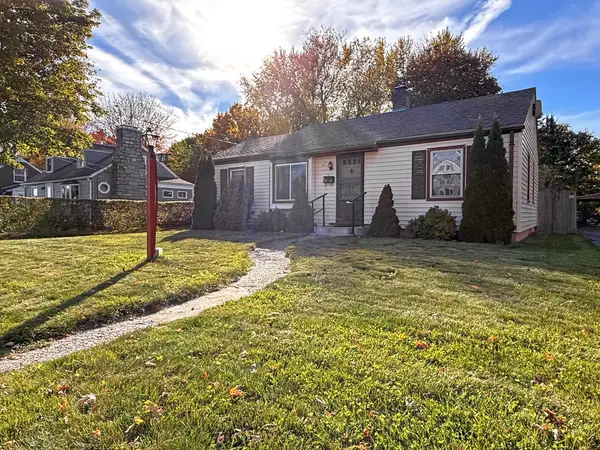 $250,000Active3 beds 1 baths878 sq. ft.
31 Christopher St, Chicopee, MA 01020
MLS# 73598255Listed by: Venture - New
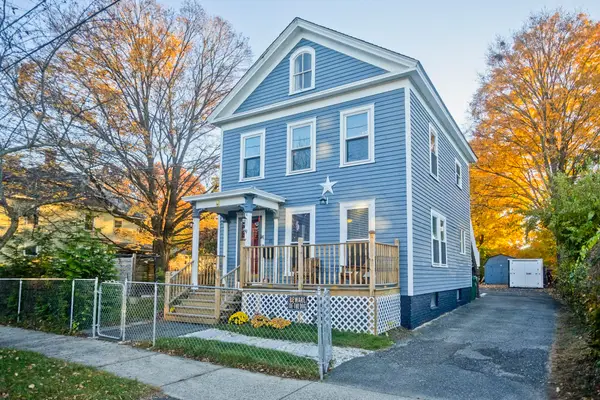 $399,900Active5 beds 2 baths1,922 sq. ft.
70 Pine St, Chicopee, MA 01020
MLS# 73597932Listed by: Lock and Key Realty Inc. - Open Sat, 10:30am to 12pmNew
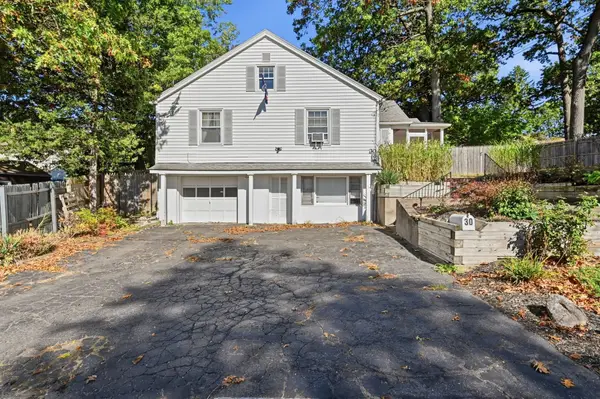 $335,000Active3 beds 1 baths1,240 sq. ft.
30 Saint Jacques, Chicopee, MA 01020
MLS# 73597769Listed by: The Neilsen Team - New
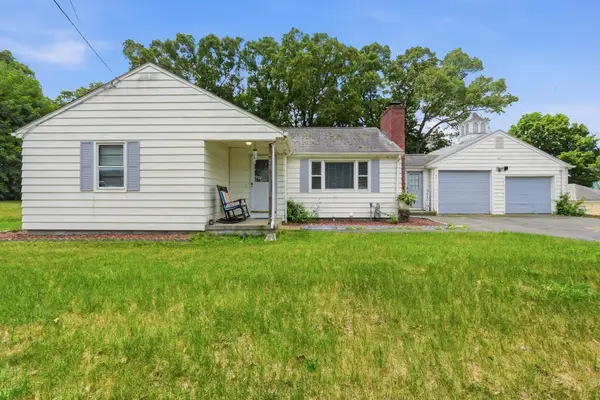 $324,900Active3 beds 2 baths1,153 sq. ft.
23 Smith St, Chicopee, MA 01020
MLS# 73597825Listed by: Fathom Realty - Open Sat, 11am to 12:30pmNew
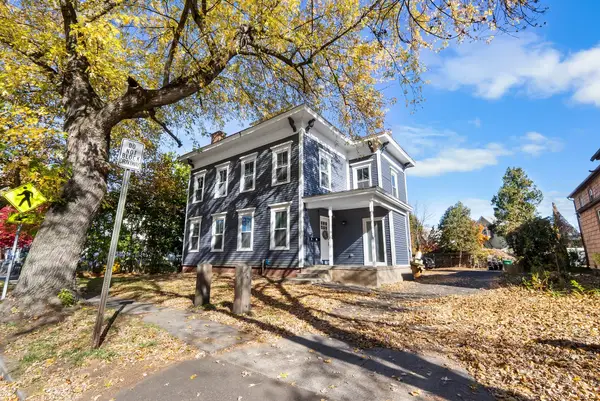 $464,999Active5 beds 3 baths2,456 sq. ft.
123 Springfield St, Chicopee, MA 01013
MLS# 73597748Listed by: Vicente Realty, LLC - New
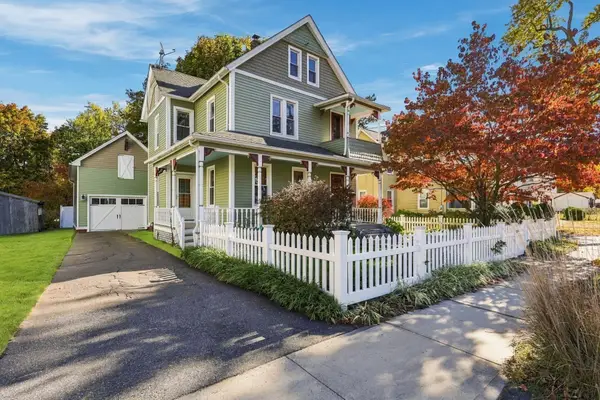 $345,000Active4 beds 2 baths1,494 sq. ft.
93 Academy St, Chicopee, MA 01013
MLS# 73597614Listed by: eXp Realty LLC


Protect your home and budget from life's surprises with an Assurant Home Warranty, backed by a partner that supports you through every step of homeownership. Explore Plans.
© 2026 Better Homes and Gardens Real Estate LLC. An Anywhere Real Estate company. All rights reserved. Better Homes and Gardens® Real Estate is a registered trademark owned by Meredith Operations Corporation, licensed to Better Homes and Gardens Real Estate LLC and used with permission. Better Homes and Gardens Real Estate LLC fully supports the principles of the Fair Housing Act and the Equal Opportunity Act. Listing information is deemed reliable but is not guaranteed accurate.
Each office is independently owned and operated.
Any services or products provided by third parties are not provided by, affiliated with or related to Better Homes and Gardens Real Estate LLC, or its affiliated companies.