
48 Landing Drive, Chicopee, MA 01020
Local realty services provided by:Better Homes and Gardens Real Estate The Shanahan Group
48 Landing Drive,Chicopee, MA 01020
$729,900
- 4 Beds
- 4 Baths
- 3,611 sq. ft.
- Single family
- Active
Listed by: laura stamborski
Office: era m connie laplante real estate
MLS#:73550374
Source:MLSPIN
Price summary
- Price:$729,900
- Price per sq. ft.:$202.13
About this home
This large, open & light filled home with a beautiful back yard retreat is ideal for entertaining friends and family. Open floor plan. Expansive kitchen w/walk in pantry, large center island & lots of cabinet storage; it’s a gathering space & a dream to cook in thanks to double ovens, induction cooktop, stainless steel appliances & lots of counter space. Vaulted ceilings in many rooms. First floor primary en-suite has double vanity, soaker tub, radiant floor heating, bidet & his/hers walk in closet. The second floor offers two traditional bedrooms—one with a vaulted ceiling & two other large rooms for use as an office, playroom, or additional bedrooms (one w/no closet). The basement is a large & finished walk out and could easily be turned into ADU/multigen living space. The backyard is truly a retreat with too many features to list here. Please see attached Feature Sheet for additional details. Come sit on the back deck and imagine how wonderful it would be to wake up here every day!
Contact an agent
Home facts
- Year built:2004
- Listing ID #:73550374
- Updated:July 16, 2026 at 01:38 PM
Rooms and interior
- Bedrooms:4
- Total bathrooms:4
- Full bathrooms:3
- Half bathrooms:1
- Rooms Total:8
- Flooring:Carpet, Flooring - Hardwood, Flooring - Stone/Ceramic Tile, Tile, Wood
- Dining Description:Open Floorplan, Overhead, Stone/Ceramic Tile
- Bathrooms Description:Bathroom, Bathroom - Full, Bathroom - With Tub & Shower
- Kitchen Description:Deck - Exterior, Dishwasher, Disposal, Flooring - Stone/Ceramic Tile, Kitchen Island, Lighting - Overhead, Microwave, Open Floorplan, Oven, Pantry, Peninsula, Plumbed For Ice Maker, Range, Range Hood, Recessed Lighting, Refrigerator, Stainless Steel Appliances
- Basement Description:Concrete, Finished, Full, Interior Entry, Walk-Out Access
- Living area:3,611 sq. ft.
Heating and cooling
- Cooling:2 Cooling Zones, Central Air, Dual
- Heating:Central, Forced Air, Oil, Pellet Stove, Radiant
- Central air:Yes
Structure and exterior
- Roof:Shingle
- Year built:2004
- Building area:3,611 sq. ft.
- Lot area:0.73 Acres
- Lot Features:Cleared, Easements, Gentle Sloping, Level, Wooded
- Architectural Style:Colonial
- Construction Materials:Frame
- Exterior Features:Deck, Deck - Composite, Fruit Trees, Garden, Porch, Professional Landscaping, Rain Gutters, Sprinkler System, Stone Wall, Storage
- Foundation Description:Concrete Perimeter
Utilities
- Water:Public
- Sewer:Public Sewer
Finances and disclosures
- Price:$729,900
- Price per sq. ft.:$202.13
- Tax amount:$9,424 (2026)
Features and amenities
- Appliances:Dishwasher, Disposal, Microwave, Range, Range Hood, Refrigerator
- Laundry features:Electric Dryer Hookup, First Floor, Flooring - Stone/Ceramic Tile, Lighting - Overhead, Main Level, Washer Hookup
- Amenities:Foyer, High Speed Internet, Lighting - Overhead
- Pool features:In Ground, Private Pool
Parking
- Total parking spaces:6
- Parking description:Attached, Garage Door Opener, Garage Faces Side, Off Street, Paved, Paved Drive, Storage
- Garage:Yes
- Garage spaces:2
New listings near 48 Landing Drive
- New
 $190,000Active2 beds 1 baths740 sq. ft.
54 Meadowlark Ln #54, Chicopee, MA 01022
MLS# 73551219Listed by: RE/MAX Compass - New
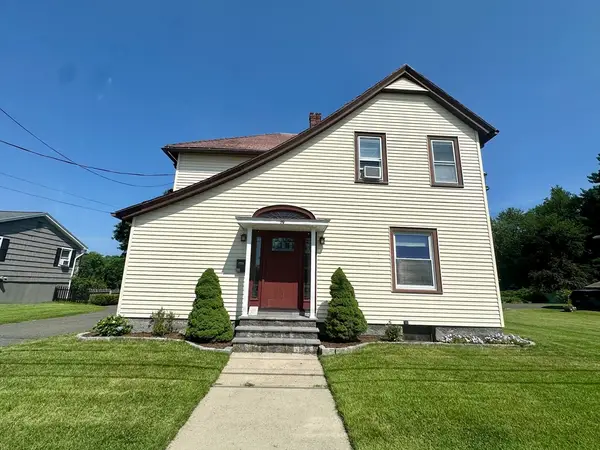 $329,900Active4 beds 2 baths2,625 sq. ft.
79 Academy, Chicopee, MA 01020
MLS# 73550975Listed by: Naples Realty Group - Open Sat, 11am to 12:30pmNew
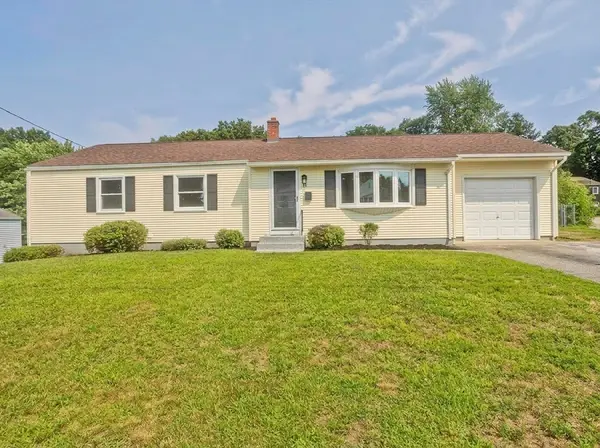 $435,000Active5 beds 3 baths1,248 sq. ft.
11 Mountainview St, Chicopee, MA 01020
MLS# 73550506Listed by: HB Real Estate, LLC - Open Sat, 1 to 2:30pmNew
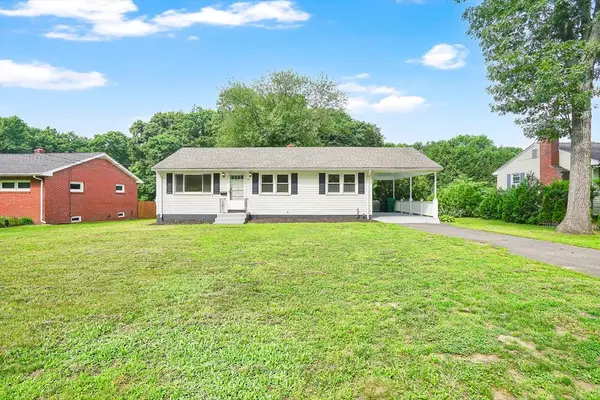 $349,900Active3 beds 2 baths1,780 sq. ft.
250 Old Lyman Rd, Chicopee, MA 01020
MLS# 73550150Listed by: Gallagher Real Estate - Open Sat, 12 to 2pmNew
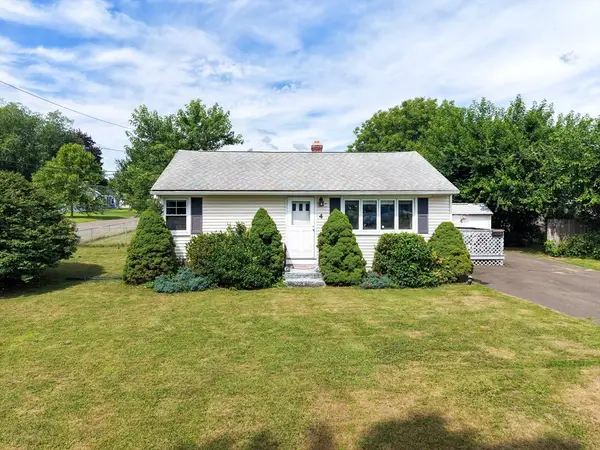 $250,000Active2 beds 1 baths768 sq. ft.
4 Cox Street, Chicopee, MA 01013
MLS# 73550016Listed by: NRG Real Estate Services, Inc. - New
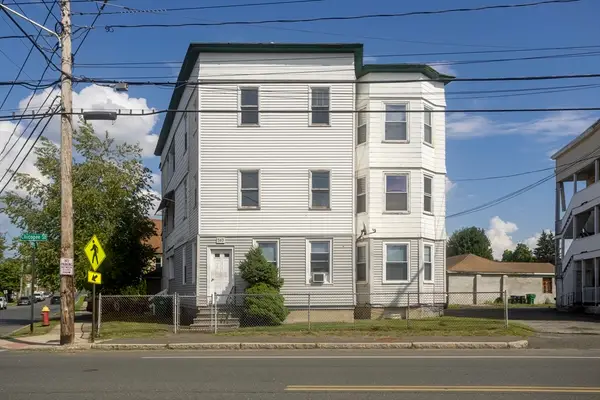 $599,900Active7 beds 4 baths3,126 sq. ft.
583 Chicopee St, Chicopee, MA 01013
MLS# 73550019Listed by: Naples Realty Group - Open Sat, 10:30am to 12pmNew
 $339,900Active3 beds 2 baths1,243 sq. ft.
126 Edward St, Chicopee, MA 01020
MLS# 73549829Listed by: Keller Williams Realty - Open Sun, 3 to 4:30pmNew
 $250,000Active4 beds 3 baths1,582 sq. ft.
69 Worthington St, Chicopee, MA 01020
MLS# 73549313Listed by: ERA M Connie Laplante Real Estate - Open Sun, 10:30am to 12pmNew
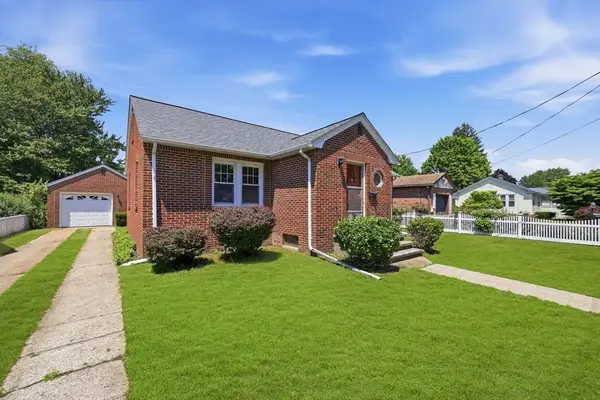 $295,000Active2 beds 2 baths1,261 sq. ft.
52 Felix St, Chicopee, MA 01020
MLS# 73549077Listed by: eXp Realty LLC


Protect your home and budget from life's surprises with an Assurant Home Warranty, backed by a partner that supports you through every step of homeownership. Explore Plans.
© 2026 Better Homes and Gardens Real Estate LLC. An Anywhere Real Estate company. All rights reserved. Better Homes and Gardens® Real Estate is a registered trademark owned by Meredith Operations Corporation, licensed to Better Homes and Gardens Real Estate LLC and used with permission. Better Homes and Gardens Real Estate LLC fully supports the principles of the Fair Housing Act and the Equal Opportunity Act. Listing information is deemed reliable but is not guaranteed accurate.
Each office is independently owned and operated.
Any services or products provided by third parties are not provided by, affiliated with or related to Better Homes and Gardens Real Estate LLC, or its affiliated companies.