
79 Academy, Chicopee, MA 01020
Local realty services provided by:Better Homes and Gardens Real Estate The Shanahan Group
79 Academy,Chicopee, MA 01020
$329,900
- 4 Beds
- 2 Baths
- 2,625 sq. ft.
- Multi-family
- Active
Listed by: christina santos pietras
Office: naples realty group
MLS#:73550975
Source:MLSPIN
Price summary
- Price:$329,900
- Price per sq. ft.:$125.68
About this home
Investors & owner occupied take notice!! This two family with attached two-car garage will be delivered vacant. Both units have 2 bedrooms and 1 full bath. First floor unit includes a refrigerator, range, dishwasher & over the range microwave. Second floor unit includes a refrigerator and stove. Washer and dryer hookups for both floors in the basement. This multifamily has easy access to major routes. Needs work BUT has a ton of potential. Don't miss your chance to own this one!!!
Contact an agent
Home facts
- Year built:1935
- Listing ID #:73550975
- Updated:July 17, 2026 at 12:50 AM
Rooms and interior
- Bedrooms:4
- Total bathrooms:2
- Full bathrooms:2
- Rooms Total:8
- Flooring:Hardwood, Laminate, Tile
- Basement Description:Concrete, Full, Interior Entry
- Living area:2,625 sq. ft.
Structure and exterior
- Roof:Shingle
- Year built:1935
- Building area:2,625 sq. ft.
- Lot area:0.19 Acres
- Lot Features:Cleared, Level
- Construction Materials:Frame
- Exterior Features:Rain Gutters
- Foundation Description:Brick/Mortar
Utilities
- Water:Public
- Sewer:Public Sewer
Finances and disclosures
- Price:$329,900
- Price per sq. ft.:$125.68
- Tax amount:$4,545 (2025)
Features and amenities
- Laundry features:Electric Dryer Hookup, Washer Hookup
Parking
- Total parking spaces:8
- Parking description:Off Street, Paved, Paved Drive
- Garage:Yes
- Garage spaces:2
New listings near 79 Academy
- New
 $190,000Active2 beds 1 baths740 sq. ft.
54 Meadowlark Ln #54, Chicopee, MA 01022
MLS# 73551219Listed by: RE/MAX Compass - Open Sat, 11am to 12:30pmNew
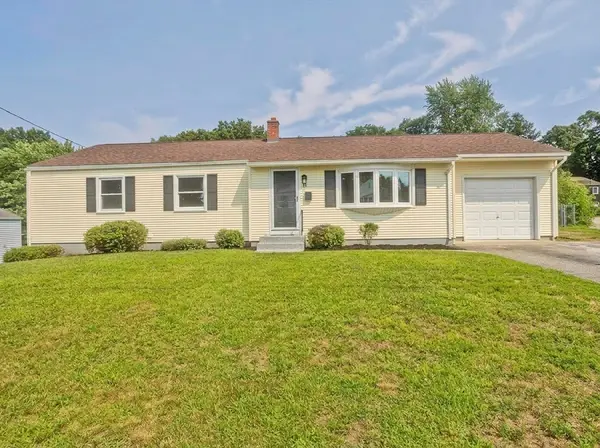 $435,000Active5 beds 3 baths1,248 sq. ft.
11 Mountainview St, Chicopee, MA 01020
MLS# 73550506Listed by: HB Real Estate, LLC - New
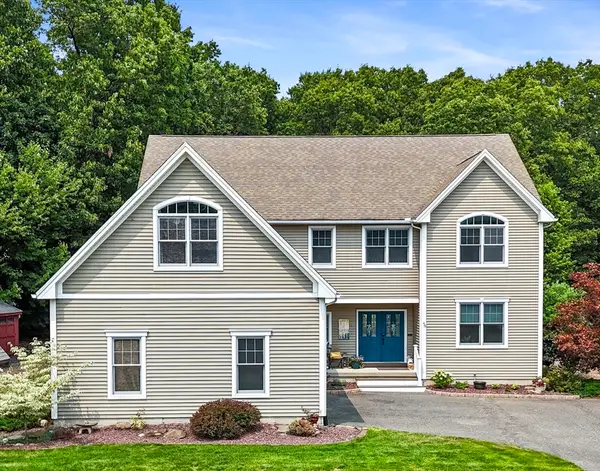 $729,900Active4 beds 4 baths3,611 sq. ft.
48 Landing Drive, Chicopee, MA 01020
MLS# 73550374Listed by: ERA M Connie Laplante Real Estate - Open Sat, 1 to 2:30pmNew
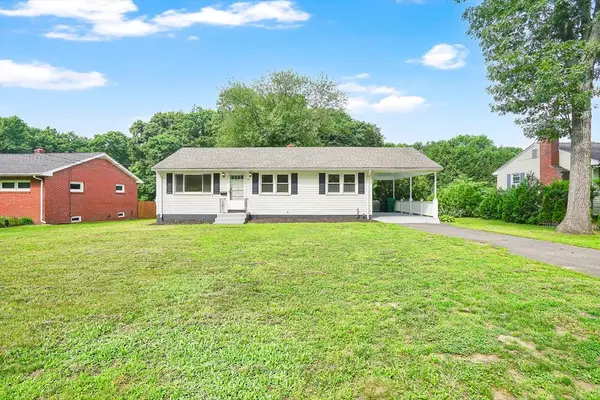 $349,900Active3 beds 2 baths1,780 sq. ft.
250 Old Lyman Rd, Chicopee, MA 01020
MLS# 73550150Listed by: Gallagher Real Estate - Open Sat, 12 to 2pmNew
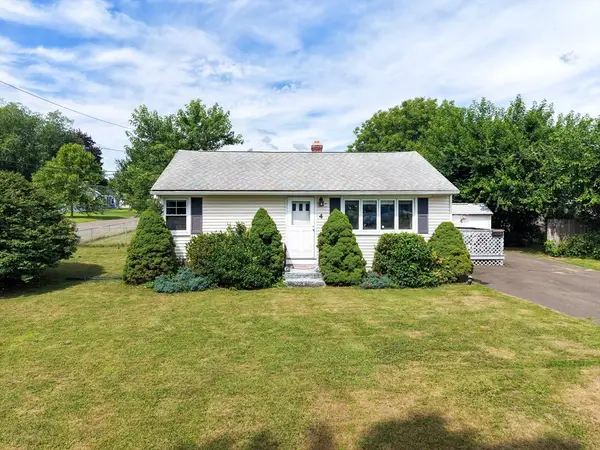 $250,000Active2 beds 1 baths768 sq. ft.
4 Cox Street, Chicopee, MA 01013
MLS# 73550016Listed by: NRG Real Estate Services, Inc. - New
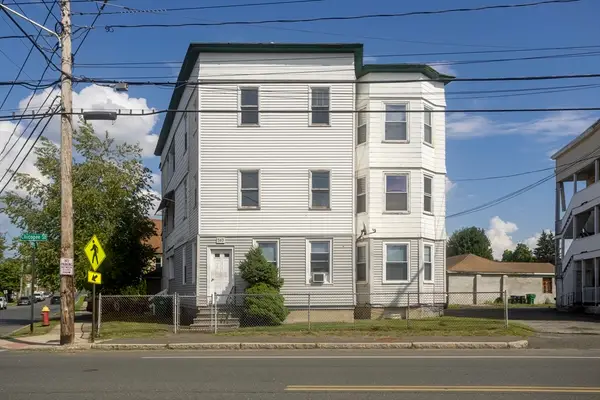 $599,900Active7 beds 4 baths3,126 sq. ft.
583 Chicopee St, Chicopee, MA 01013
MLS# 73550019Listed by: Naples Realty Group - Open Sat, 10:30am to 12pmNew
 $339,900Active3 beds 2 baths1,243 sq. ft.
126 Edward St, Chicopee, MA 01020
MLS# 73549829Listed by: Keller Williams Realty - Open Sun, 3 to 4:30pmNew
 $250,000Active4 beds 3 baths1,582 sq. ft.
69 Worthington St, Chicopee, MA 01020
MLS# 73549313Listed by: ERA M Connie Laplante Real Estate - Open Sun, 10:30am to 12pmNew
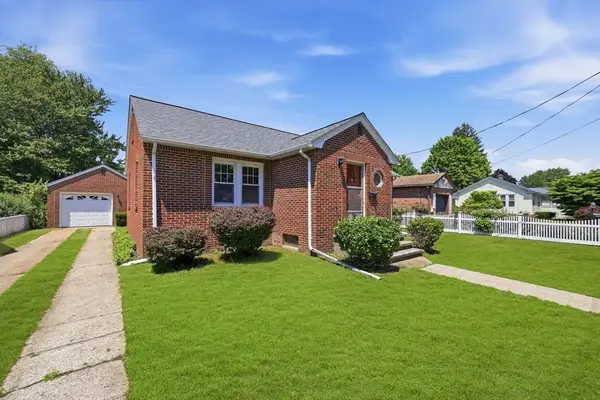 $295,000Active2 beds 2 baths1,261 sq. ft.
52 Felix St, Chicopee, MA 01020
MLS# 73549077Listed by: eXp Realty LLC


Protect your home and budget from life's surprises with an Assurant Home Warranty, backed by a partner that supports you through every step of homeownership. Explore Plans.
© 2026 Better Homes and Gardens Real Estate LLC. An Anywhere Real Estate company. All rights reserved. Better Homes and Gardens® Real Estate is a registered trademark owned by Meredith Operations Corporation, licensed to Better Homes and Gardens Real Estate LLC and used with permission. Better Homes and Gardens Real Estate LLC fully supports the principles of the Fair Housing Act and the Equal Opportunity Act. Listing information is deemed reliable but is not guaranteed accurate.
Each office is independently owned and operated.
Any services or products provided by third parties are not provided by, affiliated with or related to Better Homes and Gardens Real Estate LLC, or its affiliated companies.