
52 Cecile Drive, Chicopee, MA 01020
Local realty services provided by:Better Homes and Gardens Real Estate The Shanahan Group
52 Cecile Drive,Chicopee, MA 01020
$299,900
- 2 Beds
- 1 Baths
- 1,048 sq. ft.
- Single family
- Active
Listed by: lisa oleksak-sullivan
Office: coldwell banker realty - western ma
MLS#:73552722
Source:MLSPIN
Price summary
- Price:$299,900
- Price per sq. ft.:$286.16
About this home
Expect to be IMPRESSED with this updated 2 Bedroom, 1 Bath Ranch in impeccable, move-in ready condition. Updated Kitchen boasts SS Appliances including 5 Burner Gas Range for the Chef in the household, Tile Backsplash, Recessed Lighting, Dining Area w/Slider to Spacious Composite Deck. Amenities include Chicopee Crossroads High Speed Fiber Internet, Natural Gas Heat, C/Air, 1st Floor Laundry/MUDROOM (hook-ups also in basement), Newer Garage Door, Roof. Walk-Out Basement provides plenty of room for storage, newer furnace and Cedar Closet. Exterior boasts Shed for more Storage and Irrigation. Conveniently located in an established neighborhood yet close to shopping and easy highway access!!! DON'T BLINK or you may miss out! Offer deadline Sunday at 8:00 pm. H&B.
Contact an agent
Home facts
- Year built:1958
- Listing ID #:73552722
- Updated:July 25, 2026 at 12:39 PM
Rooms and interior
- Bedrooms:2
- Total bathrooms:1
- Full bathrooms:1
- Rooms Total:5
- Flooring:Flooring - Vinyl
- Dining Description:Hardwood
- Kitchen Description:Countertops - Stone/Granite/Solid, Dining Area, Dishwasher, Exterior Access, Range, Recessed Lighting, Refrigerator, Slider
- Basement Description:Full
- Living area:1,048 sq. ft.
Heating and cooling
- Cooling:Central Air
- Heating:Forced Air, Natural Gas
- Central air:Yes
Structure and exterior
- Roof:Shingle
- Year built:1958
- Building area:1,048 sq. ft.
- Lot area:0.35 Acres
- Architectural Style:Ranch
- Construction Materials:Frame
- Exterior Features:Deck
- Foundation Description:Block
Utilities
- Water:Public
- Sewer:Public Sewer
Finances and disclosures
- Price:$299,900
- Price per sq. ft.:$286.16
- Tax amount:$4,226 (2026)
Features and amenities
- Appliances:Dishwasher, Range, Refrigerator
- Laundry features:First Floor, Flooring - Vinyl
- Amenities:High Speed Internet
Parking
- Total parking spaces:3
- Parking description:Detached, Garage Door Opener, Off Street, Paved Drive
- Garage:Yes
- Garage spaces:1
New listings near 52 Cecile Drive
- Open Sun, 12 to 2pmNew
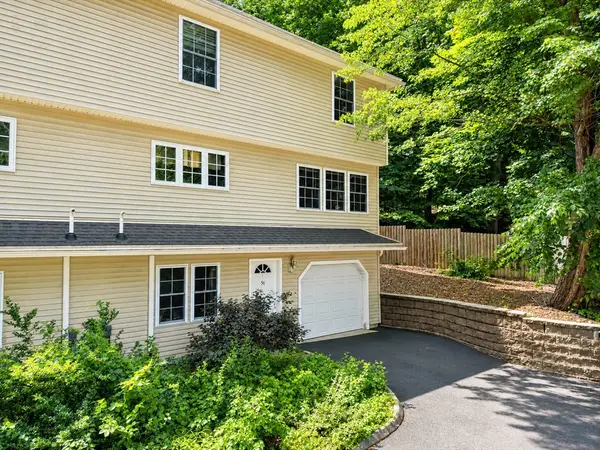 $295,000Active3 beds 2 baths1,540 sq. ft.
56 Montville St #56, Chicopee, MA 01013
MLS# 73554338Listed by: NRG Real Estate Services, Inc. - New
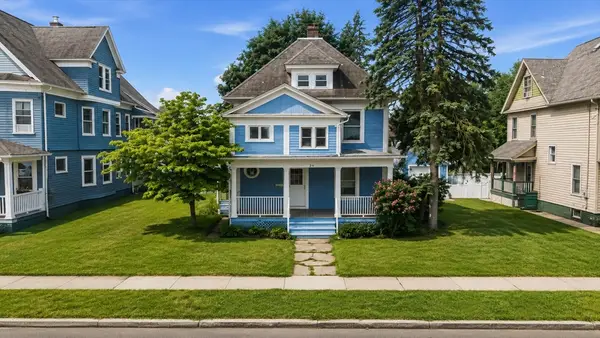 $245,000Active4 beds 1 baths1,538 sq. ft.
248 East St, Chicopee, MA 01020
MLS# 73554102Listed by: RE/MAX Legacy - Open Sat, 11am to 12:30pmNew
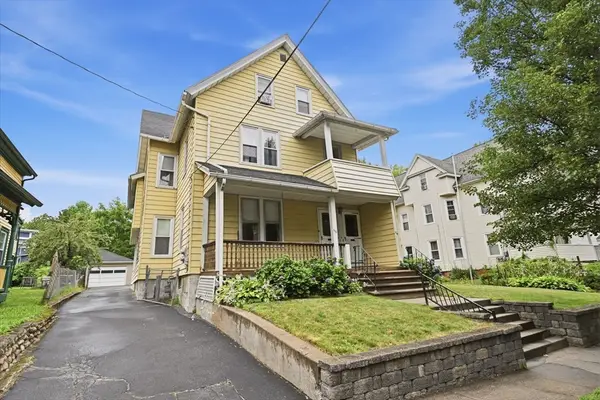 $325,000Active5 beds 4 baths2,972 sq. ft.
108 Grape St, Chicopee, MA 01013
MLS# 73553596Listed by: NextHome Elite Realty - Open Sat, 11am to 12:30pmNew
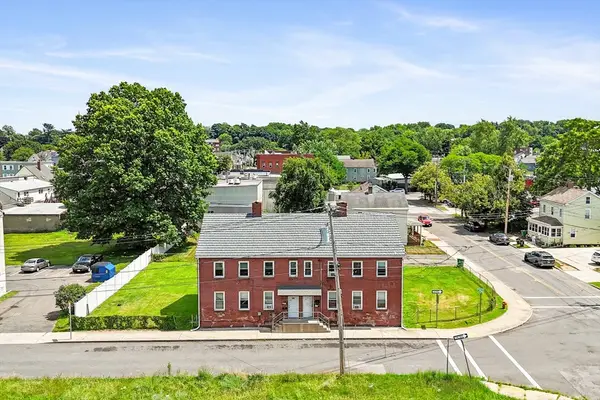 $599,900Active12 beds 4 baths4,080 sq. ft.
64-66 Front St, Chicopee, MA 01013
MLS# 73553281Listed by: Coldwell Banker Realty - Western MA - New
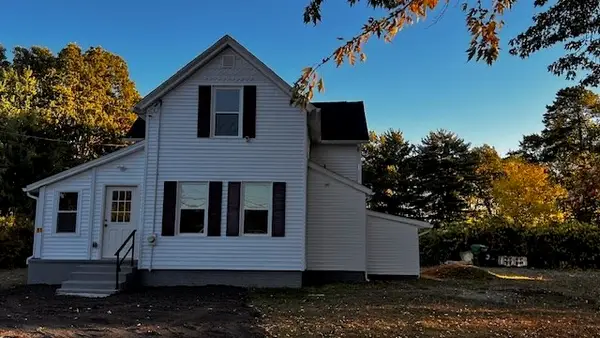 $360,000Active4 beds 2 baths1,272 sq. ft.
81 Mccarthy Ave, Chicopee, MA 01020
MLS# 73552818Listed by: M B C REALTORS® - New
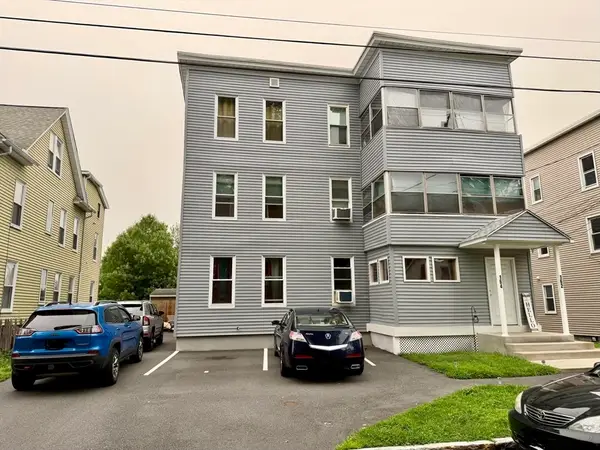 $550,000Active7 beds 3 baths4,536 sq. ft.
162 Narragansett Blvd, Chicopee, MA 01013
MLS# 73553014Listed by: Berkshire Hathaway HomeServices Realty Professionals - Open Sun, 11am to 12:30pmNew
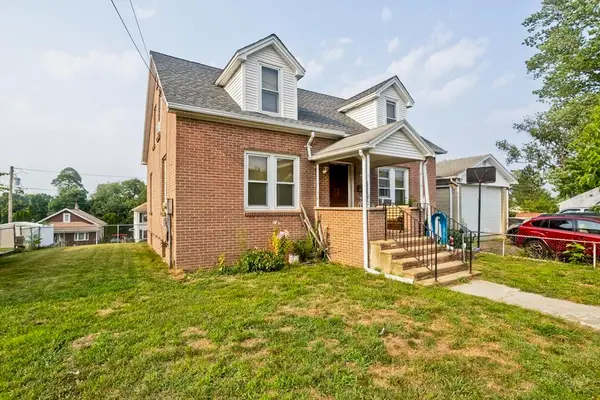 $295,000Active4 beds 3 baths1,526 sq. ft.
26 Grace St, Chicopee, MA 01020
MLS# 73553012Listed by: Real Broker MA, LLC - New
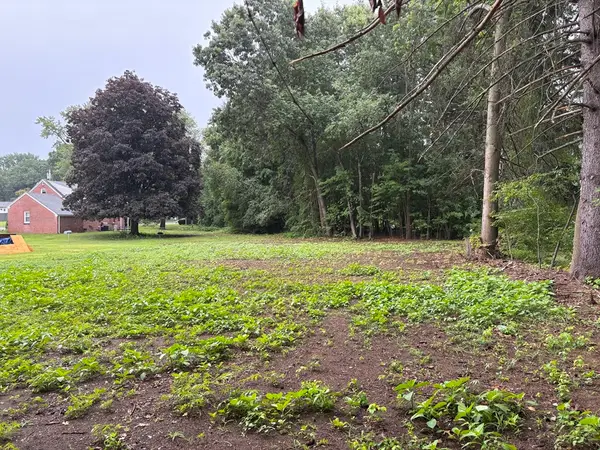 $75,000Active0.29 Acres
0 Mead Ave, Chicopee, MA 01020
MLS# 73552786Listed by: First Place Realty - New
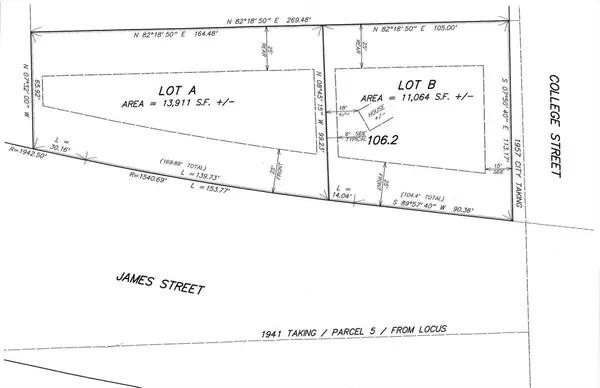 $44,900Active0.32 Acres
0 James Street, Chicopee, MA 01020
MLS# 73552752Listed by: Berkshire Hathaway HomeServices Realty Professionals


Protect your home and budget from life's surprises with an Assurant Home Warranty, backed by a partner that supports you through every step of homeownership. Explore Plans.
© 2026 Better Homes and Gardens Real Estate LLC. An Anywhere Real Estate company. All rights reserved. Better Homes and Gardens® Real Estate is a registered trademark owned by Meredith Operations Corporation, licensed to Better Homes and Gardens Real Estate LLC and used with permission. Better Homes and Gardens Real Estate LLC fully supports the principles of the Fair Housing Act and the Equal Opportunity Act. Listing information is deemed reliable but is not guaranteed accurate.
Each office is independently owned and operated.
Any services or products provided by third parties are not provided by, affiliated with or related to Better Homes and Gardens Real Estate LLC, or its affiliated companies.