
56 Montville St #56, Chicopee, MA 01013
Local realty services provided by:Better Homes and Gardens Real Estate The Masiello Group
56 Montville St #56,Chicopee, MA 01013
$295,000
- 3 Beds
- 2 Baths
- 1,540 sq. ft.
- Condominium
- Active
Listed by: leslie brunelle
Office: nrg real estate services, inc.
MLS#:73554338
Source:MLSPIN
Price summary
- Price:$295,000
- Price per sq. ft.:$191.56
About this home
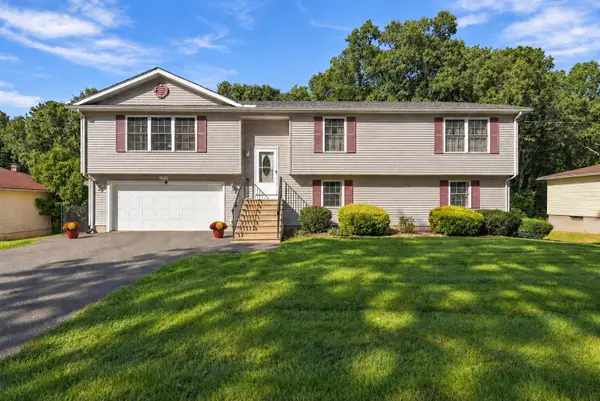
Welcome home to this beautifully maintained end-unit townhouse condominium offering the perfect combination of comfort, privacy, & convenience! Nestled on a quiet dead-end street in a desirable 3-unit complex, this spacious condo is ideal for those seeking low-maintenance living without sacrificing space. Step inside to an inviting open floor plan featuring hardwood floors, abundant natural light, & a spacious living room with dining area that flows seamlessly into the kitchen. The kitchen is complete with granite countertops, ample cabinetry, & generous workspace, making it perfect for everyday living & entertaining. This condo offers 3 bedrooms, 2 full baths, plus a finished lower-level bonus room that provides endless possibilities as a home office, guest room, playroom, fitness area, or additional living space. Additional highlights include central air, efficient natural gas heat, city water & sewer, and an attached one-car garage with opener. As a private end unit, you'll enjoy added windows, extra outdoor space & the privacy that comes with one of the best locations in the complex. Conveniently located just minutes from shopping, restaurants, parks, and everyday amenities, with easy access to I-91, I-391, and the MATurnpike, this condo is an excellent choice for commuters & anyone looking for a central Western MA location. With low condo fees and move-in-ready condition, this is a wonderful opportunity to enjoy affordable, maintenance-free living. Don't miss your chance to make this exceptional townhouse your next home!...
Contact an agent
Home facts
- Year built:2008
- Listing ID #:73554338
- Updated:September 23, 2026 at 06:50 PM
Rooms and interior
- Bedrooms:3
- Total bathrooms:2
- Full bathrooms:2
- Rooms Total:7
- Flooring:Carpet, Flooring - Wall to Wall Carpet, Tile, Wood
- Dining Description:Laminate, Pendant
- Kitchen Description:Countertops - Stone/Granite/Solid, Dishwasher, Flooring - Stone/Ceramic Tile, Lighting - Overhead, Microwave, Range, Refrigerator
- Living area:1,540 sq. ft.
Heating and cooling
- Cooling:Central Air
- Heating:Forced Air, Natural Gas
- Central air:Yes
Structure and exterior
- Roof:Shingle
- Year built:2008
- Building area:1,540 sq. ft.
- Construction Materials:Frame
- Exterior Features:Porch, Rain Gutters
Schools
- High school:Chicopee Comp
- Middle school:Bellamy Middle
- Elementary school:Lambert-Lavoie
Utilities
- Water:Public
- Sewer:Public Sewer
Finances and disclosures
- Price:$295,000
- Price per sq. ft.:$191.56
- Tax amount:$4,228 (2026)
Features and amenities
- Appliances:Dishwasher, Dryer, Microwave, Range, Refrigerator, Washer
- Laundry features:Dryer, In Basement, In Unit, Washer
- Amenities:Closet, Lighting - Overhead
Parking
- Total parking spaces:3
- Parking description:Attached, Garage Door Opener, Off Street, Storage, Under
- Garage:Yes
- Garage spaces:1
New listings near 56 Montville St #56
- Coming Soon
 $315,000Coming Soon4 beds 1 baths1,267 sq. ft.
19 Magnolia Ter, Chicopee, MA 01013
MLS# 73578998Listed by: Real Broker MA, LLC - New
 $320,000Active4 beds 1 baths1,329 sq. ft.
26 Beaudry Ave, Chicopee, MA 01020
MLS# 73581637Listed by: Keller Williams Realty - New
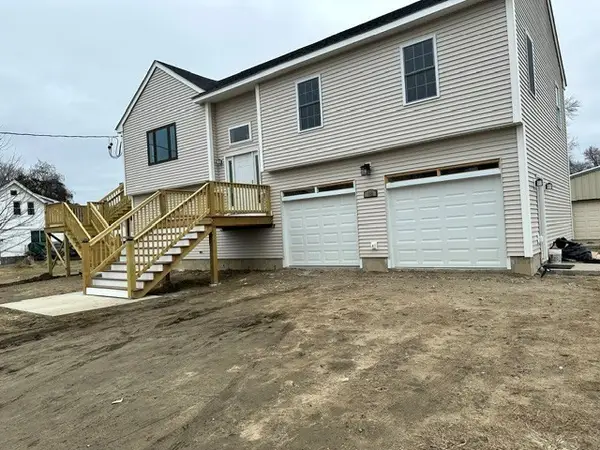 $630,000Active3 beds 3 baths2,200 sq. ft.
18 Maplewood Ave, Chicopee, MA 01013
MLS# 73581397Listed by: Lis Real Estate, Inc. - New
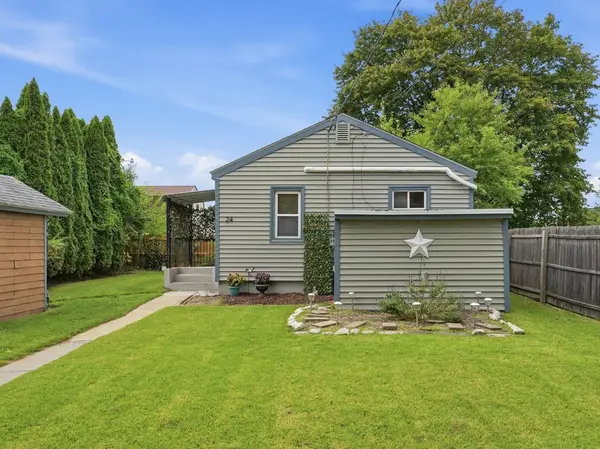 $199,500Active1 beds 1 baths462 sq. ft.
24 Wildermere Street, Chicopee, MA 01020
MLS# 73580568Listed by: Ideal Real Estate Services, Inc. - New
 $259,000Active3 beds 2 baths1,244 sq. ft.
30 Dalton Ave, Chicopee, MA 01020
MLS# 73580399Listed by: Dorrance Realty LLC - New
 $589,000Active6 beds 3 baths3,434 sq. ft.
418 Chicopee St, Chicopee, MA 01013
MLS# 73580360Listed by: Lis Real Estate, Inc. - New
 $470,000Active4 beds 3 baths1,816 sq. ft.
227 Telegraph Ave, Chicopee, MA 01020
MLS# 73580177Listed by: eXp Realty LLC - New
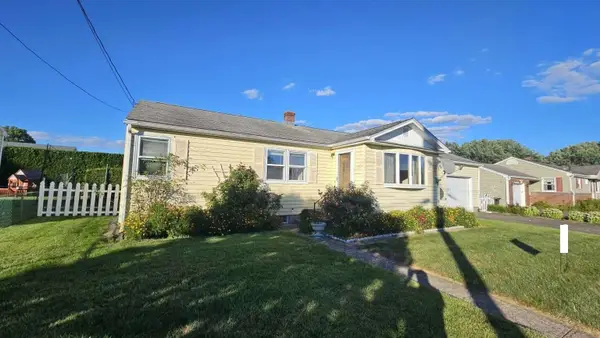 $359,900Active3 beds 2 baths948 sq. ft.
38 Cora Ave, Chicopee, MA 01013
MLS# 73580044Listed by: www.HomeZu.com - New
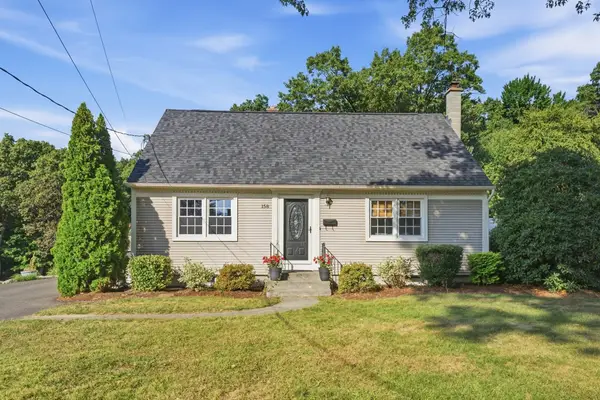 $364,900Active3 beds 2 baths1,346 sq. ft.
158 Telegraph Ave, Chicopee, MA 01020
MLS# 73580013Listed by: Ideal Real Estate Services, Inc. - New
 $480,000Active3 beds 2 baths2,400 sq. ft.
36 Ludlow Road, Chicopee, MA 01020
MLS# 73579835Listed by: Skye Mountain Realty, Inc.


Protect your home and budget from life's surprises with an Assurant Home Warranty, backed by a partner that supports you through every step of homeownership. Explore Plans.
© 2026 Better Homes and Gardens Real Estate LLC. An Anywhere Real Estate company. All rights reserved. Better Homes and Gardens® Real Estate is a registered trademark owned by Meredith Operations Corporation, licensed to Better Homes and Gardens Real Estate LLC and used with permission. Better Homes and Gardens Real Estate LLC fully supports the principles of the Fair Housing Act and the Equal Opportunity Act. Listing information is deemed reliable but is not guaranteed accurate.
Each office is independently owned and operated.
Any services or products provided by third parties are not provided by, affiliated with or related to Better Homes and Gardens Real Estate LLC, or its affiliated companies.