
72 Artisan Street, Chicopee, MA 01013
Local realty services provided by:Better Homes and Gardens Real Estate The Masiello Group
72 Artisan Street,Chicopee, MA 01013
$269,900
- 3 Beds
- 1 Baths
- 864 sq. ft.
- Single family
- Active
Listed by: kimberly wojcik
Office: 5 college realtors® northampton
MLS#:73559901
Source:MLSPIN
Price summary
- Price:$269,900
- Price per sq. ft.:$312.38
About this home
True single level living is possible at this lovely ranch, tucked away on a dead end street close to highways! With newly refinished and GLEAMING hardwoods throughout and freshly painted walls in most rooms, this home doesn't need much! The front deck leads you into a large living room with a mini split. 3 bedrooms, all with closets and hardwood floors, overlook the nearly quarter acre fenced yard. The full bath has been updated with a walk-in fiberglass shower, a new vanity with a quartz top and a stackable laundry closet, saving you the trip to the basement to do the laundry! Speaking of the basement, the large, unfinished space offers plenty of potential to add more living space, with a FULL walkout design including 2 full sized windows and a door leading to the patio and backyard. 2 sheds provide storage in the backyard. Bonuses include replacement windows throughout, a newer (2021) electric water heater and 200 amp electric panel. Great commuting location in all directions, plus access to a paved 2.4 mile bike path running along the Connecticut River just at the end of Artisan Street for walking and biking! This one won't last! ** OPEN HOUSE SUNDAY 8/9 from 1-3 **...
Contact an agent
Home facts
- Year built:1960
- Listing ID #:73559901
- Updated:August 13, 2026 at 12:28 PM
Rooms and interior
- Bedrooms:3
- Total bathrooms:1
- Full bathrooms:1
- Rooms Total:5
- Flooring:Hardwood, Vinyl
- Kitchen Description:Flooring - Vinyl, Lighting - Overhead, Range, Refrigerator
- Basement Description:Concrete, Full, Interior Entry, Unfinished, Walk-Out Access
- Living area:864 sq. ft.
Heating and cooling
- Cooling:1 Cooling Zone, Ductless
- Heating:Electric
Structure and exterior
- Roof:Shingle
- Year built:1960
- Building area:864 sq. ft.
- Lot area:0.24 Acres
- Lot Features:Cleared, Gentle Sloping, Level
- Architectural Style:Ranch
- Construction Materials:Frame
- Exterior Features:Deck - Wood, Patio, Rain Gutters, Storage
- Foundation Description:Concrete Perimeter
Schools
- High school:Various
- Middle school:Various
- Elementary school:Various
Utilities
- Water:Public
- Sewer:Public Sewer
Finances and disclosures
- Price:$269,900
- Price per sq. ft.:$312.38
- Tax amount:$3,672 (2026)
Features and amenities
- Appliances:Dryer, Range, Refrigerator, Washer
- Laundry features:Dryer, Electric Dryer Hookup, First Floor, Washer, Washer Hookup
Parking
- Total parking spaces:2
- Parking description:Off Street, Paved, Paved Drive
New listings near 72 Artisan Street
- New
 $699,000Active3 beds 3 baths2,001 sq. ft.
139 Blanchard St, Chicopee, MA 01020
MLS# 73563077Listed by: Gallagher Real Estate - Open Sat, 11am to 12:30pmNew
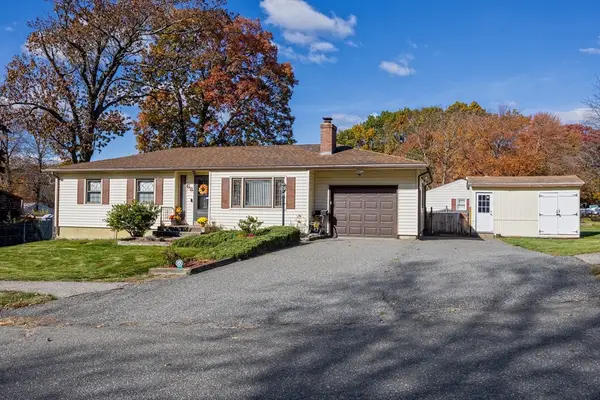 $299,900Active3 beds 2 baths1,264 sq. ft.
68 Parenteau Dr, Chicopee, MA 01020
MLS# 73562751Listed by: ERA M Connie Laplante Real Estate - New
 $180,000Active1 beds 1 baths750 sq. ft.
90 Colonial Circle #D, Chicopee, MA 01020
MLS# 73562545Listed by: Kelley & Katzer Real Estate, LLC - Open Sat, 11am to 1pmNew
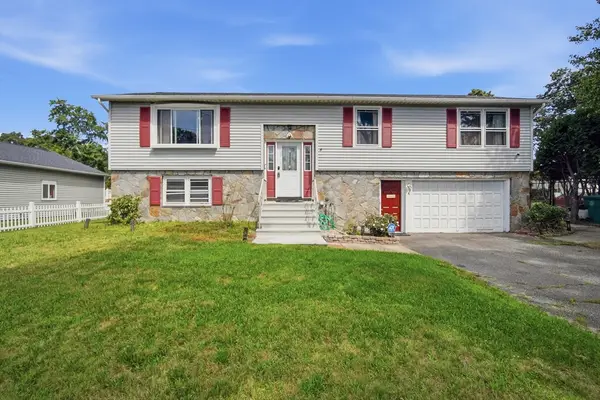 $439,000Active3 beds 2 baths1,300 sq. ft.
4 Baril Ln, Chicopee, MA 01013
MLS# 73562344Listed by: Real Broker MA, LLC - Open Sun, 12 to 1:30pmNew
 $375,000Active4 beds 2 baths1,804 sq. ft.
103 Sheridan St, Chicopee, MA 01020
MLS# 73561653Listed by: ERA M Connie Laplante Real Estate - Open Sat, 2 to 3:30pmNew
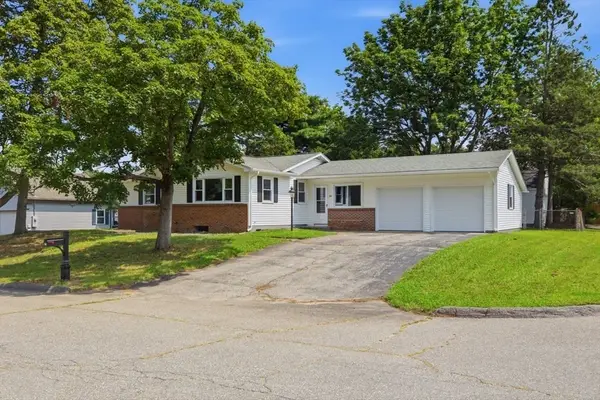 $350,000Active3 beds 1 baths1,236 sq. ft.
142 Olko Circle, Chicopee, MA 01020
MLS# 73562211Listed by: Lock and Key Realty Inc. - New
 $239,900Active2 beds 1 baths1,086 sq. ft.
188 Horseshoe Dr #188, Chicopee, MA 01022
MLS# 73561742Listed by: Coldwell Banker Realty - Western MA - Open Sat, 11am to 12:30pmNew
 $265,000Active2 beds 2 baths1,280 sq. ft.
61 Abbey Memorial Dr #172, Chicopee, MA 01020
MLS# 73558843Listed by: Executive Real Estate, Inc. - Open Sat, 10am to 12pmNew
 $399,900Active3 beds 2 baths1,397 sq. ft.
24 Montclair St, Chicopee, MA 01013
MLS# 73561512Listed by: RE/MAX Bell Park Realty - New
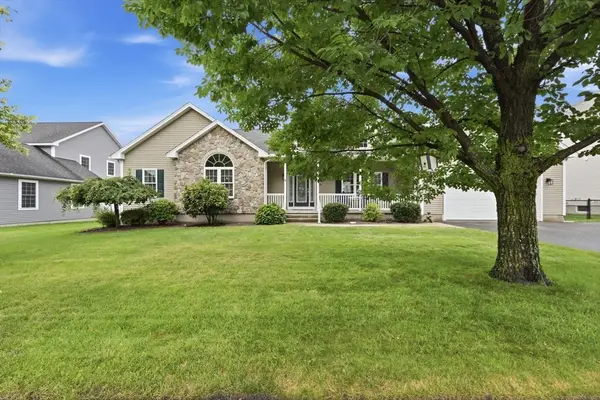 $585,000Active3 beds 2 baths1,857 sq. ft.
154 Mayflower Ave, Chicopee, MA 01013
MLS# 73561278Listed by: eXp Realty LLC


Protect your home and budget from life's surprises with an Assurant Home Warranty, backed by a partner that supports you through every step of homeownership. Explore Plans.
© 2026 Better Homes and Gardens Real Estate LLC. An Anywhere Real Estate company. All rights reserved. Better Homes and Gardens® Real Estate is a registered trademark owned by Meredith Operations Corporation, licensed to Better Homes and Gardens Real Estate LLC and used with permission. Better Homes and Gardens Real Estate LLC fully supports the principles of the Fair Housing Act and the Equal Opportunity Act. Listing information is deemed reliable but is not guaranteed accurate.
Each office is independently owned and operated.
Any services or products provided by third parties are not provided by, affiliated with or related to Better Homes and Gardens Real Estate LLC, or its affiliated companies.