
90 Colonial Circle #D, Chicopee, MA 01020
Local realty services provided by:Better Homes and Gardens Real Estate The Masiello Group
90 Colonial Circle #D,Chicopee, MA 01020
$174,900
- 1 Beds
- 1 Baths
- 750 sq. ft.
- Condominium
- Active
Listed by: kelley & katzer team, theresa douglas
Office: kelley & katzer real estate, llc
MLS#:73562545
Source:MLSPIN
Price summary
- Price:$174,900
- Price per sq. ft.:$233.2
- Monthly HOA dues:$430
About this home
Call The Movers! This Impressive and So Well-Maintained second floor Garden-style Condo offers affordable and comfortable living all in a wonderful and convenient location. Here is the perfect spot whether you are just beginning or downsizing! You'll love the recently renovated kitchen that is a real standout (as per seller-approximately 7 years ago) featuring striking upgraded cabinetry, stylish quartz countertops, stainless steel appliances, and a convenient pantry. The kitchen opens into the large, bright living room with gleaming hard wood flooring, sleek ceiling fan with lights is perfect for entertaining. You'll find a generously sized main bedroom also with wood floors, modern ceiling fan with lights, with plenty of closet space. There are two additional, spacious closets in the center hall provides excellent storage along with the sparkling, updated full bathroom. Additional amenities include private basement storage, on-site laundry facilities, a gorgeous full-size swimming pool to enjoy during the hot days of summer and additional on-street parking. The condo fee includes heat, hot water, master insurance, maintenance, snow removal, and garbage removal, making ownership simple and convenient. Pets are welcome, with some restrictions. Ideally located just minutes from the Massachusetts Turnpike, Interstate 91, grocery stores, and medical facilities. A terrific location, great amenities, and a wonderful opportunity to make this Very Affordable & Captivating Pioneer Valley Condominium Your Home!...
Contact an agent
Home facts
- Year built:1960
- Listing ID #:73562545
- Updated:September 28, 2026 at 12:21 PM
Rooms and interior
- Bedrooms:1
- Total bathrooms:1
- Full bathrooms:1
- Rooms Total:3
- Flooring:Flooring - Hardwood, Vinyl, Wood
- Kitchen Description:Cabinets - Upgraded, Ceiling Fan(s), Countertops - Upgraded, Dishwasher, Exterior Access, Flooring - Vinyl, Lighting - Overhead, Microwave, Range, Refrigerator
- Living area:750 sq. ft.
Heating and cooling
- Cooling:Wall Unit(s), Window Unit(s)
- Heating:Baseboard, Natural Gas
Structure and exterior
- Roof:Shingle
- Year built:1960
- Building area:750 sq. ft.
- Construction Materials:Brick, Frame
Utilities
- Water:Public
- Sewer:Public Sewer
Finances and disclosures
- Price:$174,900
- Price per sq. ft.:$233.2
- Tax amount:$2,385 (2026)
Features and amenities
- Appliances:Dishwasher, Microwave, Range, Refrigerator
- Amenities:Center Hall, Storage
Parking
- Total parking spaces:1
New listings near 90 Colonial Circle #D
- Coming Soon
 $315,000Coming Soon4 beds 1 baths1,267 sq. ft.
19 Magnolia Ter, Chicopee, MA 01013
MLS# 73578998Listed by: Real Broker MA, LLC - New
 $244,900Active2 beds 2 baths1,040 sq. ft.
20 Yorktown Ct #20, Chicopee, MA 01020
MLS# 73583133Listed by: Christine Santaniello Realty - New
 $325,000Active3 beds 2 baths1,292 sq. ft.
150 Lawndale St, Chicopee, MA 01013
MLS# 73582597Listed by: Berkshire Hathaway HomeServices Realty Professionals - New
 $287,500Active4 beds 2 baths2,240 sq. ft.
485 East Street, Chicopee, MA 01020
MLS# 73582654Listed by: HB Real Estate, LLC - New
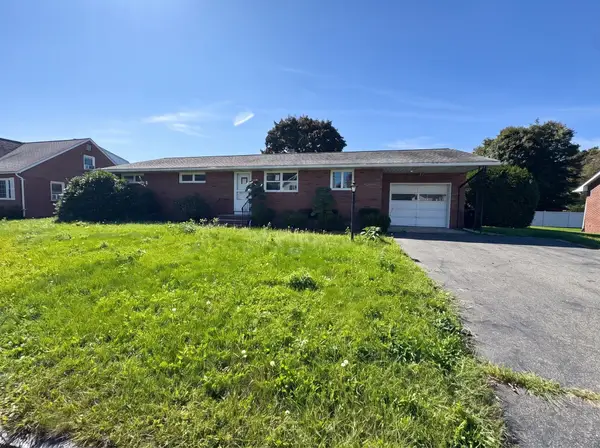 $295,000Active3 beds 2 baths1,500 sq. ft.
50 Van Horn St, Chicopee, MA 01013
MLS# 73582316Listed by: Property Works New England - New
 $504,999Active6 beds 4 baths2,584 sq. ft.
145 Mckinstry Ave, Chicopee, MA 01013
MLS# 73582149Listed by: Cuoco & Co. Real Estate - New
 $399,900Active3 beds 2 baths1,445 sq. ft.
65 Beauchamp Terr., Chicopee, MA 01020
MLS# 73582152Listed by: HB Real Estate, LLC - New
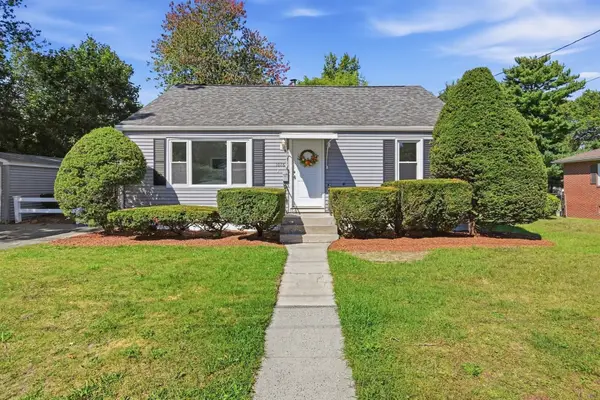 $330,000Active4 beds 2 baths1,269 sq. ft.
1078 Granby Rd, Chicopee, MA 01020
MLS# 73581923Listed by: Keller Williams Realty - New
 $320,000Active4 beds 1 baths1,329 sq. ft.
26 Beaudry Ave, Chicopee, MA 01020
MLS# 73581637Listed by: Keller Williams Realty - New
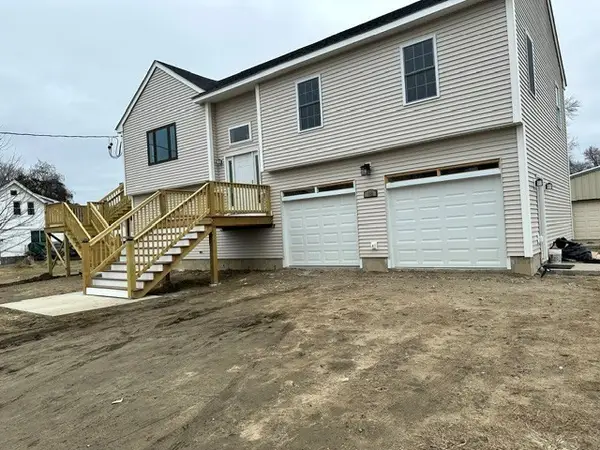 $630,000Active3 beds 3 baths2,200 sq. ft.
18 Maplewood Ave, Chicopee, MA 01013
MLS# 73581397Listed by: Lis Real Estate, Inc.


Protect your home and budget from life's surprises with an Assurant Home Warranty, backed by a partner that supports you through every step of homeownership. Explore Plans.
© 2026 Better Homes and Gardens Real Estate LLC. An Anywhere Real Estate company. All rights reserved. Better Homes and Gardens® Real Estate is a registered trademark owned by Meredith Operations Corporation, licensed to Better Homes and Gardens Real Estate LLC and used with permission. Better Homes and Gardens Real Estate LLC fully supports the principles of the Fair Housing Act and the Equal Opportunity Act. Listing information is deemed reliable but is not guaranteed accurate.
Each office is independently owned and operated.
Any services or products provided by third parties are not provided by, affiliated with or related to Better Homes and Gardens Real Estate LLC, or its affiliated companies.