
90 Mckinstry Ave #221, Chicopee, MA 01013
Local realty services provided by:Better Homes and Gardens Real Estate The Shanahan Group
90 Mckinstry Ave #221,Chicopee, MA 01013
$190,000
- 2 Beds
- 2 Baths
- 1,592 sq. ft.
- Condominium
- Active
Listed by: cheryl malandrinos
Office: hb real estate, llc
MLS#:73558856
Source:MLSPIN
Price summary
- Price:$190,000
- Price per sq. ft.:$119.35
- Monthly HOA dues:$453
About this home
Here is your second chance at one of the most distinctive and spacious two-story units at Kirby Schoolhouse Condominiums. This corner townhouse offers significantly more square footage than most units in the complex, and its dramatic black spiral staircase serves as a true architectural focal point. It was the very feature that captured the current owner’s attention. It also offers exciting potential for an industrial modern design style. The second-floor corner layout showcases exposed brick walls, tall windows, and soaring ceilings that enhance the airy, loft-inspired atmosphere. On the first level, you’ll find a carpeted living room with a ceiling fan and closet, a kitchen with abundant cabinetry, a carpeted dining area, a convenient half bath, and a hallway closet for utilities and storage. Upstairs, the primary bedroom features wall-to-wall carpeting and a creative cutout overlooking the staircase and lower level. The second room—listed in public records as a bedroom—also includes wall-to-wall carpeting and a closet, making it an excellent option for a home office, hobby space, or flexible bonus room just outside the full bath. The complex offers community laundry rooms, permitted resident parking plus guest parking, and elevator access. Kirby Schoolhouse Condominiums are conveniently located near the public bus line, with highway access, shopping, and numerous amenities within five miles. If you’re ready to own one of the largest and most unique two-story units in this historic building, schedule your viewing today. Experience the character, space, and style that make this home special. This is a rare chance to secure one of the largest units in the complex at a value-driven price....
Contact an agent
Home facts
- Year built:1929
- Listing ID #:73558856
- Updated:September 28, 2026 at 12:21 PM
Rooms and interior
- Bedrooms:2
- Total bathrooms:2
- Full bathrooms:1
- Half bathrooms:1
- Rooms Total:4
- Flooring:Carpet, Vinyl
- Kitchen Description:Dishwasher, Flooring - Vinyl, Flooring - Wall to Wall Carpet, Lighting - Overhead, Range, Refrigerator
- Living area:1,592 sq. ft.
Heating and cooling
- Heating:Electric
Structure and exterior
- Year built:1929
- Building area:1,592 sq. ft.
- Construction Materials:Brick
Schools
- High school:Per Board Of Ed
- Middle school:Per Board Of Ed
- Elementary school:Per Board Of Ed
Utilities
- Water:Public
- Sewer:Public Sewer
Finances and disclosures
- Price:$190,000
- Price per sq. ft.:$119.35
- Tax amount:$3,671 (2026)
Features and amenities
- Appliances:Dishwasher, Range, Refrigerator
- Amenities:Elevator(s)
Parking
- Total parking spaces:2
- Parking description:Guest, Off Street, Paved
New listings near 90 Mckinstry Ave #221
- Coming Soon
 $315,000Coming Soon4 beds 1 baths1,267 sq. ft.
19 Magnolia Ter, Chicopee, MA 01013
MLS# 73578998Listed by: Real Broker MA, LLC - New
 $244,900Active2 beds 2 baths1,040 sq. ft.
20 Yorktown Ct #20, Chicopee, MA 01020
MLS# 73583133Listed by: Christine Santaniello Realty - New
 $325,000Active3 beds 2 baths1,292 sq. ft.
150 Lawndale St, Chicopee, MA 01013
MLS# 73582597Listed by: Berkshire Hathaway HomeServices Realty Professionals - New
 $287,500Active4 beds 2 baths2,240 sq. ft.
485 East Street, Chicopee, MA 01020
MLS# 73582654Listed by: HB Real Estate, LLC - New
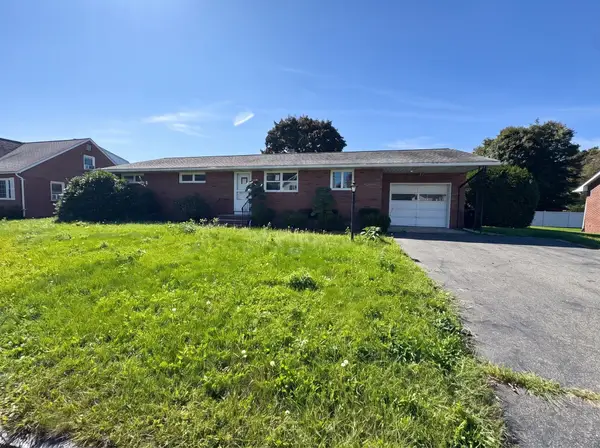 $295,000Active3 beds 2 baths1,500 sq. ft.
50 Van Horn St, Chicopee, MA 01013
MLS# 73582316Listed by: Property Works New England - New
 $504,999Active6 beds 4 baths2,584 sq. ft.
145 Mckinstry Ave, Chicopee, MA 01013
MLS# 73582149Listed by: Cuoco & Co. Real Estate - New
 $399,900Active3 beds 2 baths1,445 sq. ft.
65 Beauchamp Terr., Chicopee, MA 01020
MLS# 73582152Listed by: HB Real Estate, LLC - New
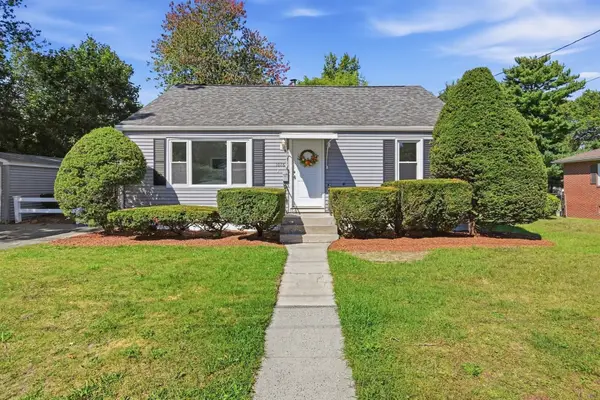 $330,000Active4 beds 2 baths1,269 sq. ft.
1078 Granby Rd, Chicopee, MA 01020
MLS# 73581923Listed by: Keller Williams Realty - New
 $320,000Active4 beds 1 baths1,329 sq. ft.
26 Beaudry Ave, Chicopee, MA 01020
MLS# 73581637Listed by: Keller Williams Realty - New
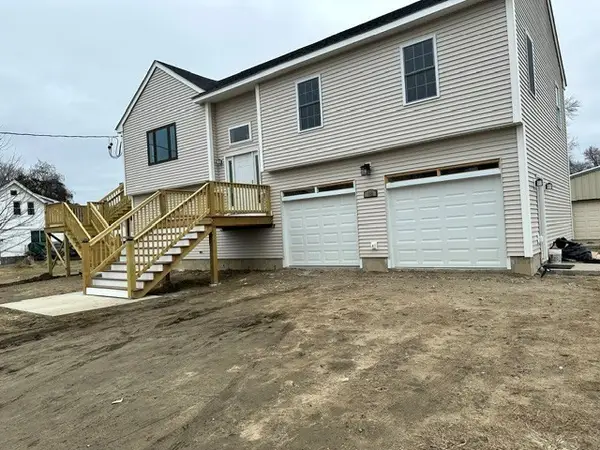 $630,000Active3 beds 3 baths2,200 sq. ft.
18 Maplewood Ave, Chicopee, MA 01013
MLS# 73581397Listed by: Lis Real Estate, Inc.


Protect your home and budget from life's surprises with an Assurant Home Warranty, backed by a partner that supports you through every step of homeownership. Explore Plans.
© 2026 Better Homes and Gardens Real Estate LLC. An Anywhere Real Estate company. All rights reserved. Better Homes and Gardens® Real Estate is a registered trademark owned by Meredith Operations Corporation, licensed to Better Homes and Gardens Real Estate LLC and used with permission. Better Homes and Gardens Real Estate LLC fully supports the principles of the Fair Housing Act and the Equal Opportunity Act. Listing information is deemed reliable but is not guaranteed accurate.
Each office is independently owned and operated.
Any services or products provided by third parties are not provided by, affiliated with or related to Better Homes and Gardens Real Estate LLC, or its affiliated companies.