
147- 1/2 Oak St, Clinton, MA 01510
Local realty services provided by:Better Homes and Gardens Real Estate The Masiello Group
147- 1/2 Oak St,Clinton, MA 01510
$850,000
- 9 Beds
- 4 Baths
- 4,032 sq. ft.
- Multi-family
- Active
Listed by: trish marchetti
Office: berkshire hathaway homeservices commonwealth real estate
MLS#:73582002
Source:MLSPIN
Price summary
- Price:$850,000
- Price per sq. ft.:$210.81
About this home
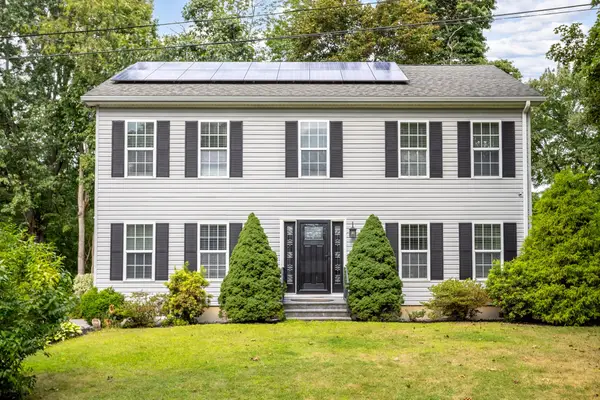
Fantastic investment or owner-occupied opportunity in a convenient Clinton location! This versatile 4-unit property offers a unique setup with three spacious units in the main building plus a completely separate two-story cottage—ideal for an owner occupant who wants the privacy of a single-family-style home while generating rental income from three additional units. The property features remodeled units, generous room sizes, coin-operated laundry, private yard space, plenty of on-street parking, tenants pay their own utilities, natural gas heat and three new hot water heaters. Low owner expenses and below market rents with room for improvement add to the investment appeal. Centrally located with convenient access to Routes 2, 190, 290 and 495, making this an excellent location for commuters. Just seconds from downtown Clinton with easy access to local restaurants, shops, everyday conveniences and area amenities. Unit 1 offers an open-concept floor plan with two bedrooms plus an office. Units 2 and 3 each feature two bedrooms, a living room and spacious eat-in kitchen. The separate cottage offers the feel and privacy of its own home, featuring an eat-in kitchen, living room and full bath on the main level, with two generously sized bedrooms upstairs and a full basement for additional storage. A great opportunity to add a solid multi-family property to your investment portfolio or live on-site while rental income from the additional units helps offset your housing expenses. Four units, a separate cottage, updated interiors, town water/sewer and a commuter-friendly location make this one worth a closer look!...
Contact an agent
Home facts
- Year built:1902
- Listing ID #:73582002
- Updated:September 24, 2026 at 12:25 PM
Rooms and interior
- Bedrooms:9
- Total bathrooms:4
- Full bathrooms:4
- Rooms Total:17
- Kitchen Description:Dishwasher, Kitchen, Range, Refrigerator
- Basement Description:Full
- Living area:4,032 sq. ft.
Heating and cooling
- Heating:Natural Gas
Structure and exterior
- Roof:Shingle
- Year built:1902
- Building area:4,032 sq. ft.
- Lot area:0.12 Acres
- Lot Features:Easements
- Construction Materials:Frame
- Exterior Features:Patio, Porch
- Foundation Description:Brick/Mortar
Utilities
- Water:Public
- Sewer:Public Sewer
Finances and disclosures
- Price:$850,000
- Price per sq. ft.:$210.81
- Tax amount:$7,763 (2026)
Features and amenities
- Appliances:Dishwasher, Dryer, Range, Refrigerator, Washer
- Laundry features:Dryer, Washer
- Amenities:Open Floorplan
Parking
- Parking description:Off Street, Paved, Paved Drive
New listings near 147- 1/2 Oak St
- Open Sun, 12 to 2pmNew
 $675,000Active3 beds 3 baths2,541 sq. ft.
34 Bufton Farm Rd, Clinton, MA 01510
MLS# 73580665Listed by: RE/MAX Real Estate Center - New
 $749,900Active3 beds 3 baths2,100 sq. ft.
12 Woodruff Rd, Clinton, MA 01510
MLS# 73579799Listed by: Keller Williams Realty North Central - New
 $669,900Active2 beds 3 baths2,792 sq. ft.
308 Sprucewood Ln #308, Clinton, MA 01510
MLS# 73579449Listed by: Berkshire Hathaway HomeServices Commonwealth Real Estate - Open Sat, 10am to 12pmNew
 $939,995Active10 beds 5 baths3,788 sq. ft.
1 Oak St, Clinton, MA 01510
MLS# 73578900Listed by: eXp Realty LLC - New
 $510,000Active5 beds 2 baths1,896 sq. ft.
262 Oak Street, Clinton, MA 01510
MLS# 73577728Listed by: Keller Williams Realty Boston Northwest - New
 $1,300,000Active11 beds 5 baths6,121 sq. ft.
33-35 Prescott St, Clinton, MA 01510
MLS# 73577024Listed by: Settlers Realty Group, LLC - New
 $624,900Active4 beds 3 baths2,240 sq. ft.
38 Terrence Ave, Clinton, MA 01510
MLS# 73576540Listed by: Keller Williams Realty North Central - Open Sat, 12 to 2pm
 $465,000Active2 beds 3 baths1,425 sq. ft.
1204 Hazelwood Way #1204, Clinton, MA 01510
MLS# 73575946Listed by: Rhodes Realty Advisors, Inc.  $725,000Active6 beds 3 baths3,364 sq. ft.
448 High Street, Clinton, MA 01510
MLS# 73575840Listed by: William Raveis R.E. & Home Services


Protect your home and budget from life's surprises with an Assurant Home Warranty, backed by a partner that supports you through every step of homeownership. Explore Plans.
© 2026 Better Homes and Gardens Real Estate LLC. An Anywhere Real Estate company. All rights reserved. Better Homes and Gardens® Real Estate is a registered trademark owned by Meredith Operations Corporation, licensed to Better Homes and Gardens Real Estate LLC and used with permission. Better Homes and Gardens Real Estate LLC fully supports the principles of the Fair Housing Act and the Equal Opportunity Act. Listing information is deemed reliable but is not guaranteed accurate.
Each office is independently owned and operated.
Any services or products provided by third parties are not provided by, affiliated with or related to Better Homes and Gardens Real Estate LLC, or its affiliated companies.