
19 Blossom Street, Clinton, MA 01510
Local realty services provided by:Better Homes and Gardens Real Estate The Shanahan Group
19 Blossom Street,Clinton, MA 01510
$379,900
- 2 Beds
- 1 Baths
- 912 sq. ft.
- Single family
- Active
Upcoming open houses
- Sun, Aug 2312:00 pm - 02:00 pm
Listed by: daniel halloran
Office: halloran realty group
MLS#:73566997
Source:MLSPIN
Price summary
- Price:$379,900
- Price per sq. ft.:$416.56
About this home
Perfect home for a first-time homebuyer or someone looking to downsize. This nice 2-bedroom 1 bath ranch is located in a great location with great highway access. Small easy to maintain yard and nice size deck which overlooks a wooded back yard area. All appliances being sold in as is condition. Central Air in place but has not worked in years. Washer/Dryer was moved up to small room but could be relocated back to basement to give you home office or small bedroom. Don't wait on this one, it needs some work but priced perfectly in today's market.
Contact an agent
Home facts
- Year built:1950
- Listing ID #:73566997
- Updated:August 23, 2026 at 07:50 PM
Rooms and interior
- Bedrooms:2
- Total bathrooms:1
- Full bathrooms:1
- Rooms Total:5
- Flooring:Carpet, Vinyl, Wood
- Kitchen Description:Dishwasher, Flooring - Vinyl, Range, Refrigerator
- Basement Description:Concrete, Full, Partially Finished, Walk-Out Access
- Living area:912 sq. ft.
Heating and cooling
- Heating:Forced Air, Natural Gas
Structure and exterior
- Roof:Shingle
- Year built:1950
- Building area:912 sq. ft.
- Lot area:0.58 Acres
- Lot Features:Cul-De-Sac, Sloped
- Architectural Style:Ranch
- Construction Materials:Frame
- Exterior Features:Deck
- Foundation Description:Concrete Perimeter
Schools
- High school:C.H.S.
- Middle school:C.M.S.
- Elementary school:C.E.S.
Utilities
- Water:Public
- Sewer:Public Sewer
Finances and disclosures
- Price:$379,900
- Price per sq. ft.:$416.56
- Tax amount:$4,892 (2026)
Features and amenities
- Appliances:Dishwasher, Dryer, Range, Refrigerator, Washer
- Laundry features:Dryer, In Basement, Washer, Washer Hookup
- Amenities:Gas Water Heater
Parking
- Total parking spaces:2
- Parking description:Off Street, Paved, Paved Drive
New listings near 19 Blossom Street
- New
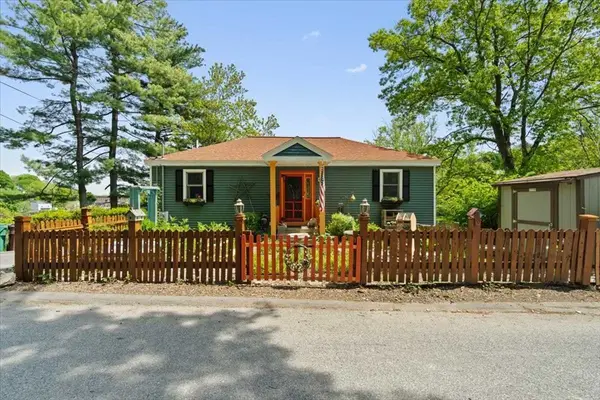 $699,999Active3 beds 3 baths2,180 sq. ft.
212 Grove St, Clinton, MA 01510
MLS# 73566955Listed by: Prospective Realty INC - New
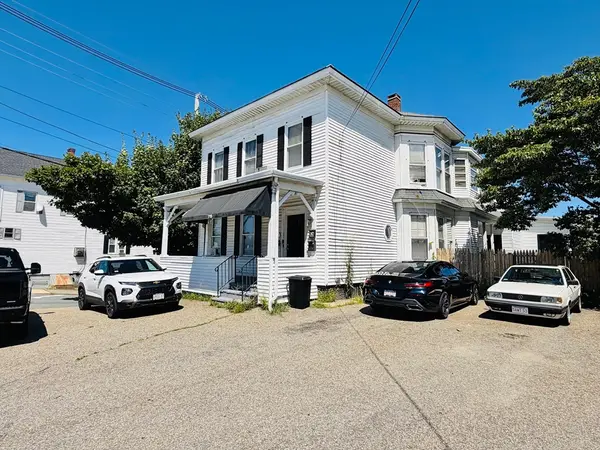 $799,000Active6 beds 4 baths3,783 sq. ft.
719 Main St, Clinton, MA 01510
MLS# 73566262Listed by: Pablo Maia Realty - Open Mon, 5:30 to 7:30pmNew
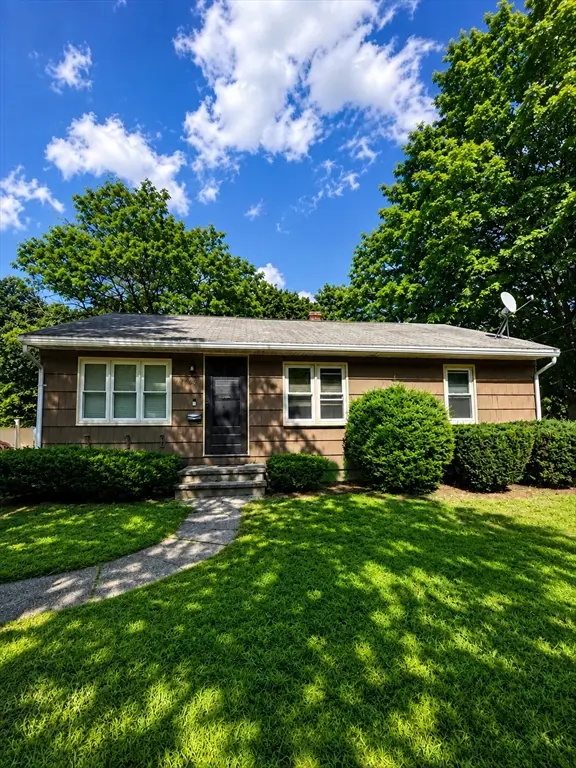 $410,900Active3 beds 1 baths912 sq. ft.
37 Mount View Drive, Clinton, MA 01510
MLS# 73565435Listed by: Bridge Realty - Open Sun, 12 to 1:30pmNew
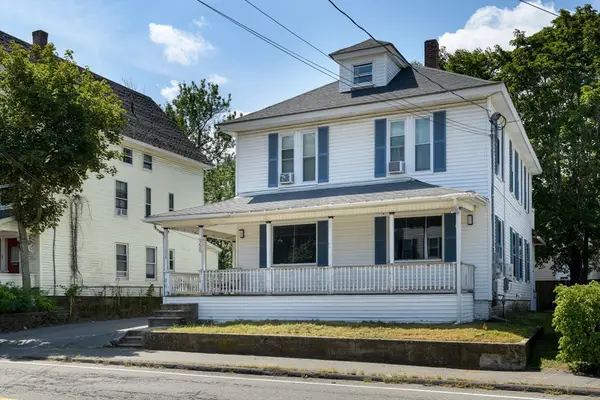 $550,000Active5 beds 2 baths2,210 sq. ft.
956 Main St, Clinton, MA 01510
MLS# 73565363Listed by: RE/MAX Prof Associates - Open Sun, 10am to 12pmNew
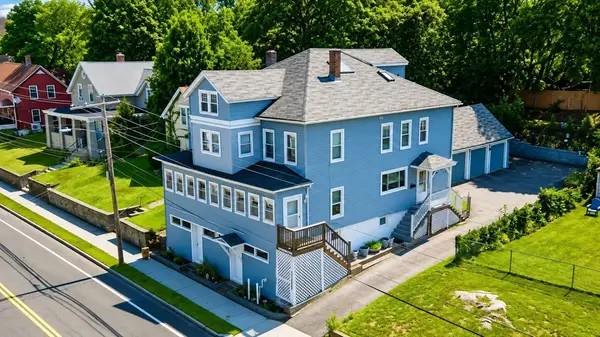 $539,900Active6 beds 4 baths2,874 sq. ft.
189 Oak St, Clinton, MA 01510
MLS# 73561676Listed by: REMAX Executive Realty - Open Sun, 10am to 12pmNew
 $499,000Active5 beds 2 baths2,790 sq. ft.
42-44 Grove St, Clinton, MA 01510
MLS# 73564708Listed by: REMAX Executive Realty - New
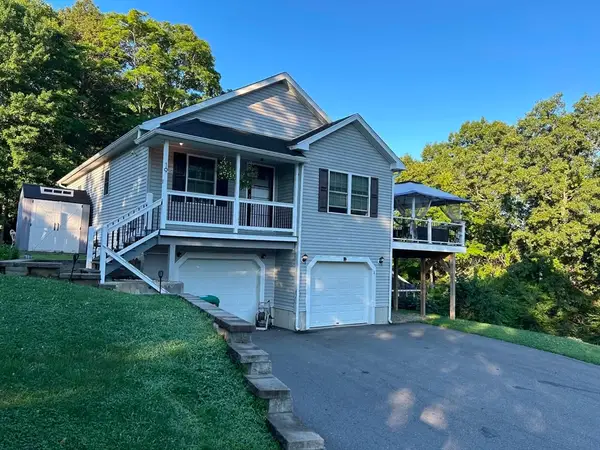 $575,000Active4 beds 2 baths1,656 sq. ft.
19 Chipman St, Clinton, MA 01510
MLS# 73562921Listed by: Results Realty  $339,000Active1 beds 1 baths782 sq. ft.
3211 Briarwood Village #3211, Clinton, MA 01510
MLS# 73562287Listed by: William Raveis R.E. & Home Services- Open Sun, 11am to 12pm
 $369,000Active1 beds 1 baths994 sq. ft.
55 Sterling St #312M, Clinton, MA 01510
MLS# 73561706Listed by: eXp Realty LLC


Protect your home and budget from life's surprises with an Assurant Home Warranty, backed by a partner that supports you through every step of homeownership. Explore Plans.
© 2026 Better Homes and Gardens Real Estate LLC. An Anywhere Real Estate company. All rights reserved. Better Homes and Gardens® Real Estate is a registered trademark owned by Meredith Operations Corporation, licensed to Better Homes and Gardens Real Estate LLC and used with permission. Better Homes and Gardens Real Estate LLC fully supports the principles of the Fair Housing Act and the Equal Opportunity Act. Listing information is deemed reliable but is not guaranteed accurate.
Each office is independently owned and operated.
Any services or products provided by third parties are not provided by, affiliated with or related to Better Homes and Gardens Real Estate LLC, or its affiliated companies.