
19 Chipman St, Clinton, MA 01510
Local realty services provided by:Better Homes and Gardens Real Estate The Masiello Group
19 Chipman St,Clinton, MA 01510
$575,000
- 4 Beds
- 2 Baths
- 1,656 sq. ft.
- Single family
- Active
Listed by: eric machuca
Office: results realty
MLS#:73562921
Source:MLSPIN
Price summary
- Price:$575,000
- Price per sq. ft.:$347.22
About this home
This unique, raised ranch style home build in 2009 offers 3 bedrooms, 2 full bathrooms and is located near the Bolton town line. The kitchen features stainless steel appliances and is open to the living and dining rooms, making it ideal for entertaining. Off the dining room, you will find a spacious new 15 x 20 deck that you can relax on while overlooking the sights & sounds of the Nashua River. The master bedroom is filled with natural light from the 3 oversized windows and also features a bathroom with double sinks, jetted soaking tub, separate shower stall and laundry hook ups. In the finished walkout basement, you will find the 3 bedroom and another extra room/office as well as the family room and sitting area, all with new vinyl flooring. Other features of this home include the oversized windows for natural sunlight, crown molding, French doors, 2 car garage, mini-ductless splits, new appliances, new flooring upstairs and downstairs and a wide-open yard. This home is located on a wonderful dead-end street in a residential neighborhood yet is an ideal commuter location....
Contact an agent
Home facts
- Year built:2009
- Listing ID #:73562921
- Updated:September 29, 2026 at 11:44 AM
Rooms and interior
- Bedrooms:4
- Total bathrooms:2
- Full bathrooms:2
- Rooms Total:7
- Flooring:Vinyl
- Kitchen Description:Dishwasher, Disposal, Microwave, Range, Refrigerator
- Living area:1,656 sq. ft.
Heating and cooling
- Cooling:2 Cooling Zones, Ductless
- Heating:Forced Air, Oil
Structure and exterior
- Year built:2009
- Building area:1,656 sq. ft.
- Lot area:0.19 Acres
- Architectural Style:Raised Ranch
- Construction Materials:Stone
- Exterior Features:Balcony, Deck - Vinyl, Lighting, Porch
- Foundation Description:Concrete Perimeter
Utilities
- Water:Public
- Sewer:Public Sewer
Finances and disclosures
- Price:$575,000
- Price per sq. ft.:$347.22
- Tax amount:$5,971 (2026)
Features and amenities
- Appliances:Dishwasher, Disposal, Microwave, Range, Refrigerator
- Laundry features:Electric Dryer Hookup, Washer Hookup
Parking
- Total parking spaces:5
- Parking description:Attached, Garage Door Opener, Off Street, Paved, Paved Drive, Under
- Garage:Yes
- Garage spaces:2
New listings near 19 Chipman St
- New
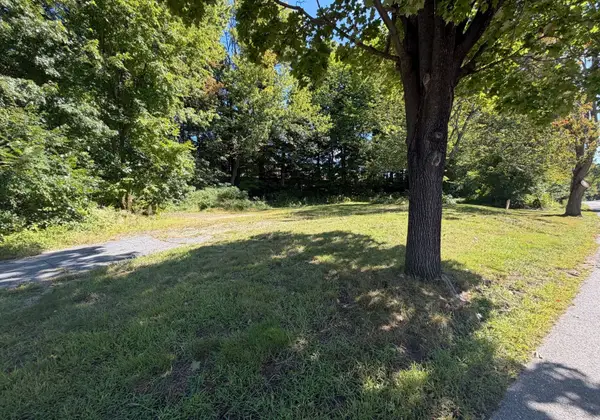 $89,900Active0.48 Acres
51 Rigby St, Clinton, MA 01510
MLS# 73582728Listed by: Keller Williams South Watuppa - New
 $550,000Active4 beds 3 baths2,614 sq. ft.
16 Lancaster Road, Clinton, MA 01510
MLS# 73582387Listed by: Lamacchia Realty, Inc. - New
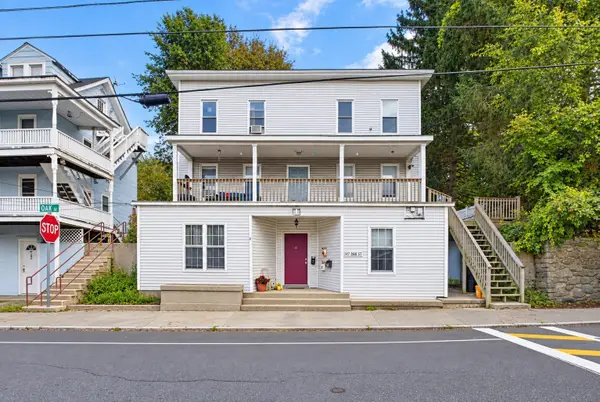 $850,000Active9 beds 4 baths4,032 sq. ft.
147- 1/2 Oak St, Clinton, MA 01510
MLS# 73582002Listed by: Berkshire Hathaway HomeServices Commonwealth Real Estate - New
 $675,000Active3 beds 3 baths2,541 sq. ft.
34 Bufton Farm Rd, Clinton, MA 01510
MLS# 73580665Listed by: RE/MAX Real Estate Center - New
 $749,900Active3 beds 3 baths2,100 sq. ft.
12 Woodruff Rd, Clinton, MA 01510
MLS# 73579799Listed by: Keller Williams Realty North Central  $669,900Active2 beds 3 baths2,792 sq. ft.
308 Sprucewood Ln #308, Clinton, MA 01510
MLS# 73579449Listed by: Berkshire Hathaway HomeServices Commonwealth Real Estate $924,995Active10 beds 5 baths3,788 sq. ft.
1 Oak St, Clinton, MA 01510
MLS# 73578900Listed by: eXp Realty LLC $510,000Active5 beds 2 baths1,896 sq. ft.
262 Oak Street, Clinton, MA 01510
MLS# 73577728Listed by: Keller Williams Realty Boston Northwest $1,300,000Active11 beds 5 baths6,121 sq. ft.
33-35 Prescott St, Clinton, MA 01510
MLS# 73577024Listed by: Settlers Realty Group, LLC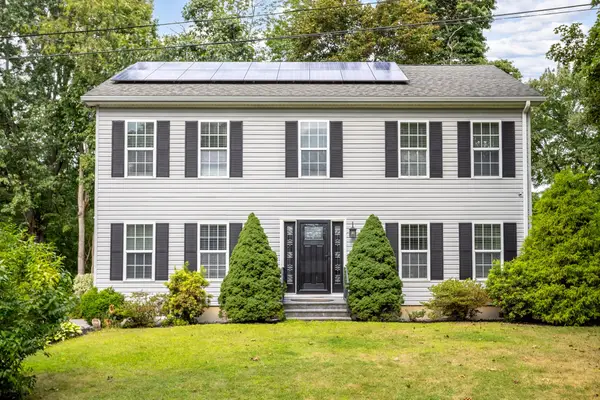 $624,900Active4 beds 3 baths2,240 sq. ft.
38 Terrence Ave, Clinton, MA 01510
MLS# 73576540Listed by: Keller Williams Realty North Central


Protect your home and budget from life's surprises with an Assurant Home Warranty, backed by a partner that supports you through every step of homeownership. Explore Plans.
© 2026 Better Homes and Gardens Real Estate LLC. An Anywhere Real Estate company. All rights reserved. Better Homes and Gardens® Real Estate is a registered trademark owned by Meredith Operations Corporation, licensed to Better Homes and Gardens Real Estate LLC and used with permission. Better Homes and Gardens Real Estate LLC fully supports the principles of the Fair Housing Act and the Equal Opportunity Act. Listing information is deemed reliable but is not guaranteed accurate.
Each office is independently owned and operated.
Any services or products provided by third parties are not provided by, affiliated with or related to Better Homes and Gardens Real Estate LLC, or its affiliated companies.