
212 Ridgefield Cir #212B, Clinton, MA 01510
Local realty services provided by:Better Homes and Gardens Real Estate The Masiello Group
212 Ridgefield Cir #212B,Clinton, MA 01510
$479,900
- 2 Beds
- 2 Baths
- 1,750 sq. ft.
- Condominium
- Active
Listed by: emma weisman, gayle sabol
Office: keller williams realty north central
MLS#:73544203
Source:MLSPIN
Price summary
- Price:$479,900
- Price per sq. ft.:$274.23
- Monthly HOA dues:$553
About this home
This one of a kind "Bolton" at Ridgefield Condominiums offers a 1st floor guest bedroom, den, or office right next to 1st floor ¾ bath and a skylit sunroom addition with a gas fireplace and mini split. Features include vinyl flooring, a fully remodeled kitchen with maple cabinets & Corian counters an open concept living room & formal dining area. Upstairs features an open skylit loft, primary bedroom, guest bedroom, full bathroom with extra sink/dressing area & lots of closet space! Convenient upstairs laundry w/28x8 walk-in unfinished storage area. Central air & attached garage. This condominium features a private yard and an outdoor living space, perfect for relaxation or entertaining. All this & amenities too: pool, kiddie pool, gym, tennis/pickleball courts & beautiful recreational building! Onsite management. Condo fee includes Comcast Basic Expanded Cable TV, Internet & full (in & out) Master Insurance. Pets allowed (max of 2) w/abutter approval. A lovely place to live!
Contact an agent
Home facts
- Year built:1985
- Listing ID #:73544203
- Updated:August 25, 2026 at 11:02 AM
Rooms and interior
- Bedrooms:2
- Total bathrooms:2
- Full bathrooms:2
- Rooms Total:7
- Flooring:Carpet, Flooring - Wall to Wall Carpet, Tile, Vinyl
- Dining Description:Open Floorplan, Vinyl
- Kitchen Description:Cabinets - Upgraded, Countertops - Stone/Granite/Solid, Dishwasher, Flooring - Stone/Ceramic Tile, Microwave, Range, Refrigerator, Remodeled
- Living area:1,750 sq. ft.
Heating and cooling
- Cooling:2 Cooling Zones, Central Air, Ductless
- Heating:Ductless, Fireplace(s), Forced Air, Propane
- Central air:Yes
Structure and exterior
- Roof:Shingle
- Year built:1985
- Building area:1,750 sq. ft.
- Construction Materials:Frame
- Exterior Features:Patio
Utilities
- Water:Public
- Sewer:Public Sewer
Finances and disclosures
- Price:$479,900
- Price per sq. ft.:$274.23
- Tax amount:$6,410 (2026)
Features and amenities
- Appliances:Dishwasher, Dryer, Microwave, Range, Refrigerator, Washer
- Laundry features:Dryer, Electric Dryer Hookup, Flooring - Vinyl, In Unit, Second Floor, Washer, Washer Hookup
- Amenities:Ceiling Fan(s), Closet, Clubroom, Loft, Slider, Tennis Court(s)
- Pool features:Association, In Ground
Parking
- Total parking spaces:2
- Parking description:Attached, Deeded, Guest, Off Street, Paved
- Garage:Yes
- Garage spaces:1
New listings near 212 Ridgefield Cir #212B
- New
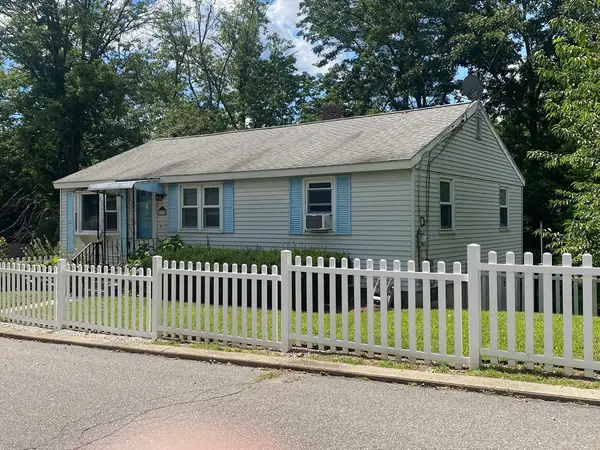 $379,900Active2 beds 1 baths912 sq. ft.
19 Blossom Street, Clinton, MA 01510
MLS# 73566997Listed by: Halloran Realty Group - New
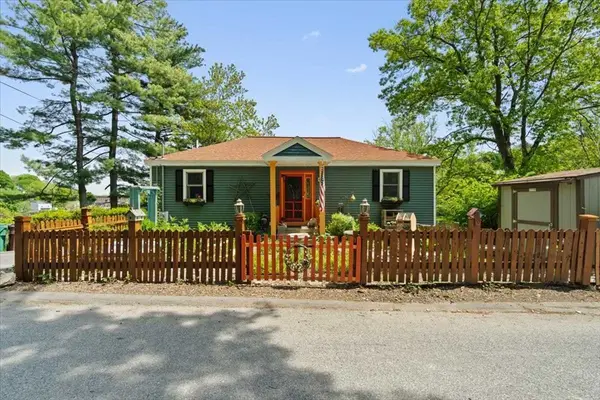 $699,999Active3 beds 3 baths2,180 sq. ft.
212 Grove St, Clinton, MA 01510
MLS# 73566955Listed by: Prospective Realty INC - New
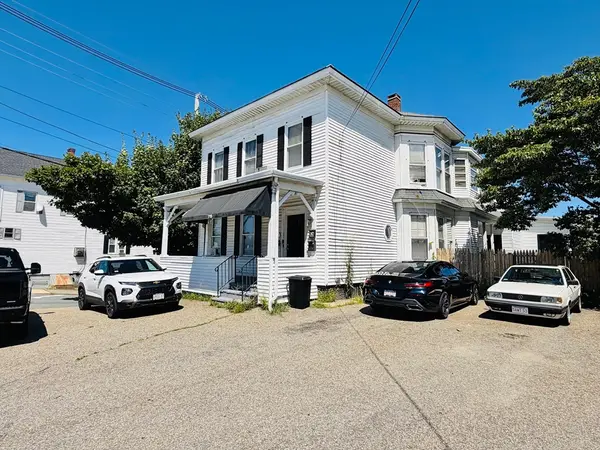 $799,000Active6 beds 4 baths3,783 sq. ft.
719 Main St, Clinton, MA 01510
MLS# 73566262Listed by: Pablo Maia Realty - New
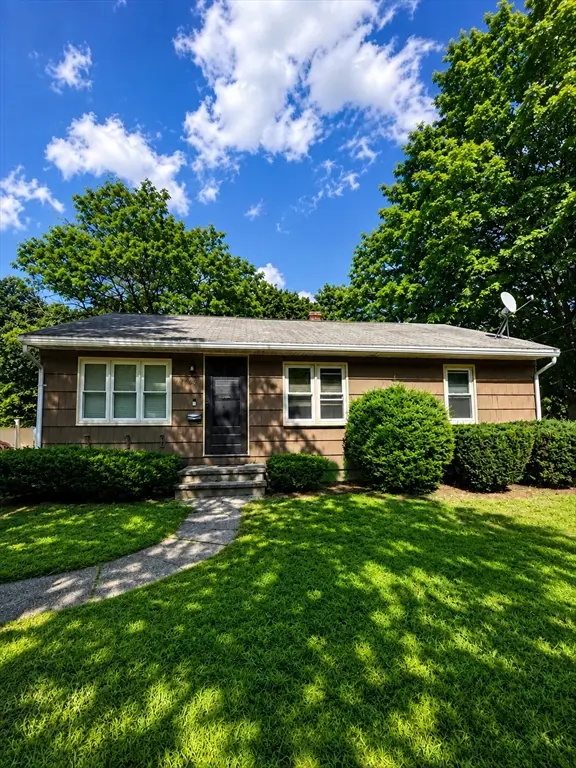 $410,900Active3 beds 1 baths912 sq. ft.
37 Mount View Drive, Clinton, MA 01510
MLS# 73565435Listed by: Bridge Realty - New
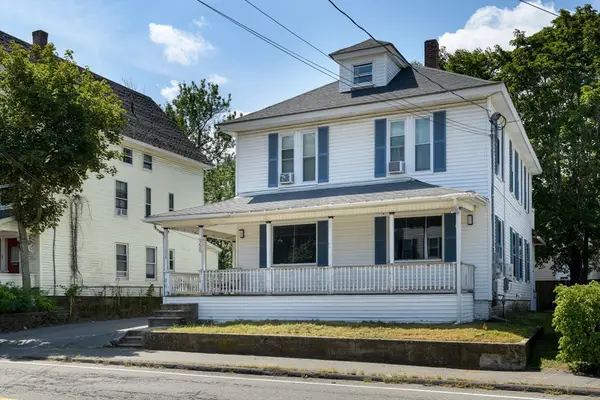 $550,000Active5 beds 2 baths2,210 sq. ft.
956 Main St, Clinton, MA 01510
MLS# 73565363Listed by: RE/MAX Prof Associates - New
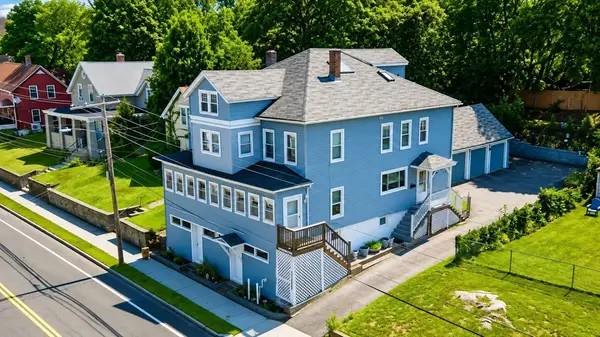 $539,900Active6 beds 4 baths2,874 sq. ft.
189 Oak St, Clinton, MA 01510
MLS# 73561676Listed by: REMAX Executive Realty - New
 $499,000Active5 beds 2 baths2,790 sq. ft.
42-44 Grove St, Clinton, MA 01510
MLS# 73564708Listed by: REMAX Executive Realty 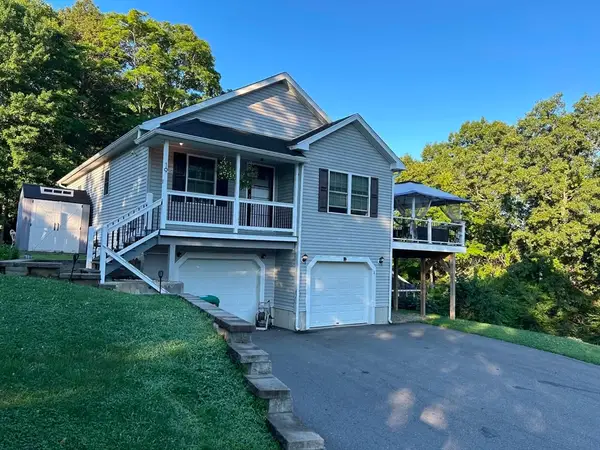 $575,000Active4 beds 2 baths1,656 sq. ft.
19 Chipman St, Clinton, MA 01510
MLS# 73562921Listed by: Results Realty $339,000Active1 beds 1 baths782 sq. ft.
3211 Briarwood Village #3211, Clinton, MA 01510
MLS# 73562287Listed by: William Raveis R.E. & Home Services $369,000Active1 beds 1 baths994 sq. ft.
55 Sterling St #312M, Clinton, MA 01510
MLS# 73561706Listed by: eXp Realty LLC


Protect your home and budget from life's surprises with an Assurant Home Warranty, backed by a partner that supports you through every step of homeownership. Explore Plans.
© 2026 Better Homes and Gardens Real Estate LLC. An Anywhere Real Estate company. All rights reserved. Better Homes and Gardens® Real Estate is a registered trademark owned by Meredith Operations Corporation, licensed to Better Homes and Gardens Real Estate LLC and used with permission. Better Homes and Gardens Real Estate LLC fully supports the principles of the Fair Housing Act and the Equal Opportunity Act. Listing information is deemed reliable but is not guaranteed accurate.
Each office is independently owned and operated.
Any services or products provided by third parties are not provided by, affiliated with or related to Better Homes and Gardens Real Estate LLC, or its affiliated companies.