
2201 Briarwood Village #2201, Clinton, MA 01510
Local realty services provided by:Better Homes and Gardens Real Estate The Shanahan Group
2201 Briarwood Village #2201,Clinton, MA 01510
$399,900
- 2 Beds
- 2 Baths
- 1,217 sq. ft.
- Condominium
- Active
Listed by: stephanie stuchlik
Office: keller williams pinnacle metrowest
MLS#:73568591
Source:MLSPIN
Price summary
- Price:$399,900
- Price per sq. ft.:$328.59
- Monthly HOA dues:$864
About this home
Welcome to absolute convenience in this peaceful and sophisticated non-age-restricted community! This 2-bed, 2-bath west-facing end unit offers seamless one-level living and calming sunset views. The open-concept living and dining area features a built-in buffet and leads to a brand-new covered composite screened deck. The lovely open kitchen offers abundant cabinet space. Unwind in the spacious primary suite with a large walk-in closet and en-suite walk-in shower, complemented by an additional bedroom and full bath. Comfort is complete with a brand-new gas furnace. An elevator brings you directly to your floor, complete with a cozy sitting room for socializing. Below, heated underground parking provides a designated space, additional private storage, and direct elevator access. Outdoors, enjoy relaxing walking trails around Clamshell Pond, beautiful grounds with a central park for games and grilling, and a fabulous, expansive fenced-in dog park (small cats and dogs welcome). Low-maintenance living is made even easier with an HOA that includes Comcast cable, high-speed internet, town water, and town sewer. Come experience the perfect lifestyle of everyday ease and active and passive relaxation!...
Contact an agent
Home facts
- Year built:2006
- Listing ID #:73568591
- Updated:September 02, 2026 at 10:32 AM
Rooms and interior
- Bedrooms:2
- Total bathrooms:2
- Full bathrooms:2
- Rooms Total:5
- Flooring:Engineered Hardwood, Tile
- Dining Description:Closet/Cabinets - Custom Built, Exterior Access, Open Floorplan, Overhead, Wood
- Kitchen Description:Dishwasher, Disposal, Flooring - Stone/Ceramic Tile, Microwave, Range, Recessed Lighting, Refrigerator
- Living area:1,217 sq. ft.
Heating and cooling
- Cooling:1 Cooling Zone, Central Air
- Heating:Forced Air, Natural Gas
- Central air:Yes
Structure and exterior
- Year built:2006
- Building area:1,217 sq. ft.
- Exterior Features:Covered, Decorative Lighting, Professional Landscaping, Screened, Sprinkler System
Utilities
- Water:Public
- Sewer:Public Sewer
Finances and disclosures
- Price:$399,900
- Price per sq. ft.:$328.59
- Tax amount:$4,556 (2026)
Features and amenities
- Appliances:Dishwasher, Disposal, Dryer, Microwave, Range, Refrigerator, Washer
- Laundry features:Dryer, First Floor, Washer
- Amenities:Elevator(s), Storage
Parking
- Total parking spaces:2
- Parking description:Heated Garage, Under
- Garage:Yes
- Garage spaces:1
New listings near 2201 Briarwood Village #2201
- New
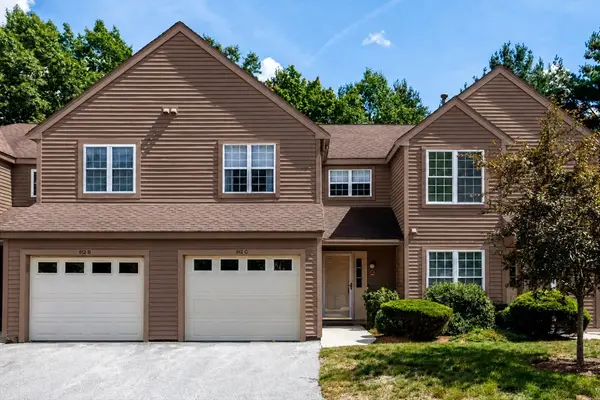 $424,900Active2 beds 2 baths1,451 sq. ft.
512 Ridgefield Cir #C, Clinton, MA 01510
MLS# 73569635Listed by: Keller Williams Realty North Central - New
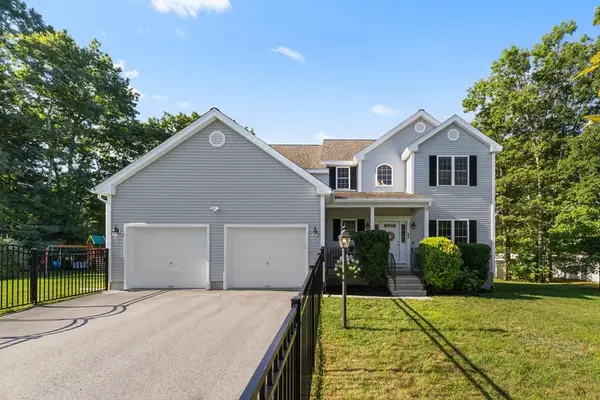 $699,000Active4 beds 3 baths2,696 sq. ft.
22 W Ledge Rd, Clinton, MA 01510
MLS# 73569294Listed by: Lamacchia Realty, Inc. - New
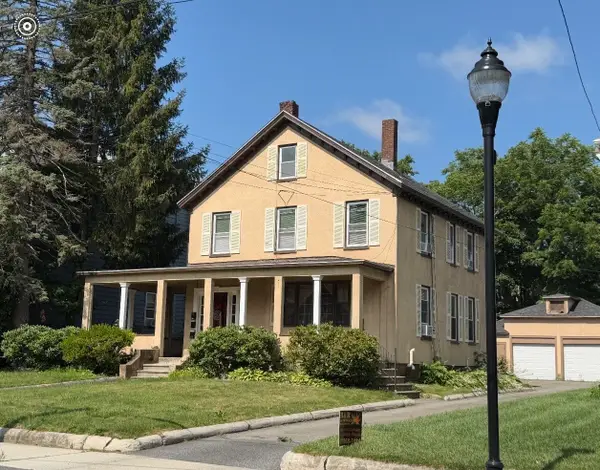 $649,900Active6 beds 3 baths3,120 sq. ft.
92 Walnut St, Clinton, MA 01510
MLS# 73560578Listed by: Mary Foley Real Estate - New
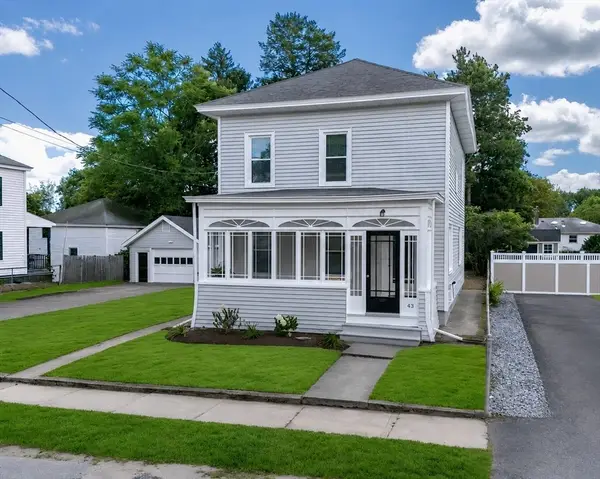 $550,000Active3 beds 2 baths1,524 sq. ft.
43 Laurel St, Clinton, MA 01510
MLS# 73568810Listed by: Proactive Realty - New
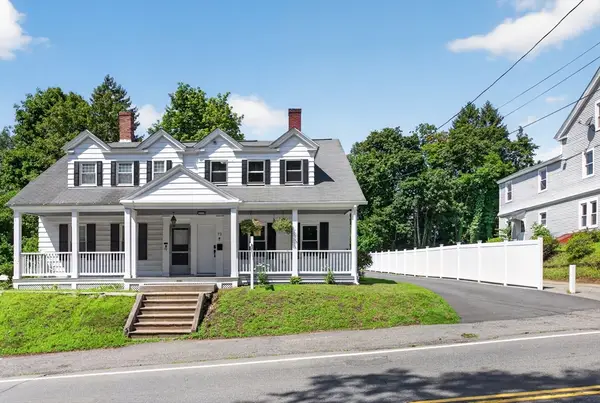 $449,900Active3 beds 2 baths1,446 sq. ft.
72 Chestnut St #72, Clinton, MA 01510
MLS# 73568334Listed by: Keller Williams Pinnacle Central - New
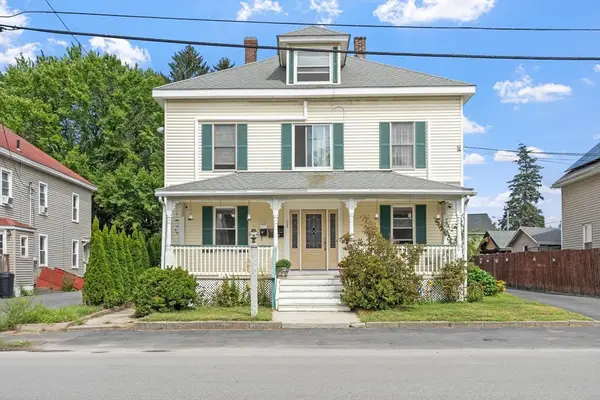 $925,000Active8 beds 3 baths3,327 sq. ft.
122 Lawrence, Clinton, MA 01510
MLS# 73568062Listed by: Coldwell Banker Realty - Leominster - New
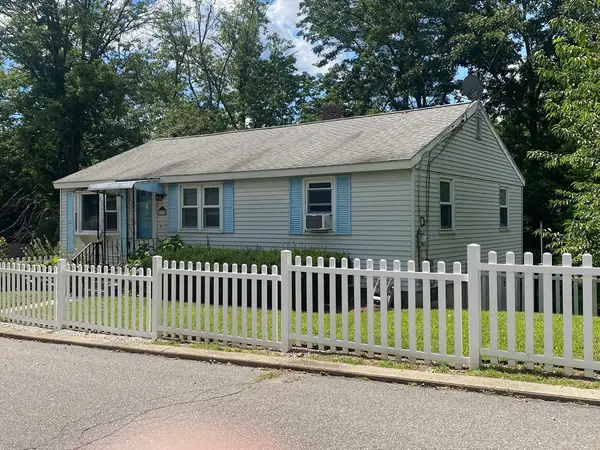 $379,900Active2 beds 1 baths912 sq. ft.
19 Blossom Street, Clinton, MA 01510
MLS# 73566997Listed by: Halloran Realty Group 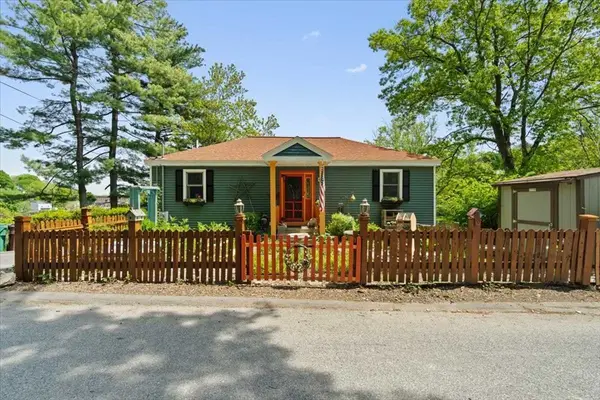 $699,999Active3 beds 3 baths2,180 sq. ft.
212 Grove St, Clinton, MA 01510
MLS# 73566955Listed by: Prospective Realty INC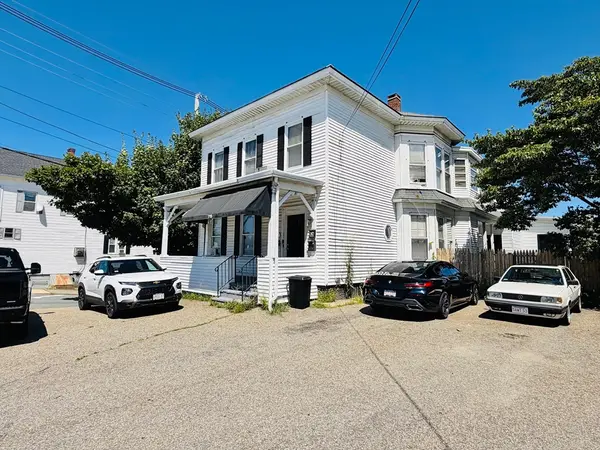 $799,000Active6 beds 4 baths3,783 sq. ft.
719 Main St, Clinton, MA 01510
MLS# 73566262Listed by: Pablo Maia Realty


Protect your home and budget from life's surprises with an Assurant Home Warranty, backed by a partner that supports you through every step of homeownership. Explore Plans.
© 2026 Better Homes and Gardens Real Estate LLC. An Anywhere Real Estate company. All rights reserved. Better Homes and Gardens® Real Estate is a registered trademark owned by Meredith Operations Corporation, licensed to Better Homes and Gardens Real Estate LLC and used with permission. Better Homes and Gardens Real Estate LLC fully supports the principles of the Fair Housing Act and the Equal Opportunity Act. Listing information is deemed reliable but is not guaranteed accurate.
Each office is independently owned and operated.
Any services or products provided by third parties are not provided by, affiliated with or related to Better Homes and Gardens Real Estate LLC, or its affiliated companies.