
34 Bufton Farm Rd, Clinton, MA 01510
Local realty services provided by:Better Homes and Gardens Real Estate The Shanahan Group
34 Bufton Farm Rd,Clinton, MA 01510
$675,000
- 3 Beds
- 3 Baths
- 2,541 sq. ft.
- Single family
- Active
Upcoming open houses
- Sun, Sep 2712:00 pm - 02:00 pm
Listed by: heather furfari
Office: re/max real estate center
MLS#:73580665
Source:MLSPIN
Price summary
- Price:$675,000
- Price per sq. ft.:$265.64
About this home
**OPEN HOUSE TONIGHT 4:30-6PM.** Welcome to this beautifully appointed home situated on a professionally landscaped corner lot in a well-established neighborhood. The inviting eat-in kitchen features a breakfast bar, granite countertops, and Energy Star stainless steel appliances.Gather with family and friends in the spacious family room, warmed by a cozy gas fireplace that opens into the dining room—perfect for entertaining and hosting large gatherings. Upstairs, the generous primary suite offers cathedral ceilings and a recently redesigned private bath created for relaxation. Two additional bedrooms and convenient second-floor laundry complete the level.The heated, finished lower level provides versatile additional living space, ideal for a home office, playroom, exercise room, or media area. Outside, enjoy the fenced-in yard with a patio for grilling, a children’s play set, and a storage shed.Throughout the home, you’ll discover unique custom details handcrafted by the owner, a skilled woodworker, adding warmth, character, and one-of-a-kind appeal. This exceptional home combines comfort, functionality, and thoughtful craftsmanship throughout....
Contact an agent
Home facts
- Year built:2014
- Subdivision & Development:Pin Oaks
- Listing ID #:73580665
- Updated:September 24, 2026 at 06:54 PM
Rooms and interior
- Bedrooms:3
- Total bathrooms:3
- Full bathrooms:2
- Half bathrooms:1
- Rooms Total:8
- Flooring:Carpet, Flooring - Hardwood, Flooring - Vinyl, Hardwood, Tile
- Dining Description:Hardwood
- Kitchen Description:Breakfast Bar / Nook, Countertops - Stone/Granite/Solid, Dining Area, ENERGY STAR Qualified Dishwasher, ENERGY STAR Qualified Refrigerator, Exterior Access, Flooring - Hardwood, Gas Stove, Microwave, Open Floorplan, Pantry, Plumbed For Ice Maker, Range, Recessed Lighting, Slider, Stainless Steel Appliances
- Basement Description:Bulkhead, Finished, Full, Interior Entry, Radon Remediation System
- Living area:2,541 sq. ft.
Heating and cooling
- Cooling:2 Cooling Zones, Central Air
- Heating:Electric, Forced Air, Natural Gas
- Central air:Yes
Structure and exterior
- Roof:Shingle
- Year built:2014
- Building area:2,541 sq. ft.
- Lot area:0.17 Acres
- Lot Features:Cleared, Corner Lot
- Architectural Style:Colonial
- Construction Materials:Frame
- Exterior Features:Decorative Lighting, Patio, Porch - Enclosed, Professional Landscaping, Rain Gutters, Sprinkler System, Storage
- Foundation Description:Concrete Perimeter
Utilities
- Water:Public
- Sewer:Public Sewer
Finances and disclosures
- Price:$675,000
- Price per sq. ft.:$265.64
- Tax amount:$8,318 (2026)
Features and amenities
- Appliances:ENERGY STAR Qualified Dishwasher, ENERGY STAR Qualified Refrigerator, ENERGY STAR Qualified Washer, Microwave, Range
- Laundry features:Cabinets - Upgraded, ENERGY STAR Qualified Dryer, ENERGY STAR Qualified Washer, Electric Dryer Hookup, Flooring - Stone/Ceramic Tile, Second Floor, Washer Hookup
- Amenities:Closet, Foyer, Internet Available - Broadband, Recessed Lighting
Parking
- Total parking spaces:4
- Parking description:Attached, Garage Door Opener, Off Street, Paved, Paved Drive, Storage
- Garage:Yes
- Garage spaces:2
New listings near 34 Bufton Farm Rd
- New
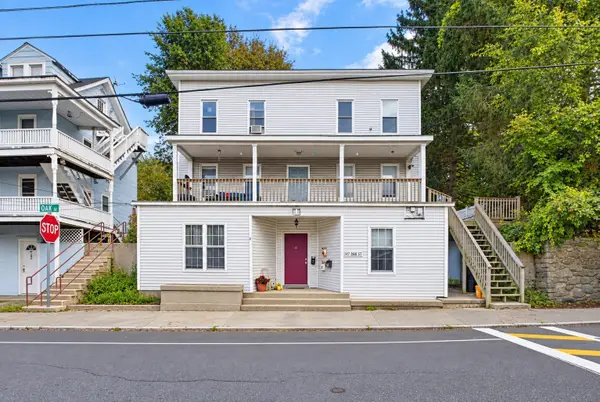 $850,000Active9 beds 4 baths4,032 sq. ft.
147- 1/2 Oak St, Clinton, MA 01510
MLS# 73582002Listed by: Berkshire Hathaway HomeServices Commonwealth Real Estate - New
 $749,900Active3 beds 3 baths2,100 sq. ft.
12 Woodruff Rd, Clinton, MA 01510
MLS# 73579799Listed by: Keller Williams Realty North Central - New
 $669,900Active2 beds 3 baths2,792 sq. ft.
308 Sprucewood Ln #308, Clinton, MA 01510
MLS# 73579449Listed by: Berkshire Hathaway HomeServices Commonwealth Real Estate - Open Sat, 10am to 12pmNew
 $939,995Active10 beds 5 baths3,788 sq. ft.
1 Oak St, Clinton, MA 01510
MLS# 73578900Listed by: eXp Realty LLC - New
 $510,000Active5 beds 2 baths1,896 sq. ft.
262 Oak Street, Clinton, MA 01510
MLS# 73577728Listed by: Keller Williams Realty Boston Northwest - New
 $1,300,000Active11 beds 5 baths6,121 sq. ft.
33-35 Prescott St, Clinton, MA 01510
MLS# 73577024Listed by: Settlers Realty Group, LLC - New
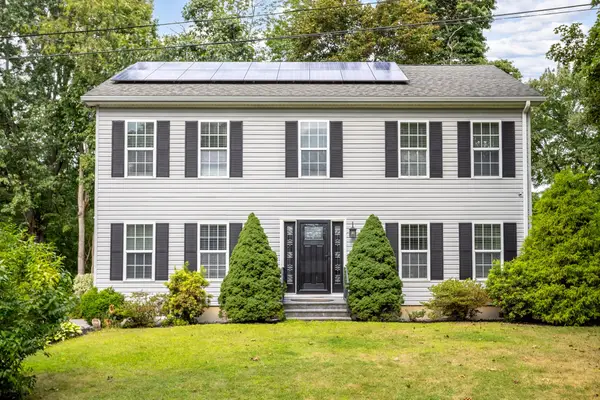 $624,900Active4 beds 3 baths2,240 sq. ft.
38 Terrence Ave, Clinton, MA 01510
MLS# 73576540Listed by: Keller Williams Realty North Central - Open Sat, 12 to 2pm
 $465,000Active2 beds 3 baths1,425 sq. ft.
1204 Hazelwood Way #1204, Clinton, MA 01510
MLS# 73575946Listed by: Rhodes Realty Advisors, Inc.  $725,000Active6 beds 3 baths3,364 sq. ft.
448 High Street, Clinton, MA 01510
MLS# 73575840Listed by: William Raveis R.E. & Home Services


Protect your home and budget from life's surprises with an Assurant Home Warranty, backed by a partner that supports you through every step of homeownership. Explore Plans.
© 2026 Better Homes and Gardens Real Estate LLC. An Anywhere Real Estate company. All rights reserved. Better Homes and Gardens® Real Estate is a registered trademark owned by Meredith Operations Corporation, licensed to Better Homes and Gardens Real Estate LLC and used with permission. Better Homes and Gardens Real Estate LLC fully supports the principles of the Fair Housing Act and the Equal Opportunity Act. Listing information is deemed reliable but is not guaranteed accurate.
Each office is independently owned and operated.
Any services or products provided by third parties are not provided by, affiliated with or related to Better Homes and Gardens Real Estate LLC, or its affiliated companies.