
260 Jerusalem Rd, Cohasset, MA 02025
Local realty services provided by:Better Homes and Gardens Real Estate The Masiello Group
260 Jerusalem Rd,Cohasset, MA 02025
$2,650,000
- 4 Beds
- 3 Baths
- 4,206 sq. ft.
- Single family
- Active
Upcoming open houses
- Thu, Sep 2404:00 pm - 06:00 pm
- Fri, Sep 2511:00 am - 01:00 pm
- Sat, Sep 2612:00 pm - 02:00 pm
- Sun, Sep 2712:00 pm - 02:00 pm
Listed by: roxane mellor
Office: compass
MLS#:73581368
Source:MLSPIN
Price summary
- Price:$2,650,000
- Price per sq. ft.:$630.05
About this home
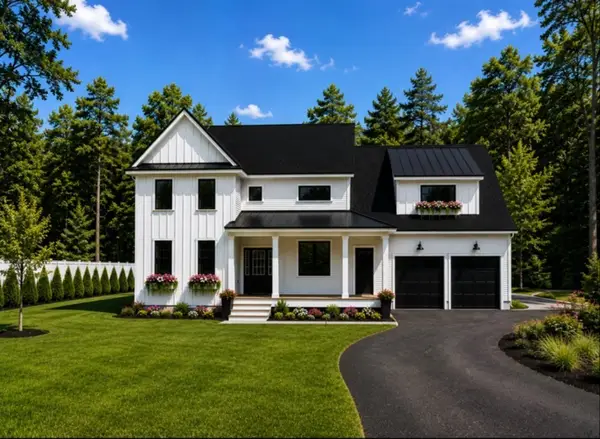
Set along Jerusalem Road, one of Cohasset’s most coveted coastal addresses, this enchanting four-bedroom farmhouse offers a rare combination of seaside living, pastoral beauty, & New England history. Built in 2005, the home enjoys an extraordinary setting overlooking sweeping marshland, with the ocean & Sandy Beach just minutes away. The open floor plan, brilliant chef's kitchen & finished third floor allow for a classic New England farmhouse. Just beyond the property lies Holly Hill Farm, Cohasset’s treasured organic farm, creating a remarkable backdrop of open land & natural beauty. Expansive marsh views bring the landscape into everyday life, changing with the tides, seasons, and light. And then there is the barn. Dating back to 1840, the original barn remains a piece of the property's compelling history. Carefully restored to its original glory, and ready for its next journey. Come experience the peaceful tranquility of 260 Jerusalem Road..where "The Coast meets the Coutryside"
Contact an agent
Home facts
- Year built:2005
- Listing ID #:73581368
- Updated:September 23, 2026 at 11:03 PM
Rooms and interior
- Bedrooms:4
- Total bathrooms:3
- Full bathrooms:2
- Half bathrooms:1
- Rooms Total:11
- Flooring:Carpet, Flooring - Stone/Ceramic Tile, Flooring - Wall to Wall Carpet, Hardwood, Tile
- Dining Description:Hardwood
- Kitchen Description:Ceiling Fan(s), Countertops - Stone/Granite/Solid, Dining Area, Dishwasher, Exterior Access, Flooring - Hardwood, Freezer, French Doors, Gas Stove, Kitchen Island, Lighting - Pendant, Microwave, Open Floorplan, Oven, Pantry, Range, Recessed Lighting, Refrigerator, Stainless Steel Appliances, Window(s) - Bay/Bow/Box
- Basement Description:Concrete, Full, Interior Entry, Sump Pump, Unfinished
- Living area:4,206 sq. ft.
Heating and cooling
- Cooling:3 Cooling Zones, Central Air
- Heating:Central, Natural Gas, Radiant
- Central air:Yes
Structure and exterior
- Roof:Shingle
- Year built:2005
- Building area:4,206 sq. ft.
- Lot area:0.56 Acres
- Lot Features:Gentle Sloping
- Architectural Style:Farmhouse
- Construction Materials:Frame
- Exterior Features:Deck - Wood, Patio, Porch, Rain Gutters, Screened, Stone Wall
- Foundation Description:Concrete Perimeter
Schools
- High school:Chs
- Middle school:Cms
- Elementary school:Deer Hill
Utilities
- Water:Public
- Sewer:Public Sewer
Finances and disclosures
- Price:$2,650,000
- Price per sq. ft.:$630.05
- Tax amount:$19,061 (2026)
Features and amenities
- Appliances:Dishwasher, Dryer, Freezer, Microwave, Range, Refrigerator, Washer
- Laundry features:Dryer, Electric Dryer Hookup, Flooring - Hardwood, Second Floor, Washer, Washer Hookup
- Amenities:Ceiling Fan(s), Gas Water Heater, Recessed Lighting
Parking
- Total parking spaces:7
- Parking description:Detached, Off Street, Stone/Gravel
- Garage:Yes
- Garage spaces:1
New listings near 260 Jerusalem Rd
- New
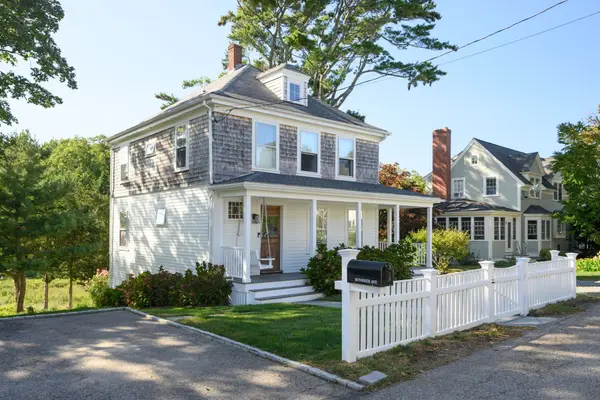 $995,000Active3 beds 2 baths1,565 sq. ft.
10 Parker Ave, Cohasset, MA 02025
MLS# 73578781Listed by: William Raveis R.E. & Home Services - New
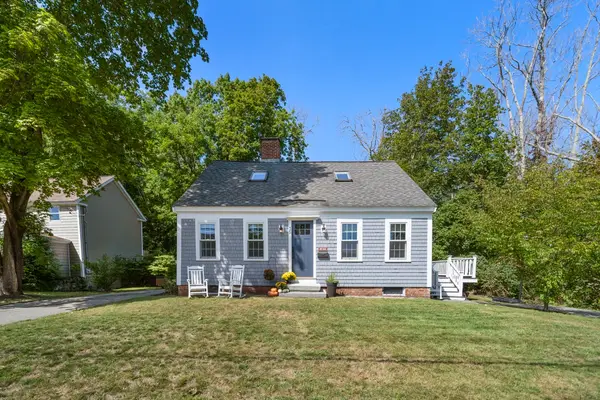 $975,000Active4 beds 2 baths1,982 sq. ft.
35 Smith Pl, Cohasset, MA 02025
MLS# 73578553Listed by: The Firm - Duxbury - Open Thu, 4 to 6pmNew
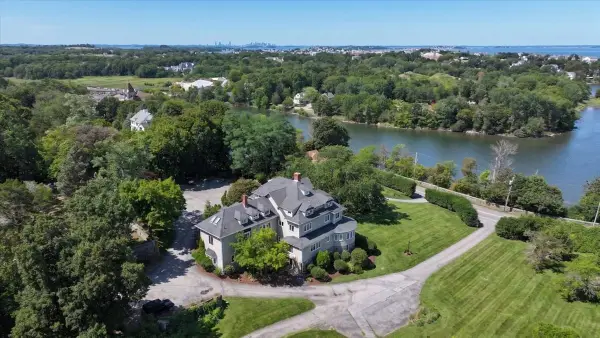 $769,000Active2 beds 2 baths1,079 sq. ft.
756 Jerusalem Road #4, Cohasset, MA 02025
MLS# 73577867Listed by: Coldwell Banker Realty - Hingham - New
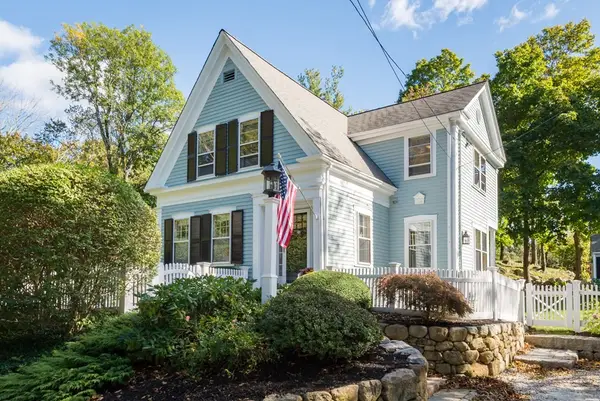 $1,395,000Active4 beds 3 baths2,302 sq. ft.
380 Beechwood St, Cohasset, MA 02025
MLS# 73577372Listed by: Coldwell Banker Realty - Hingham - New
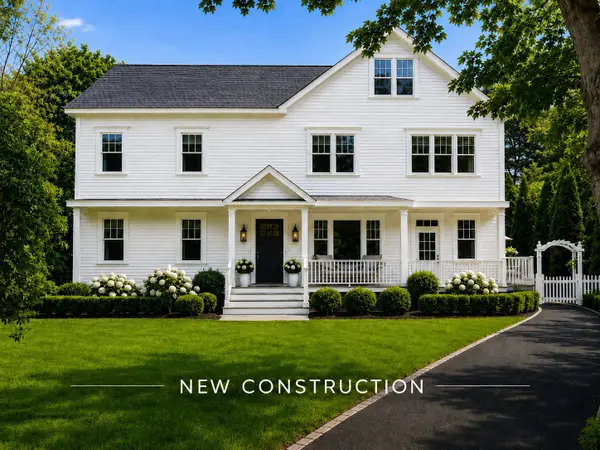 $1,799,000Active4 beds 4 baths3,780 sq. ft.
28 Bayberry Lane, Cohasset, MA 02025
MLS# 73576966Listed by: Coldwell Banker Realty - Hingham 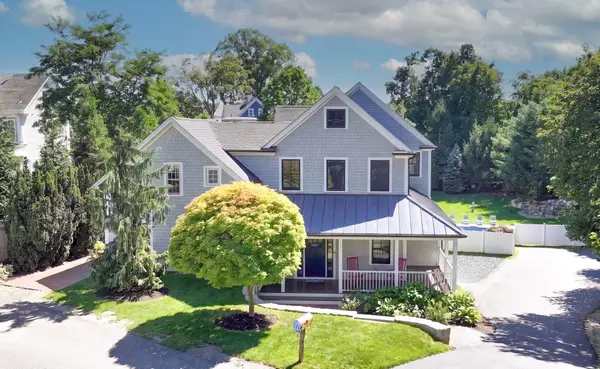 $2,495,000Active5 beds 6 baths5,152 sq. ft.
10 Jerusalem Rd, Cohasset, MA 02025
MLS# 73575639Listed by: Coldwell Banker Realty - Hingham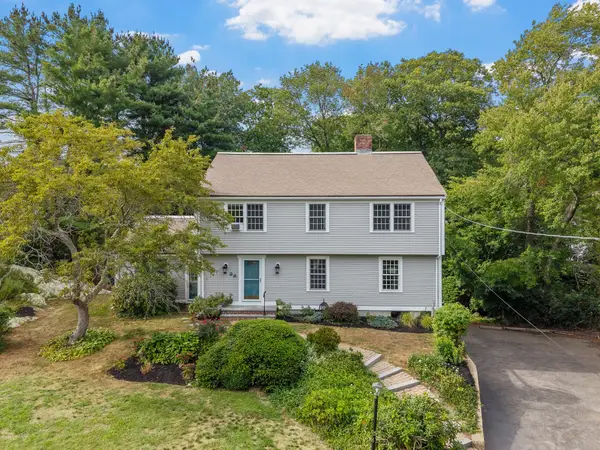 $1,549,000Active4 beds 3 baths2,711 sq. ft.
26 Old Coach Rd, Cohasset, MA 02025
MLS# 73575438Listed by: Corcoran Property Advisors- Open Thu, 4:30 to 6pm
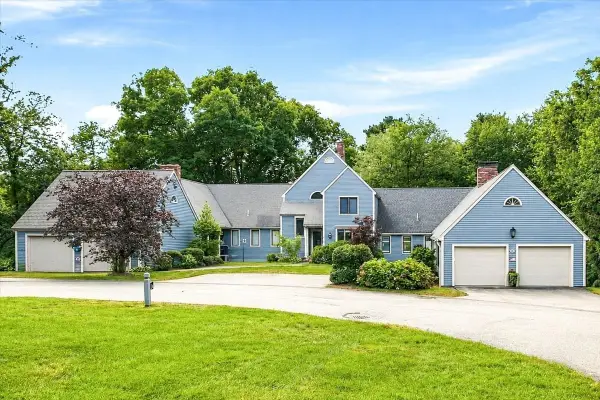 $925,000Active4 beds 3 baths2,489 sq. ft.
100 Pond St #34, Cohasset, MA 02025
MLS# 73573960Listed by: Compass - Open Sun, 11am to 12pm
 $2,100,000Active4 beds 4 baths3,600 sq. ft.
506 Lot 2 North Main St, Cohasset, MA 02025
MLS# 73571158Listed by: Conway - Hanover


Protect your home and budget from life's surprises with an Assurant Home Warranty, backed by a partner that supports you through every step of homeownership. Explore Plans.
© 2026 Better Homes and Gardens Real Estate LLC. An Anywhere Real Estate company. All rights reserved. Better Homes and Gardens® Real Estate is a registered trademark owned by Meredith Operations Corporation, licensed to Better Homes and Gardens Real Estate LLC and used with permission. Better Homes and Gardens Real Estate LLC fully supports the principles of the Fair Housing Act and the Equal Opportunity Act. Listing information is deemed reliable but is not guaranteed accurate.
Each office is independently owned and operated.
Any services or products provided by third parties are not provided by, affiliated with or related to Better Homes and Gardens Real Estate LLC, or its affiliated companies.