
40 Beechwood Street, Cohasset, MA 02025
Local realty services provided by:Better Homes and Gardens Real Estate The Masiello Group
40 Beechwood Street,Cohasset, MA 02025
$1,249,000
- 2 Beds
- 3 Baths
- 1,930 sq. ft.
- Single family
- Active
Listed by: diane m. marchione
Office: conway - hingham
MLS#:73569724
Source:MLSPIN
Price summary
- Price:$1,249,000
- Price per sq. ft.:$647.15
About this home
Set on a picturesque 0.69-acre lot framed by charming stone walls, this beautifully transformed two-bedroom home offers approximately 1,930 square feet of sophisticated, thoughtfully designed living space. Nearly everything is brand new, with tasteful finishes, hardwood floors throughout, three zones of heating and central air, and two beautifully appointed full baths. The first-floor primary suite features a spacious walk-in closet and a beautiful bath with double sinks, allowing for easy one-level living. Upstairs offers a generously sized second bedroom and a versatile family room, office or den—both with oversized closets. Outside, enjoy a beautiful patio perfect for entertaining and a one-car garage. Ideally located close to Cohasset Harbor, The Common, Sandy Beach, George H. Ingram Park, downtown Cohasset, walking trails and highly regarded Cohasset schools. A truly special, move-in-ready home in one of the South Shore’s most desirable communities.
Contact an agent
Home facts
- Year built:1890
- Listing ID #:73569724
- Updated:September 02, 2026 at 10:32 AM
Rooms and interior
- Bedrooms:2
- Total bathrooms:3
- Full bathrooms:2
- Half bathrooms:1
- Rooms Total:5
- Flooring:Hardwood
- Kitchen Description:Bathroom - Half, Closet/Cabinets - Custom Built, Cooktop, Countertops - Stone/Granite/Solid, Dishwasher, ENERGY STAR Qualified Dishwasher, ENERGY STAR Qualified Refrigerator, Energy Star Rangetop, Flooring - Hardwood, Gas Stove, Kitchen Island, Lighting - Pendant, Microwave, Oven, Pantry, Range, Recessed Lighting, Refrigerator, Stainless Steel Appliances
- Living area:1,930 sq. ft.
Heating and cooling
- Cooling:3 Cooling Zones, Central Air
- Heating:Forced Air
- Central air:Yes
Structure and exterior
- Roof:Shingle
- Year built:1890
- Building area:1,930 sq. ft.
- Lot area:0.69 Acres
- Architectural Style:Cape
- Construction Materials:Frame
- Exterior Features:Patio, Porch, Rain Gutters
- Foundation Description:Block
Schools
- High school:Cohasset High School
- Middle school:Cohasset Middle School
- Elementary school:Joseph Osgood School
Utilities
- Water:Public
- Sewer:Private Sewer
Finances and disclosures
- Price:$1,249,000
- Price per sq. ft.:$647.15
- Tax amount:$6,419 (2026)
Features and amenities
- Appliances:Dishwasher, ENERGY STAR Qualified Dishwasher, ENERGY STAR Qualified Refrigerator, ENERGY STAR Qualified Washer, Microwave, Range, Refrigerator
- Laundry features:ENERGY STAR Qualified Washer, First Floor, Flooring - Hardwood
Parking
- Total parking spaces:5
- Parking description:Detached, Off Street, Paved Drive
- Garage:Yes
- Garage spaces:1
New listings near 40 Beechwood Street
- Open Wed, 12 to 1:30pmNew
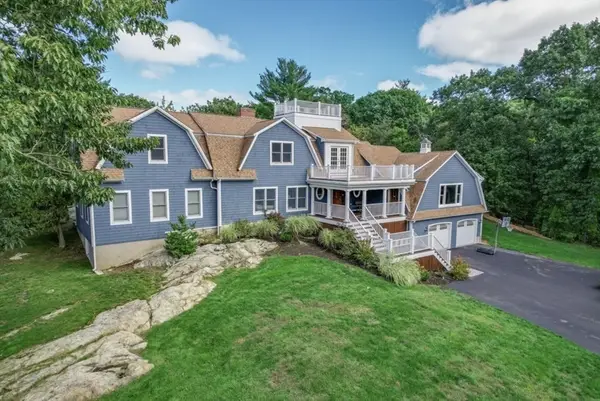 $1,395,000Active5 beds 4 baths5,006 sq. ft.
247 Forest Ave, Cohasset, MA 02025
MLS# 73569071Listed by: South Shore Sotheby's International Realty - New
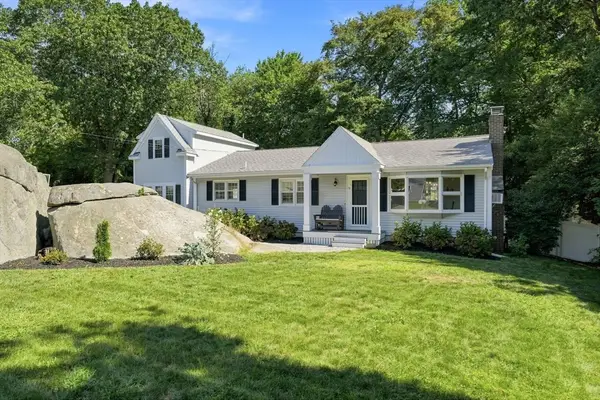 $899,999Active4 beds 3 baths2,086 sq. ft.
19 Locust Rd, Cohasset, MA 02025
MLS# 73568975Listed by: Gibson Sotheby's International Realty - New
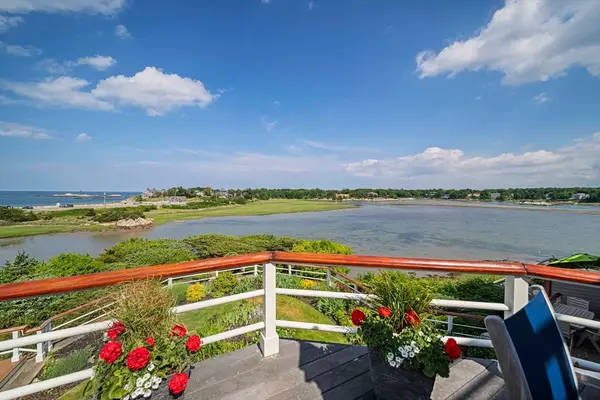 $1,650,000Active2 beds 2 baths2,153 sq. ft.
131 Nichols Road, Cohasset, MA 02025
MLS# 73567508Listed by: Coldwell Banker Realty - Hingham - New
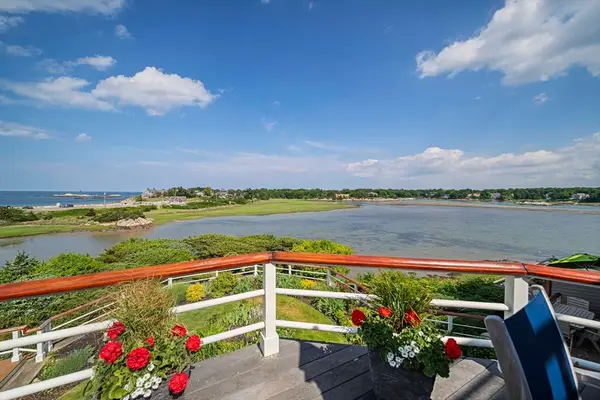 $1,650,000Active2 beds 2 baths2,153 sq. ft.
131 Nichols Road #6, Cohasset, MA 02025
MLS# 73567509Listed by: Coldwell Banker Realty - Hingham 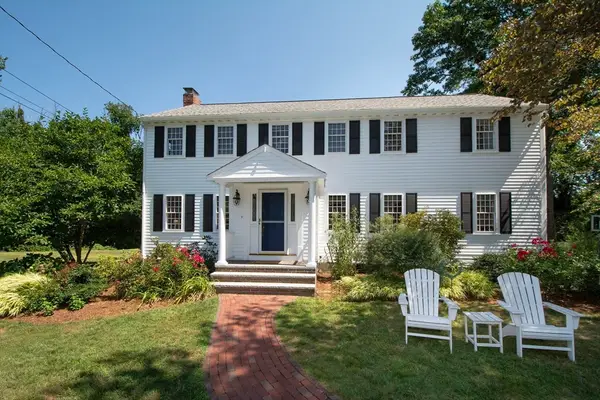 $1,549,000Active4 beds 3 baths3,764 sq. ft.
39 Ledgewood Dr, Cohasset, MA 02025
MLS# 73566182Listed by: William Raveis R.E. & Home Services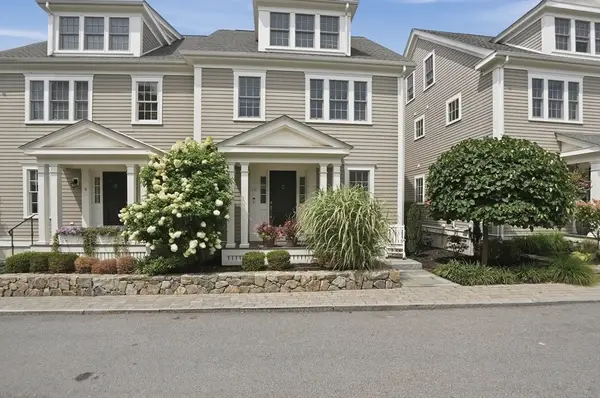 $1,250,000Active3 beds 4 baths1,838 sq. ft.
10 James Ln #10, Cohasset, MA 02025
MLS# 73565573Listed by: Lamacchia Realty, Inc.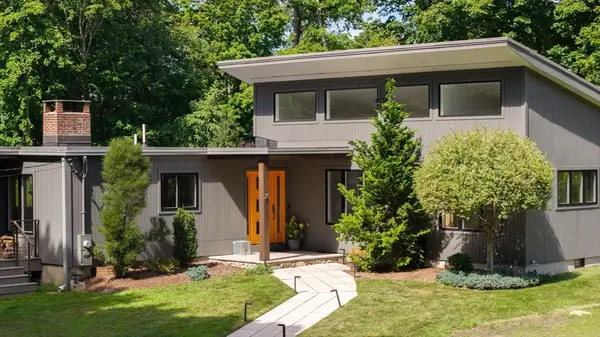 $1,450,000Active4 beds 3 baths2,405 sq. ft.
25 Virginia Ln, Cohasset, MA 02025
MLS# 73565471Listed by: Corcoran Property Advisors $1,299,000Active3 beds 2 baths2,126 sq. ft.
166 Hull St, Hingham, MA 02043
MLS# 73562783Listed by: Prestige Property Solutions, Inc.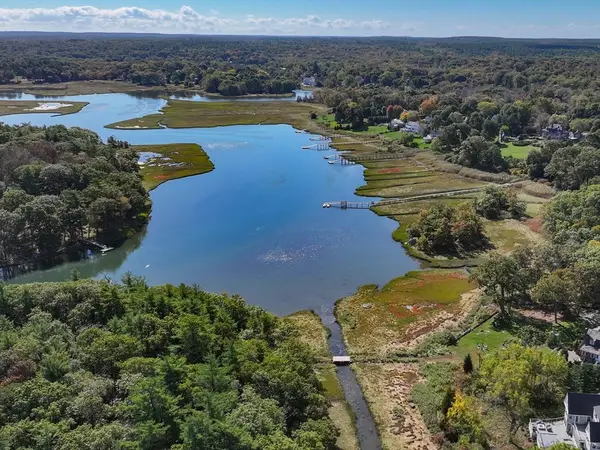 $2,400,000Active2 Acres
96 Black Horse, Cohasset, MA 02025
MLS# 73554793Listed by: Compass


Protect your home and budget from life's surprises with an Assurant Home Warranty, backed by a partner that supports you through every step of homeownership. Explore Plans.
© 2026 Better Homes and Gardens Real Estate LLC. An Anywhere Real Estate company. All rights reserved. Better Homes and Gardens® Real Estate is a registered trademark owned by Meredith Operations Corporation, licensed to Better Homes and Gardens Real Estate LLC and used with permission. Better Homes and Gardens Real Estate LLC fully supports the principles of the Fair Housing Act and the Equal Opportunity Act. Listing information is deemed reliable but is not guaranteed accurate.
Each office is independently owned and operated.
Any services or products provided by third parties are not provided by, affiliated with or related to Better Homes and Gardens Real Estate LLC, or its affiliated companies.