
47 Church St, Cohasset, MA 02025
Local realty services provided by:Better Homes and Gardens Real Estate The Masiello Group
47 Church St,Cohasset, MA 02025
$875,000
- 4 Beds
- 2 Baths
- 1,951 sq. ft.
- Single family
- Active
Upcoming open houses
- Sat, Aug 1510:30 am - 12:30 pm
Listed by: tara coveney
Office: coldwell banker realty - hingham
MLS#:73563391
Source:MLSPIN
Price summary
- Price:$875,000
- Price per sq. ft.:$448.49
About this home
Charming and renovated cape with nearly 2000 SF of living space on a nice sized lot in the revitalized Beechwood neighborhood! Stones throw to the Beechwood ball field, basketball court and playground and soon to open General Store! The first floor offers a pretty kitchen with quartz countertops and stainless appliances, a spacious living room and dining room, both with original wainscoting and first floor bedroom (currently used as an office) and full bath. Upstairs there are 3 nice sized additional bedrooms with HW floors and the walk out lower level with nice natural light offers 2 Bonus rooms, laundry and another bath. Great opportunity to get into Cohasset in a house well below $1m.... that you can move in and enjoy and improve over time!
Contact an agent
Home facts
- Year built:1956
- Listing ID #:73563391
- Updated:August 14, 2026 at 12:33 PM
Rooms and interior
- Bedrooms:4
- Total bathrooms:2
- Full bathrooms:1
- Half bathrooms:1
- Rooms Total:9
- Flooring:Flooring - Hardwood, Hardwood
- Dining Description:Hardwood
- Kitchen Description:Countertops - Stone/Granite/Solid, Dishwasher, Flooring - Hardwood, Pantry, Range, Refrigerator
- Basement Description:Finished, Full, Walk-Out Access
- Living area:1,951 sq. ft.
Heating and cooling
- Heating:Baseboard, Oil
Structure and exterior
- Roof:Shingle
- Year built:1956
- Building area:1,951 sq. ft.
- Lot area:0.21 Acres
- Architectural Style:Cape
- Construction Materials:Frame
- Exterior Features:Deck - Composite
- Foundation Description:Concrete Perimeter
Utilities
- Water:Public
- Sewer:Inspection Required For Sale, Private Sewer
Finances and disclosures
- Price:$875,000
- Price per sq. ft.:$448.49
- Tax amount:$7,070 (2025)
Features and amenities
- Appliances:Dishwasher, Range, Refrigerator
- Laundry features:In Basement
Parking
- Total parking spaces:3
- Parking description:Paved, Paved Drive
New listings near 47 Church St
- New
 $2,495,000Active4 beds 4 baths5,180 sq. ft.
67 Ox Pasture Ln, Cohasset, MA 02025
MLS# 73563542Listed by: Coldwell Banker Realty - Hingham - New
 $1,299,000Active3 beds 2 baths2,126 sq. ft.
166 Hull St, Hingham, MA 02043
MLS# 73562783Listed by: Prestige Property Solutions, Inc. 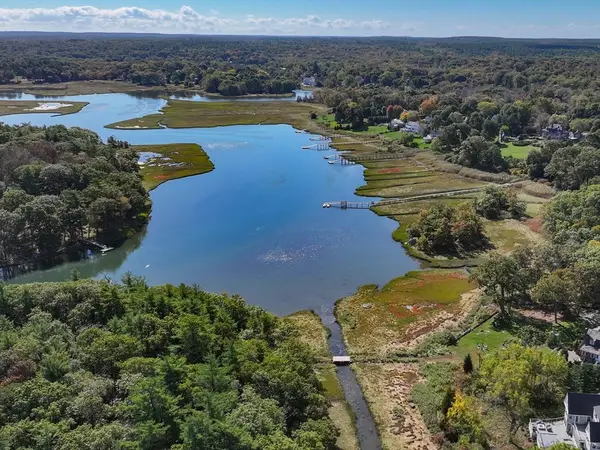 $2,400,000Active2 Acres
96 Black Horse, Cohasset, MA 02025
MLS# 73554793Listed by: Compass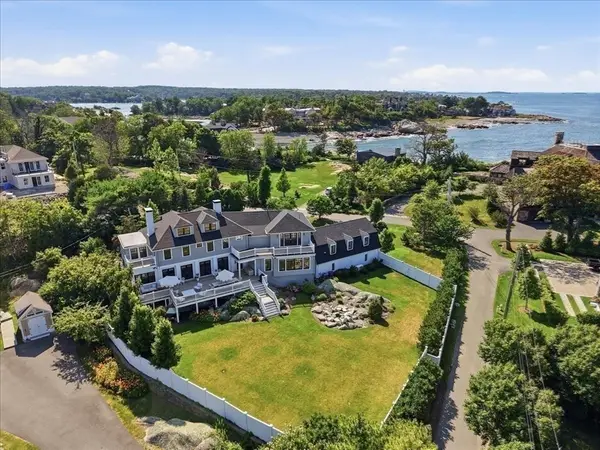 $4,995,000Active5 beds 5 baths6,553 sq. ft.
41 Hobart Ln, Cohasset, MA 02025
MLS# 73553568Listed by: Coastal Countryside Properties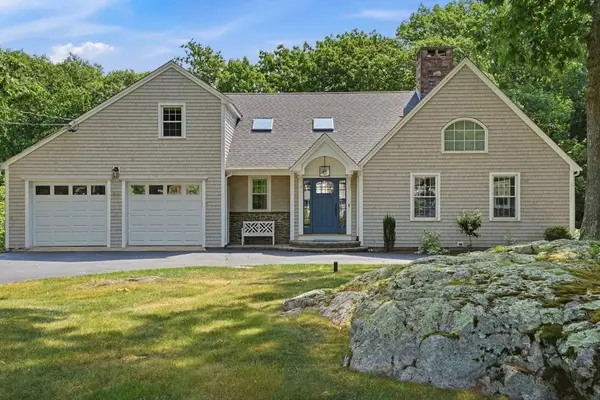 $1,899,000Active5 beds 4 baths3,820 sq. ft.
47 Old Coach Road, Cohasset, MA 02025
MLS# 73552741Listed by: Conway - Scituate- Open Sat, 1 to 3pm
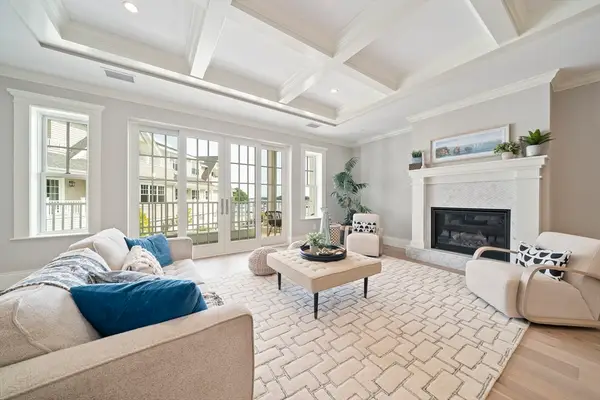 $2,370,000Active2 beds 2 baths1,931 sq. ft.
128 Elm Street #211, Cohasset, MA 02025
MLS# 73546580Listed by: LandVest, Inc. - Open Sat, 1 to 3pm
 $1,995,000Active2 beds 2 baths1,789 sq. ft.
87 Elm Street #319, Cohasset, MA 02025
MLS# 73546581Listed by: LandVest, Inc.  $2,495,000Active3 beds 5 baths4,200 sq. ft.
53 Beechwood St, Cohasset, MA 02025
MLS# 73544605Listed by: Coldwell Banker Realty - Canton $1,199,000Active1 beds 2 baths1,121 sq. ft.
87 Elm Street #321, Cohasset, MA 02025
MLS# 73542044Listed by: Coldwell Banker Realty - Cohasset


Protect your home and budget from life's surprises with an Assurant Home Warranty, backed by a partner that supports you through every step of homeownership. Explore Plans.
© 2026 Better Homes and Gardens Real Estate LLC. An Anywhere Real Estate company. All rights reserved. Better Homes and Gardens® Real Estate is a registered trademark owned by Meredith Operations Corporation, licensed to Better Homes and Gardens Real Estate LLC and used with permission. Better Homes and Gardens Real Estate LLC fully supports the principles of the Fair Housing Act and the Equal Opportunity Act. Listing information is deemed reliable but is not guaranteed accurate.
Each office is independently owned and operated.
Any services or products provided by third parties are not provided by, affiliated with or related to Better Homes and Gardens Real Estate LLC, or its affiliated companies.