
47 Old Coach Road, Cohasset, MA 02025
Local realty services provided by:Better Homes and Gardens Real Estate The Shanahan Group
47 Old Coach Road,Cohasset, MA 02025
$1,799,000
- 4 Beds
- 4 Baths
- 3,820 sq. ft.
- Single family
- Active
Upcoming open houses
- Sun, Sep 2011:00 am - 01:00 pm
Listed by: tricia duffey
Office: conway - scituate
MLS#:73552741
Source:MLSPIN
Price summary
- Price:$1,799,000
- Price per sq. ft.:$470.94
About this home
Tucked away on a cul-de-sac just steps from Black Rock Beach, this exceptional 4-bedroom, 3.5-bath home offers a thoughtfully designed floor plan and inviting indoor-outdoor living. The vaulted living room with wood plank ceiling, striking floor to ceiling stone fireplace and dramatic and open cable stair system creates a memorable first impression. The sun-filled kitchen features quartz countertops, all new appliances and a spacious breakfast bar. The second floor includes a primary suite, two additional bedrooms, office nook or a Mahjong room! and another full bath. The walk-out lower level offers a large family room, two bedrooms, full bath and access to a covered stone patio. The private backyard is designed for entertaining. Recent updates include a roof, heat, hot water heater, whole-house generator, A/C, irrigation, appliances, skylights and professional landscaping, professional interior painting, custom window treatments and updated interior/exterior lighting. This home is situated in a desirable neighborhood close to Sandy Beach and the Commuter Rail....
Contact an agent
Home facts
- Year built:1983
- Listing ID #:73552741
- Updated:September 19, 2026 at 10:59 AM
Rooms and interior
- Bedrooms:4
- Total bathrooms:4
- Full bathrooms:3
- Half bathrooms:1
- Rooms Total:8
- Flooring:Tile, Wood
- Bathrooms Description:Bathroom, Bathroom - Full, Bathroom - Tiled With Shower Stall
- Kitchen Description:Cabinets - Upgraded, Countertops - Upgraded, Dining Area, Dishwasher, Gas Stove, Kitchen Island, Pantry, Range, Refrigerator, Remodeled, Vaulted Ceiling(s), Window(s) - Bay/Bow/Box
- Bedroom Description:Bedroom
- Basement Description:Finished, Full, Interior Entry, Walk-Out Access
- Living area:3,820 sq. ft.
Heating and cooling
- Cooling:1 Cooling Zone, Central Air
- Heating:Central, Natural Gas
- Central air:Yes
Structure and exterior
- Roof:Shingle
- Year built:1983
- Building area:3,820 sq. ft.
- Lot area:0.53 Acres
- Lot Features:Cleared, Gentle Sloping, Wooded
- Architectural Style:Cape
- Construction Materials:Frame
- Exterior Features:Deck - Wood, Patio, Professional Landscaping, Rain Gutters
- Foundation Description:Concrete Perimeter
Schools
- High school:Chs
Utilities
- Water:Public
- Sewer:Private Sewer
Finances and disclosures
- Price:$1,799,000
- Price per sq. ft.:$470.94
- Tax amount:$14,649 (2026)
Features and amenities
- Appliances:Dishwasher, Dryer, Range, Refrigerator, Washer
- Laundry features:Dryer, First Floor, Washer
- Amenities:Closet, Gas Water Heater
Parking
- Total parking spaces:8
- Parking description:Attached, Driveway, Garage Door Opener, Garage Faces Side, Paved, Paved Drive, Storage
- Garage:Yes
- Garage spaces:2
New listings near 47 Old Coach Road
- Open Sun, 11am to 1pmNew
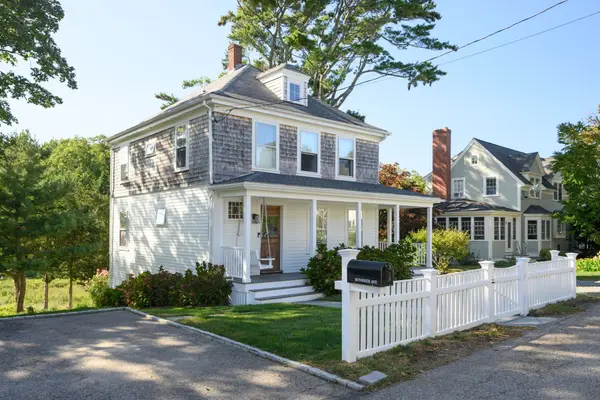 $995,000Active3 beds 2 baths1,565 sq. ft.
10 Parker Ave, Cohasset, MA 02025
MLS# 73578781Listed by: William Raveis R.E. & Home Services - Open Sun, 1 to 3pmNew
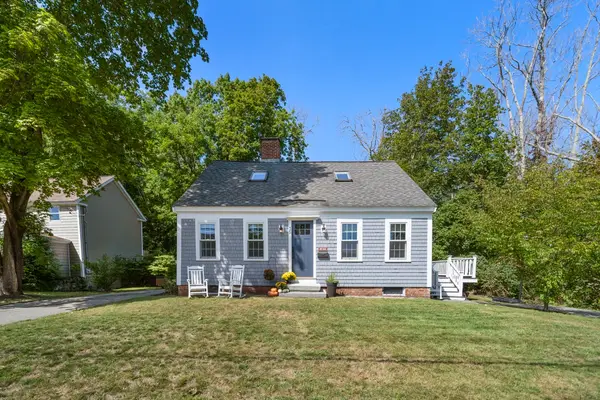 $975,000Active4 beds 2 baths1,982 sq. ft.
35 Smith Pl, Cohasset, MA 02025
MLS# 73578553Listed by: The Firm - Duxbury - Open Sun, 11am to 12:30pmNew
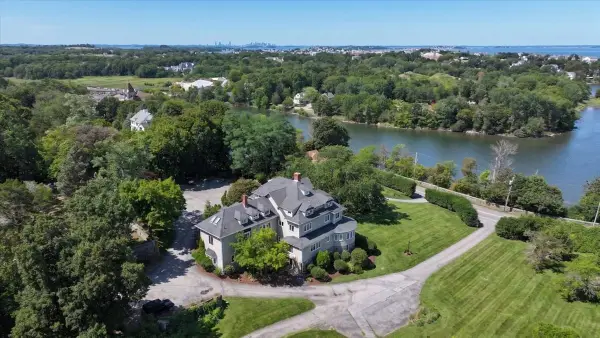 $769,000Active2 beds 2 baths1,079 sq. ft.
756 Jerusalem Road #4, Cohasset, MA 02025
MLS# 73577867Listed by: Coldwell Banker Realty - Hingham - Open Sun, 12 to 2pmNew
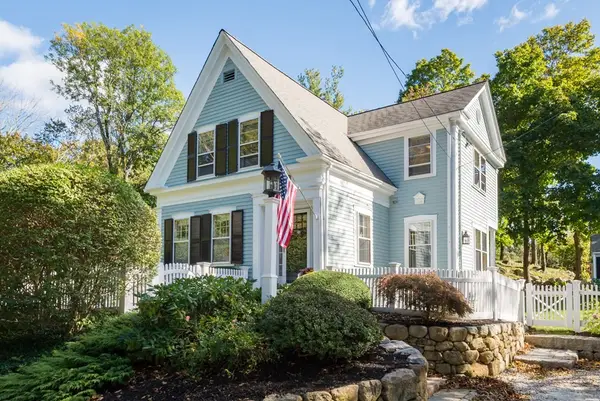 $1,395,000Active4 beds 3 baths2,302 sq. ft.
380 Beechwood St, Cohasset, MA 02025
MLS# 73577372Listed by: Coldwell Banker Realty - Hingham - New
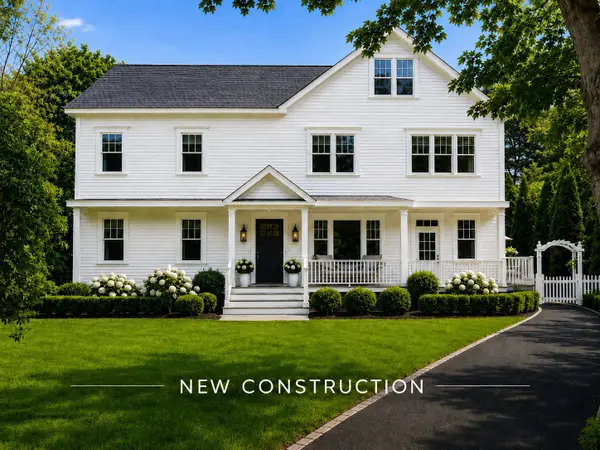 $1,799,000Active4 beds 4 baths3,300 sq. ft.
28 Bayberry Lane, Cohasset, MA 02025
MLS# 73576966Listed by: Coldwell Banker Realty - Hingham - New
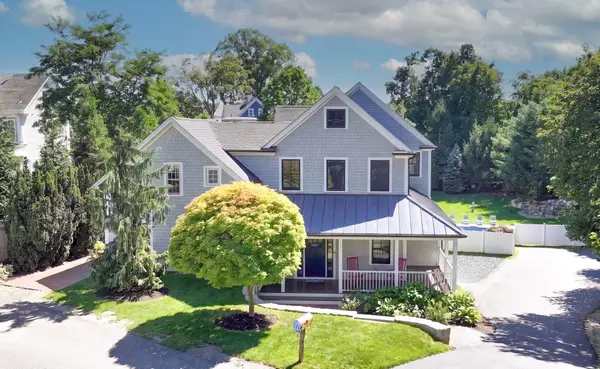 $2,495,000Active5 beds 6 baths5,152 sq. ft.
10 Jerusalem Rd, Cohasset, MA 02025
MLS# 73575639Listed by: Coldwell Banker Realty - Hingham - Open Sun, 11am to 1pmNew
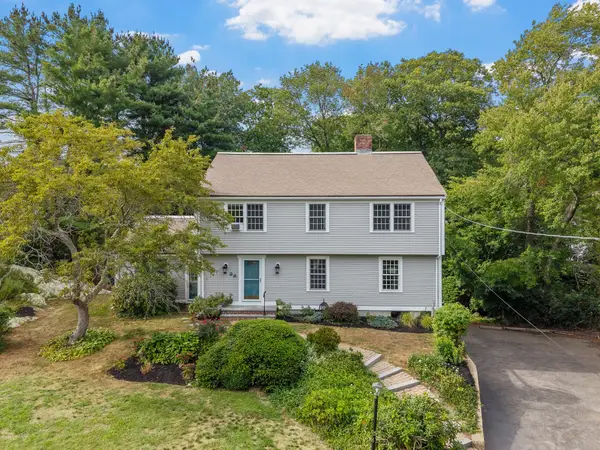 $1,549,000Active4 beds 3 baths2,711 sq. ft.
26 Old Coach Rd, Cohasset, MA 02025
MLS# 73575438Listed by: Corcoran Property Advisors - Open Sat, 12 to 2pmNew
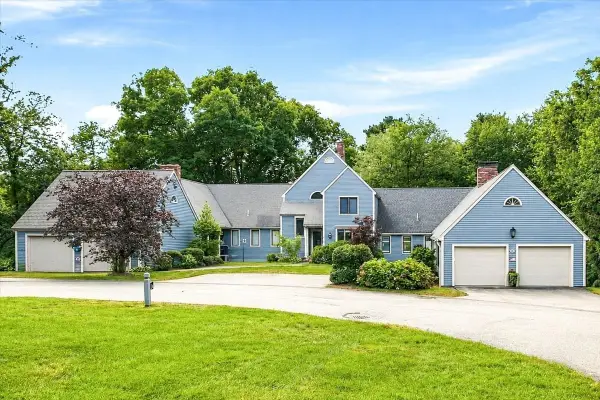 $925,000Active4 beds 3 baths2,489 sq. ft.
100 Pond St #34, Cohasset, MA 02025
MLS# 73573960Listed by: Compass - Open Sun, 12 to 1pm
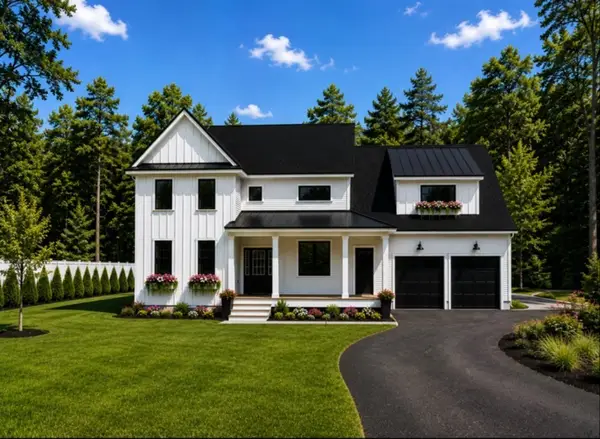 $2,100,000Active4 beds 4 baths3,600 sq. ft.
506 Lot 2 North Main St, Cohasset, MA 02025
MLS# 73571158Listed by: Conway - Hanover - Open Sun, 12 to 1pm
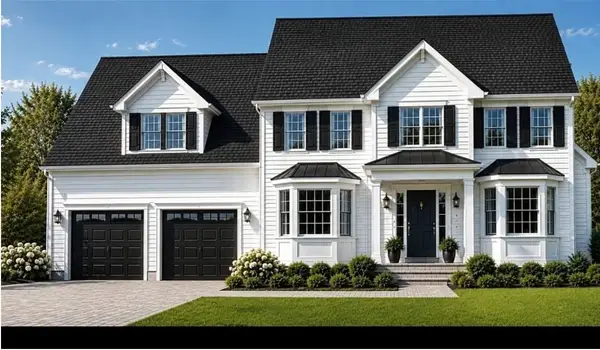 $1,899,900Active4 beds 3 baths3,144 sq. ft.
506 Lot 1 North Main St, Cohasset, MA 02025
MLS# 73571082Listed by: Conway - Hanover


Protect your home and budget from life's surprises with an Assurant Home Warranty, backed by a partner that supports you through every step of homeownership. Explore Plans.
© 2026 Better Homes and Gardens Real Estate LLC. An Anywhere Real Estate company. All rights reserved. Better Homes and Gardens® Real Estate is a registered trademark owned by Meredith Operations Corporation, licensed to Better Homes and Gardens Real Estate LLC and used with permission. Better Homes and Gardens Real Estate LLC fully supports the principles of the Fair Housing Act and the Equal Opportunity Act. Listing information is deemed reliable but is not guaranteed accurate.
Each office is independently owned and operated.
Any services or products provided by third parties are not provided by, affiliated with or related to Better Homes and Gardens Real Estate LLC, or its affiliated companies.