
303 Hunters Ridge Road, Concord, MA 01742
Local realty services provided by:Better Homes and Gardens Real Estate The Masiello Group
303 Hunters Ridge Road,Concord, MA 01742
$1,395,000
- 5 Beds
- 4 Baths
- 3,608 sq. ft.
- Single family
- Active
Upcoming open houses
- Sat, Sep 2601:30 pm - 02:30 pm
- Sun, Sep 2711:00 am - 12:00 pm
Listed by: the zur attias team, the zur attias team
Office: the attias group, llc
MLS#:73581449
Source:MLSPIN
Price summary
- Price:$1,395,000
- Price per sq. ft.:$386.64
About this home
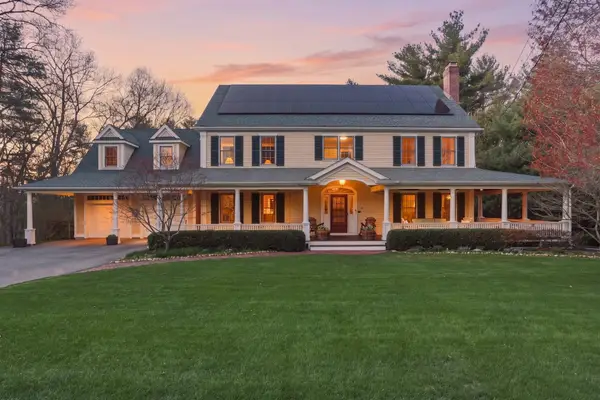
Idyllic New England Colonial tucked away at the end of a peaceful cul-de-sac on an extraordinary, private 8.53 acre setting! Blending timeless character with impressive scale, this 5 bedroom home features beautiful hardwood floors, warm dual fireplaces, and an inviting floor plan built for both formal entertaining and everyday living. Step into the sunlit front-to-back family room or host seamlessly from the central kitchen, complete with a casual dining area and serene backyard views. A formal dining room, flexible living room, and a dedicated first-floor home office provide ideal spaces for work, play, or quiet relaxation. Enjoy year-round tranquil views from the three-season porch, which opens to a back deck overlooking your private woodland retreat.Upstairs, 5 spacious bedrooms include a peaceful primary suite with a walk-in closet and full bath. The full, unfinished basement offers endless potential to expand and create instant equity. Complete with a two-car garage, passing Title V, and prime access to West Concord Village, local shops, commuter lines, and top-rated schools....
Contact an agent
Home facts
- Year built:1970
- Subdivision & Development:West Concord
- Listing ID #:73581449
- Updated:September 25, 2026 at 11:29 AM
Rooms and interior
- Bedrooms:5
- Total bathrooms:4
- Full bathrooms:3
- Half bathrooms:1
- Rooms Total:10
- Flooring:Flooring - Hardwood, Flooring - Stone/Ceramic Tile, Tile, Wood
- Dining Description:Hardwood, Pendant
- Bathrooms Description:Bathroom, Bathroom - Full, Bathroom - Tiled With Tub & Shower
- Kitchen Description:Dishwasher, Flooring - Stone/Ceramic Tile, Range, Recessed Lighting, Refrigerator
- Basement Description:Full, Unfinished
- Living area:3,608 sq. ft.
Heating and cooling
- Cooling:Central Air
- Heating:Baseboard, Natural Gas
- Central air:Yes
Structure and exterior
- Roof:Shingle
- Year built:1970
- Building area:3,608 sq. ft.
- Lot area:8.53 Acres
- Lot Features:Wooded
- Architectural Style:Colonial
- Construction Materials:Frame
- Exterior Features:Deck, Rain Gutters
- Foundation Description:Concrete Perimeter
Schools
- High school:Cchs
- Middle school:Cms
- Elementary school:Willard
Utilities
- Water:Public
- Sewer:Private Sewer
Finances and disclosures
- Price:$1,395,000
- Price per sq. ft.:$386.64
- Tax amount:$18,941 (2026)
Features and amenities
- Appliances:Dishwasher, Range, Refrigerator
- Laundry features:First Floor, Flooring - Stone/Ceramic Tile
- Amenities:Closet, Entrance Foyer, Lighting - Sconce
Parking
- Total parking spaces:11
- Parking description:Attached, Off Street, Paved, Paved Drive, Under
- Garage:Yes
- Garage spaces:2
New listings near 303 Hunters Ridge Road
- Open Sat, 12 to 1:30pmNew
 $750,000Active2 beds 2 baths1,261 sq. ft.
95 Conant St #214, Concord, MA 01742
MLS# 73582004Listed by: Gibson Sotheby's International Realty - Open Sat, 11am to 12:30pmNew
 $1,799,000Active5 beds 4 baths3,201 sq. ft.
125 Bristers Hill, Concord, MA 01742
MLS# 73581937Listed by: Coldwell Banker Realty - Concord - Open Sat, 12 to 1pmNew
 $1,249,000Active4 beds 3 baths2,387 sq. ft.
283 Old Pickard Road, Concord, MA 01742
MLS# 73581815Listed by: The Attias Group, LLC - Open Sat, 11:30am to 1pmNew
 $3,000,000Active5 beds 5 baths5,622 sq. ft.
141 Independence, Concord, MA 01742
MLS# 73581569Listed by: Barrett Sotheby's International Realty - Open Sun, 2 to 3:30pmNew
 $2,650,000Active5 beds 5 baths5,428 sq. ft.
111 Old Pickard Rd, Concord, MA 01742
MLS# 73581357Listed by: Barrett Sotheby's International Realty - Open Sat, 12:30 to 2:30pmNew
 $2,195,000Active4 beds 4 baths4,338 sq. ft.
313 Garfield Rd, Concord, MA 01742
MLS# 73581403Listed by: Compass - New
 $2,500,000Active4 beds 5 baths4,000 sq. ft.
102 Highland St., Concord, MA 01742
MLS# 73580892Listed by: Watt Realty - New
 $499,000Active1 beds 1 baths990 sq. ft.
28 Concord Greene #2, Concord, MA 01742
MLS# 73579640Listed by: William Raveis R.E. & Home Services - Open Sat, 1 to 2:30pmNew
 $2,295,000Active5 beds 6 baths4,681 sq. ft.
30 Harness Lane, Concord, MA 01742
MLS# 73579272Listed by: Compass


Protect your home and budget from life's surprises with an Assurant Home Warranty, backed by a partner that supports you through every step of homeownership. Explore Plans.
© 2026 Better Homes and Gardens Real Estate LLC. An Anywhere Real Estate company. All rights reserved. Better Homes and Gardens® Real Estate is a registered trademark owned by Meredith Operations Corporation, licensed to Better Homes and Gardens Real Estate LLC and used with permission. Better Homes and Gardens Real Estate LLC fully supports the principles of the Fair Housing Act and the Equal Opportunity Act. Listing information is deemed reliable but is not guaranteed accurate.
Each office is independently owned and operated.
Any services or products provided by third parties are not provided by, affiliated with or related to Better Homes and Gardens Real Estate LLC, or its affiliated companies.