
78 High Street, Cotuit, MA 02635
Local realty services provided by:Better Homes and Gardens Real Estate The Shanahan Group
Listed by: paul e grover, matthew de groot
Office: berkshire hathaway homeservices robert paul properties
MLS#:22603974
Source:CAPECOD
Price summary
- Price:$1,950,000
- Price per sq. ft.:$765.61
About this home
Set in the heart of Cotuit, yet a world apart, this spectacular property features a main residence and a guest cottage on 1.76 acres. A short walk from everything the village has to offer, the property is accessed via a wooded drive lined with mature trees that offer total privacy. At the heart of the home, an eat-in kitchen with a breakfast bar and stainless-steel appliances overlooks the scenic grounds. Warmth and character are found throughout, from rich millwork to wide-plank wood floors and a wood-burning fireplace. The first-floor primary suite offers the utmost comfort and convenience with a luxurious bathroom featuring a glass-enclosed shower and a dual vanity. A guest bedroom and full bath comprise the second floor, while the finished walkout lower level features a spacious guest suite with direct access to the backyard and the attached garage. A charming one-bedroom cottage with a kitchen, full bath, and laundry offers endless opportunities. Additional highlights include a spacious wooden deck, an outdoor shower, and a Generac generator. Cherished and meticulously cared for by the current owners for decades, this special village property awaits its next chapter....
Contact an agent
Home facts
- Year built:1982
- Listing ID #:22603974
- Added:54 day(s) ago
- Updated:October 07, 2026 at 03:21 PM
Rooms and interior
- Bedrooms:4
- Total bathrooms:4
- Rooms Total:6
- Basement Description:Finished, Garage Access, Interior Access, Partial, Walk-Out Access
- Living area:2,547 sq. ft.
Heating and cooling
- Cooling:Central Air
- Heating:Forced Air
Structure and exterior
- Year built:1982
- Building area:2,547 sq. ft.
- Lot area:1.76 Acres
- Lot Features:Gentle Sloping, Wooded
- Construction Materials:Clapboard, Shingle Siding
- Exterior Features:Outdoor Shower
Finances and disclosures
- Price:$1,950,000
- Price per sq. ft.:$765.61
- Tax amount:$6,493
Parking
- Parking description:Driveway, Garage Door Opener, Gravel, Off Street
- Garage spaces:1
 Disclaimer: All data relating to real estate for sale on this page comes from the Broker Reciprocity (BR) of the Cape Cod & Islands Multiple Listing Service, Inc. Detailed information about real estate listings held by brokerage firms other than Coldwell Banker Realty include the name of the listing broker. Neither the listing company nor Better Homes and Gardens Real Estate The Shanahan Group shall be responsible for any typographical errors, misinformation, misprints and shall be held totally harmless. The Broker providing this data believes it to be correct, but advises interested parties to confirm any item before relying on it in a purchase decision. Copyright 2026 Cape Cod & Islands Multiple Listing Service, Inc. All rights reserved.
New listings near 78 High Street
- New
 $579,900Active3 beds 2 baths1,104 sq. ft.
382 Mariner Circle, Barnstable, MA 02635
MLS# 73587308Listed by: William Raveis R.E. & Home Services  $875,000Pending3 beds 2 baths1,922 sq. ft.
172 Oxford Drive, Cotuit, MA 02635
MLS# 22605011Listed by: GREER REAL ESTATE, LLC- New
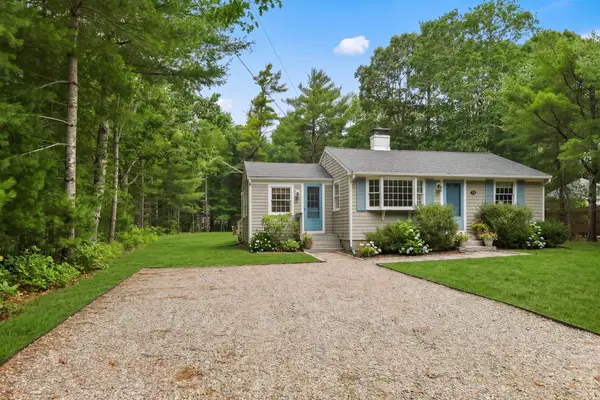 $799,000Active4 beds 2 baths1,456 sq. ft.
236 Poponessett Road, Barnstable, MA 02635
MLS# 73585663Listed by: Berkshire Hathaway HomeServices Robert Paul Properties  $649,000Active3 beds 2 baths1,660 sq. ft.
8 Westbury Way, Barnstable, MA 02635
MLS# 73582653Listed by: James E. Murphy- Open Sat, 10 to 11:30am
 $1,250,000Active3 beds 4 baths2,072 sq. ft.
1155 Santuit Newtown Rd, Barnstable, MA 02635
MLS# 73580573Listed by: Seaport Village Realty, Inc. 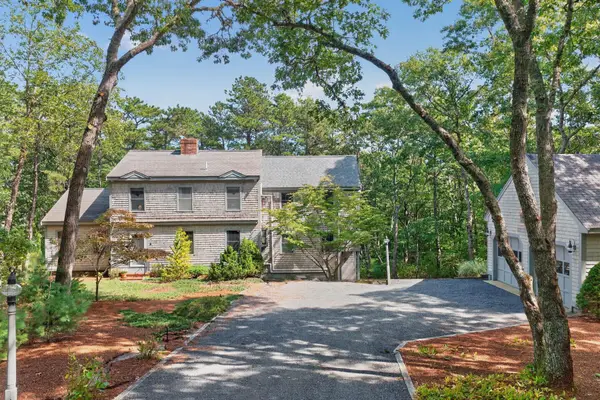 $1,150,000Pending3 beds 3 baths2,482 sq. ft.
110 Waquoit Road, Cotuit, MA 02635
MLS# 22604783Listed by: BERKSHIRE HATHAWAY HOMESERVICES ROBERT PAUL PROPERTIES $999,999Active3 beds 2 baths1,476 sq. ft.
276 Pheasant Hill Cir, Barnstable, MA 02635
MLS# 73580109Listed by: Salt Pond Realty, LLP- Open Sun, 1 to 3pm
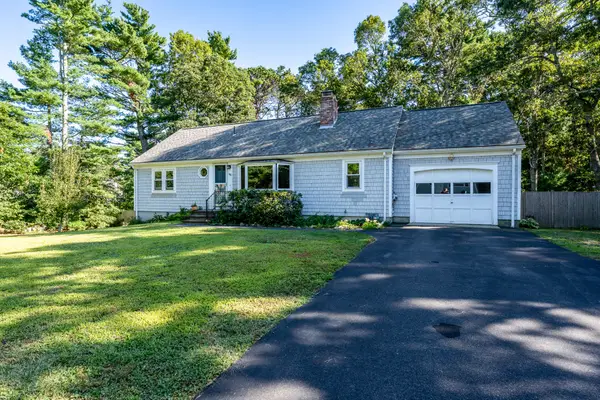 $579,900Active3 beds 2 baths1,536 sq. ft.
382 Mariner Circle, Cotuit, MA 02635
MLS# 22604680Listed by: WILLIAM RAVEIS REAL ESTATE & HOME SERVICES - Open Mon, 12 to 1:30pm
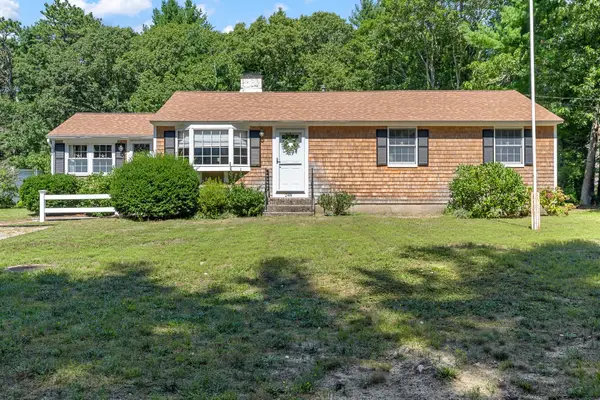 $739,900Active3 beds 2 baths1,232 sq. ft.
248 Poponessett Rd, Barnstable, MA 02635
MLS# 73578018Listed by: Coldwell Banker Realty - Plymouth 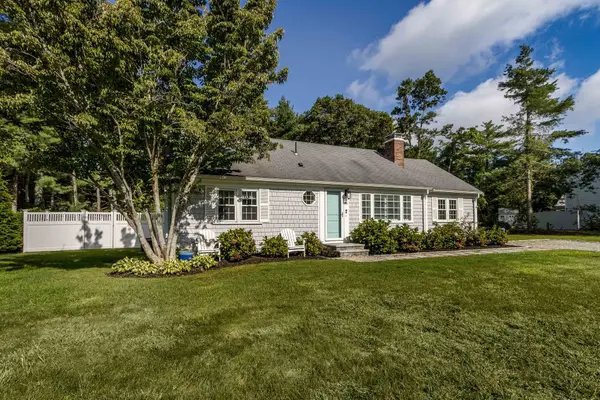 $715,000Active2 beds 2 baths1,428 sq. ft.
86 Mooring Dr, Barnstable, MA 02635
MLS# 73574655Listed by: William Raveis R.E. & Home Services


Protect your home and budget from life's surprises with an Assurant Home Warranty, backed by a partner that supports you through every step of homeownership. Explore Plans.
© 2026 Better Homes and Gardens Real Estate LLC. An Anywhere Real Estate company. All rights reserved. Better Homes and Gardens® Real Estate is a registered trademark owned by Meredith Operations Corporation, licensed to Better Homes and Gardens Real Estate LLC and used with permission. Better Homes and Gardens Real Estate LLC fully supports the principles of the Fair Housing Act and the Equal Opportunity Act. Listing information is deemed reliable but is not guaranteed accurate.
Each office is independently owned and operated.
Any services or products provided by third parties are not provided by, affiliated with or related to Better Homes and Gardens Real Estate LLC, or its affiliated companies.