
12 Wildwood Road, Danvers, MA 01923
Local realty services provided by:Better Homes and Gardens Real Estate The Masiello Group
12 Wildwood Road,Danvers, MA 01923
$799,000
- 3 Beds
- 2 Baths
- 2,163 sq. ft.
- Single family
- Active
Listed by: holly baldassare
Office: j. barrett & company
MLS#:73522068
Source:MLSPIN
Price summary
- Price:$799,000
- Price per sq. ft.:$369.39
About this home
Located in the highly sought-after Wenham Heights neighborhood, 12 Wildwood presents a rare opportunity to own a truly one-of-a-kind home that brings the outdoors in. You know the house — the one with the wraparound deck and striking silhouette. Designed for the buyer who values privacy, serenity, and distinctive architecture, this special property offers a peaceful retreat at the top of the tree line. Maple hardwood flooring flows throughout the home, while the primary bedroom offers an en suite bath and sliders leading to a private deck. Additional highlights include a two-car garage and an expansive lower-level bonus space offering endless possibilities for recreation, a home office, gym, or guest overflow. Abutting the Danvers Rail Trail, the property is a gardener’s dream, draped in wisteria and surrounded by azaleas, rhododendrons, lily of the valley, Asian grasses, and Japanese maples, creating a setting that feels both timeless and enchanting. A pleasure to show!
Contact an agent
Home facts
- Year built:1986
- Listing ID #:73522068
- Updated:May 25, 2026 at 02:55 AM
Rooms and interior
- Bedrooms:3
- Total bathrooms:2
- Full bathrooms:2
- Rooms Total:7
- Flooring:Carpet, Hardwood, Stone / Slate
- Dining Description:Slider, Stone/Ceramic Tile
- Kitchen Description:Balcony / Deck, Flooring - Stone/Ceramic Tile
- Basement Description:Finished, Full, Garage Access, Interior Entry, Radon Remediation System, Walk-Out Access
- Living area:2,163 sq. ft.
Heating and cooling
- Cooling:Window Unit(s)
- Heating:Electric Baseboard
Structure and exterior
- Roof:Shingle
- Year built:1986
- Building area:2,163 sq. ft.
- Lot area:0.94 Acres
- Lot Features:Wooded
- Architectural Style:Contemporary, Ranch
- Construction Materials:Frame
- Exterior Features:Deck, Professional Landscaping, Storage
- Foundation Description:Concrete Perimeter
Schools
- High school:Danvers H.S.
- Middle school:Hrms
- Elementary school:Thorpe/Smith Elementary
Utilities
- Water:Public
- Sewer:Public Sewer
Finances and disclosures
- Price:$799,000
- Price per sq. ft.:$369.39
- Tax amount:$8,137 (2026)
Features and amenities
- Laundry features:First Floor, Main Level
Parking
- Total parking spaces:8
- Parking description:Attached, Garage Door Opener, Off Street, Paved Drive, Under
- Garage:Yes
- Garage spaces:2
New listings near 12 Wildwood Road
- New
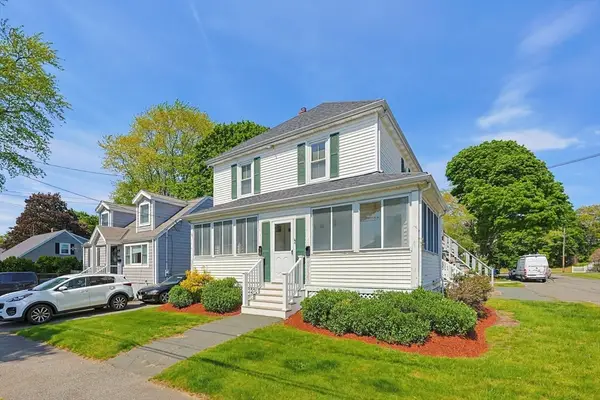 $779,000Active3 beds 3 baths1,815 sq. ft.
66 Lawrence St, Danvers, MA 01923
MLS# 73522576Listed by: Thurston Residential R.E. - New
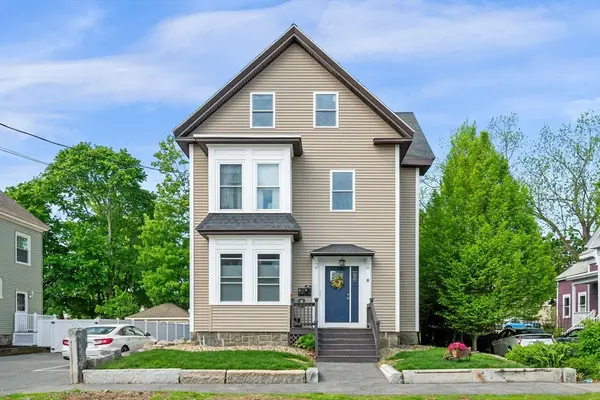 $410,000Active2 beds 1 baths1,105 sq. ft.
8 Putnam St #3, Danvers, MA 01923
MLS# 73521449Listed by: Keller Williams Realty Boston-Metro | Back Bay - New
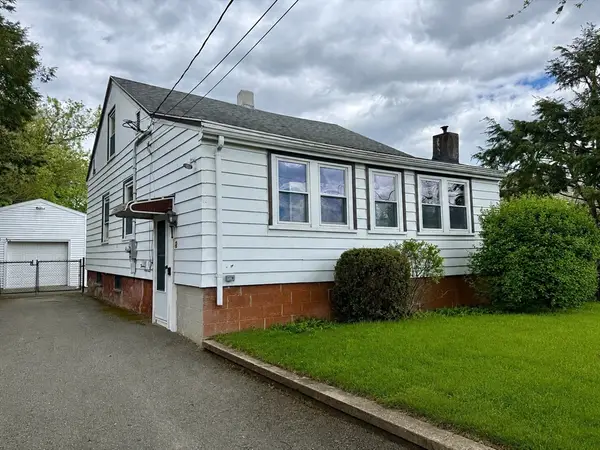 $475,000Active2 beds 1 baths1,092 sq. ft.
6 Jersey Lane, Danvers, MA 01923
MLS# 73521192Listed by: Sagan Harborside Sotheby's International Realty - New
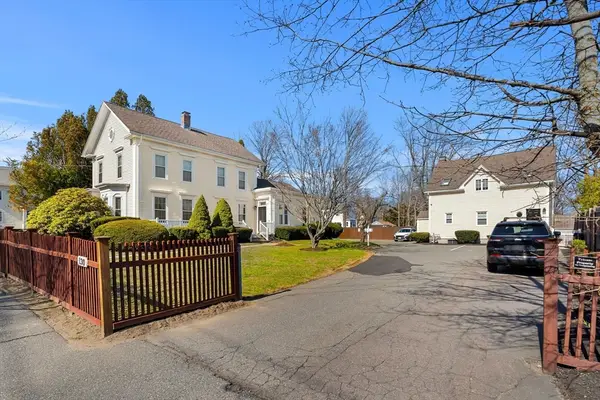 $1,450,000Active5 beds 5 baths3,484 sq. ft.
130 Pine St, Danvers, MA 01923
MLS# 73520588Listed by: Herrick Lutts Realty Partners - New
 $679,900Active4 beds 2 baths1,530 sq. ft.
6 Adams St, Danvers, MA 01923
MLS# 73518724Listed by: Century 21 North East  $729,900Active3 beds 2 baths1,638 sq. ft.
134 North St, Danvers, MA 01923
MLS# 73518431Listed by: Aluxety $895,000Active3 beds 3 baths2,092 sq. ft.
77 Centre Street, Danvers, MA 01923
MLS# 73518145Listed by: Residential Realty Group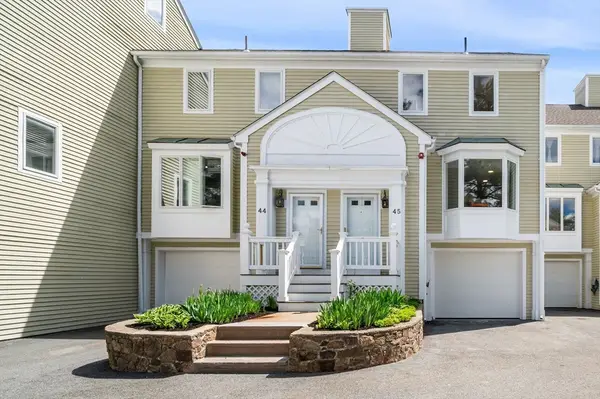 $599,000Active3 beds 3 baths1,906 sq. ft.
45 Abington Rd #45, Danvers, MA 01923
MLS# 73518184Listed by: Ocean's Edge Real Estate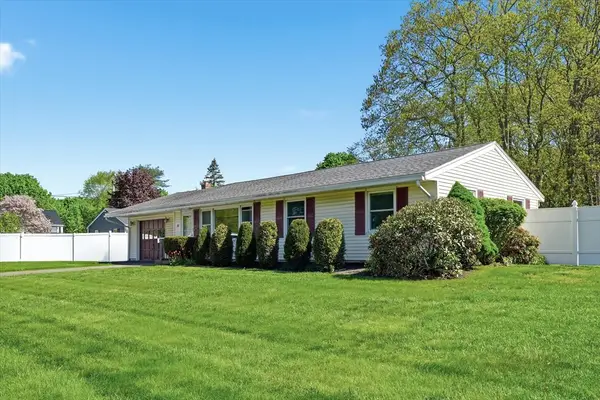 $629,000Active3 beds 2 baths1,008 sq. ft.
37 Princeton St, Danvers, MA 01923
MLS# 73517781Listed by: RE/MAX Beacon


Protect your home and budget from life's surprises with an Assurant Home Warranty, backed by a partner that supports you through every step of homeownership. Explore Plans.
© 2026 Better Homes and Gardens Real Estate LLC. An Anywhere Real Estate company. All rights reserved. Better Homes and Gardens® Real Estate is a registered trademark owned by Meredith Operations Corporation, licensed to Better Homes and Gardens Real Estate LLC and used with permission. Better Homes and Gardens Real Estate LLC fully supports the principles of the Fair Housing Act and the Equal Opportunity Act. Listing information is deemed reliable but is not guaranteed accurate.
Each office is independently owned and operated.
Any services or products provided by third parties are not provided by, affiliated with or related to Better Homes and Gardens Real Estate LLC, or its affiliated companies.