
77 Centre Street, Danvers, MA 01923
Local realty services provided by:Better Homes and Gardens Real Estate The Shanahan Group
Listed by: christine m. rocha
Office: residential realty group
MLS#:73518145
Source:MLSPIN
Price summary
- Price:$895,000
- Price per sq. ft.:$427.82
About this home
A rare opportunity to own the Joseph G. Prentiss House, circa 1854, originally built as a residence and shoe shop for local shoe manufacturer Joseph G. Prentiss. Rich in history and listed on the National Register of Historic Places, this Greek Revival home beautifully blends period character with modern conveniences. The spacious first floor offers exceptional flow for everyday living and entertaining, with inviting nooks and gathering spaces throughout. Features include beautifully updated kitchen and baths, wide pine floors, double staircases, period details, gas heat, central A/C, great closet space, and an open fireplace shared by the living and dining rooms. The fireplaced family room with cathedral ceiling opens to a fenced corner lot with patio, garden area, and inground pool. The two-story lofted barn/garage offers exciting possibilities for a workshop, studio, storage, or future use. Convenient to major highways, restaurants, and shopping.
Contact an agent
Home facts
- Year built:1854
- Listing ID #:73518145
- Updated:May 23, 2026 at 10:40 AM
Rooms and interior
- Bedrooms:3
- Total bathrooms:3
- Full bathrooms:3
- Rooms Total:8
- Flooring:Tile, Wood
- Dining Description:Wood
- Kitchen Description:Breakfast Bar / Nook, Countertops - Stone/Granite/Solid, Dining Area, Dishwasher, Exterior Access, Flooring - Wood, Gas Stove, Microwave, Pantry, Range, Refrigerator, Stainless Steel Appliances, Wine Chiller
- Basement Description:Full, Interior Entry, Unfinished
- Living area:2,092 sq. ft.
Heating and cooling
- Cooling:1 Cooling Zone, Central Air
- Heating:Baseboard, Natural Gas
- Central air:Yes
Structure and exterior
- Roof:Shingle
- Year built:1854
- Building area:2,092 sq. ft.
- Lot area:0.35 Acres
- Lot Features:Corner Lot, Level
- Architectural Style:Antique, Greek Revival
- Construction Materials:Frame
- Exterior Features:Garden, Patio
- Foundation Description:Irregular, Stone
Schools
- High school:Danvers High School
- Middle school:Holten Richmond
- Elementary school:Highland Elementary
Utilities
- Water:Public
- Sewer:Public Sewer
Finances and disclosures
- Price:$895,000
- Price per sq. ft.:$427.82
- Tax amount:$7,278 (2025)
Features and amenities
- Appliances:Dishwasher, Dryer, Microwave, Range, Refrigerator, Washer
- Laundry features:Dryer, Electric Dryer Hookup, In Basement, Washer
- Amenities:Gas Water Heater
- Pool features:In Ground, Private Pool
Parking
- Total parking spaces:5
- Parking description:Detached, Off Street, Paved, Paved Drive, Storage, Workshop in Garage
- Garage:Yes
- Garage spaces:1
New listings near 77 Centre Street
- New
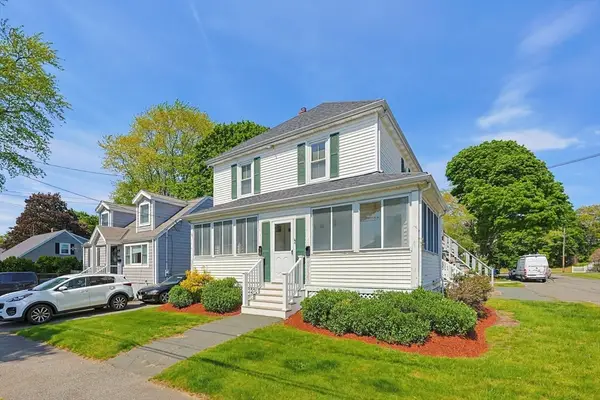 $779,000Active3 beds 3 baths1,815 sq. ft.
66 Lawrence St, Danvers, MA 01923
MLS# 73522576Listed by: Thurston Residential R.E. - Open Sat, 12 to 2pmNew
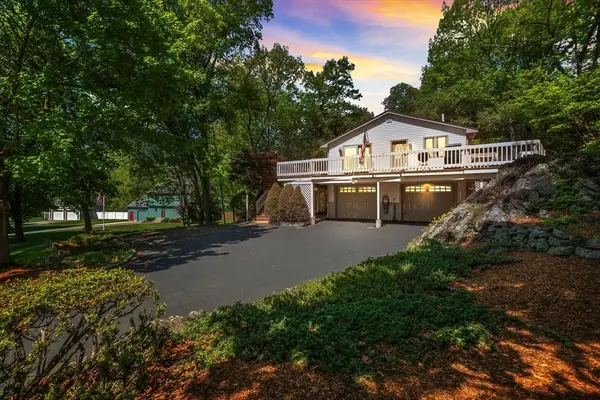 $799,000Active3 beds 2 baths2,163 sq. ft.
12 Wildwood Road, Danvers, MA 01923
MLS# 73522068Listed by: J. Barrett & Company - Open Sat, 11:30am to 1pmNew
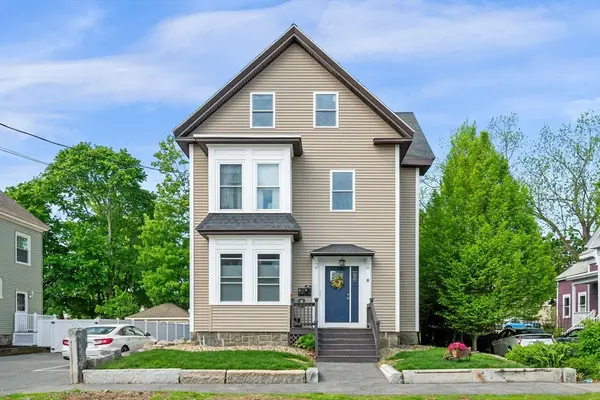 $410,000Active2 beds 1 baths1,105 sq. ft.
8 Putnam St #3, Danvers, MA 01923
MLS# 73521449Listed by: Keller Williams Realty Boston-Metro | Back Bay - New
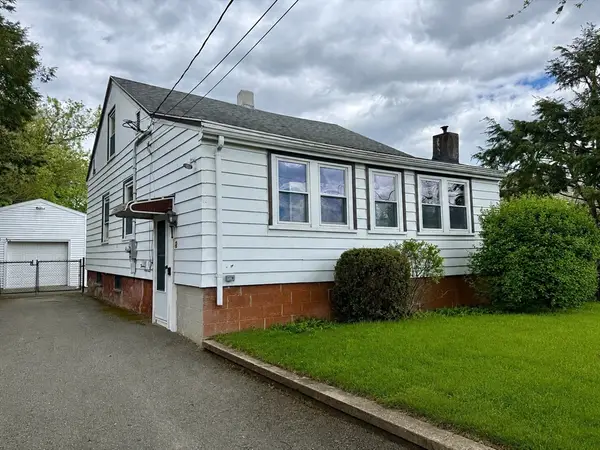 $475,000Active2 beds 1 baths1,092 sq. ft.
6 Jersey Lane, Danvers, MA 01923
MLS# 73521192Listed by: Sagan Harborside Sotheby's International Realty - New
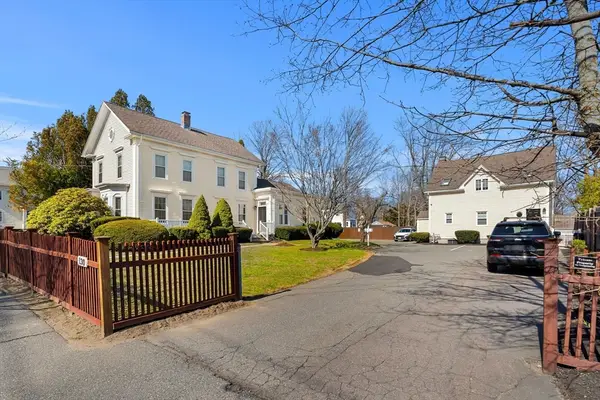 $1,450,000Active5 beds 5 baths3,484 sq. ft.
130 Pine St, Danvers, MA 01923
MLS# 73520588Listed by: Herrick Lutts Realty Partners - New
 $679,900Active4 beds 2 baths1,530 sq. ft.
6 Adams St, Danvers, MA 01923
MLS# 73518724Listed by: Century 21 North East - New
 $729,900Active3 beds 2 baths1,638 sq. ft.
134 North St, Danvers, MA 01923
MLS# 73518431Listed by: Aluxety - New
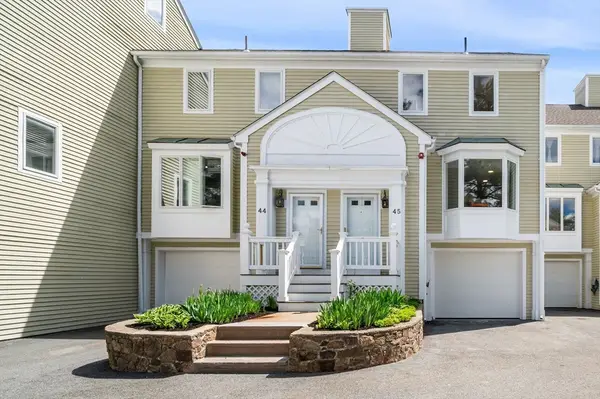 $599,000Active3 beds 3 baths1,906 sq. ft.
45 Abington Rd #45, Danvers, MA 01923
MLS# 73518184Listed by: Ocean's Edge Real Estate - New
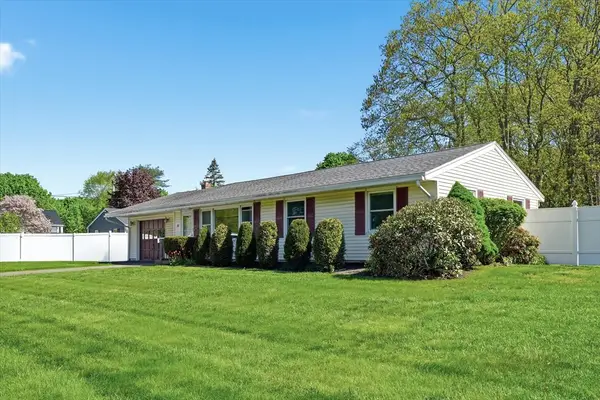 $629,000Active3 beds 2 baths1,008 sq. ft.
37 Princeton St, Danvers, MA 01923
MLS# 73517781Listed by: RE/MAX Beacon


Protect your home and budget from life's surprises with an Assurant Home Warranty, backed by a partner that supports you through every step of homeownership. Explore Plans.
© 2026 Better Homes and Gardens Real Estate LLC. An Anywhere Real Estate company. All rights reserved. Better Homes and Gardens® Real Estate is a registered trademark owned by Meredith Operations Corporation, licensed to Better Homes and Gardens Real Estate LLC and used with permission. Better Homes and Gardens Real Estate LLC fully supports the principles of the Fair Housing Act and the Equal Opportunity Act. Listing information is deemed reliable but is not guaranteed accurate.
Each office is independently owned and operated.
Any services or products provided by third parties are not provided by, affiliated with or related to Better Homes and Gardens Real Estate LLC, or its affiliated companies.