
47 Chase Street, Danvers, MA 01923
Local realty services provided by:Better Homes and Gardens Real Estate The Masiello Group
47 Chase Street,Danvers, MA 01923
$479,000
- 4 Beds
- 2 Baths
- 1,569 sq. ft.
- Multi-family
- Active
Upcoming open houses
- Sat, Nov 0709:30 am - 11:30 am
- Sun, Nov 0809:30 am - 11:30 am
Listed by: andrea o‘reilly
Office: keller williams realty evolution
MLS#:73598434
Source:MLSPIN
Price summary
- Price:$479,000
- Price per sq. ft.:$305.29
About this home
ATTENTION CONTRACTORS, DEVELOPERS, AND INVESTORS! - Build equity, increase the value of your portfolio or begin your own real estate empire with this two-family property, a charming front porch and so much potential! Unit 1 - with hardwood flooring, has the option for one or two bedrooms, depending on your needs or preference. A nicely sized room off the living room could be a formal dining room or bedroom. A 2nd bedroom (or office) is near the kitchen. The bathroom, with a tub/shower combo, needs a bit of updating. The second unit has so many options. In addition to a private entrance, this 2-level apartment features hardwood flooring in an open living-dining area with a chair rail on 3 walls. Quartz countertops are in the kitchen and the nearby full bathroom with a tub/shower combination has white tile walls with classic black trim. The 2nd level has its own perks, including laminate flooring, eave storage and a roomy closet making storage a non-issue while 2 large (and similarly sized) rooms give you options. Use these as bedrooms one guest, one primary, or a primary and office/study, or make the entire space a primary bedroom. A large shed (with double doors), large lot and ample parking are attractive highlights. Close to 128, walk to town center, shopping, and more! Interior pictures to follow on Thursday and first showings begin Thursday, November 5 by appointment....
Contact an agent
Home facts
- Year built:1940
- Listing ID #:73598434
- Updated:November 04, 2026 at 03:53 AM
Rooms and interior
- Bedrooms:4
- Total bathrooms:2
- Full bathrooms:2
- Rooms Total:10
- Flooring:Tile, Vinyl, Wood
- Living area:1,569 sq. ft.
Structure and exterior
- Roof:Shingle
- Year built:1940
- Building area:1,569 sq. ft.
- Lot area:0.25 Acres
- Exterior Features:Porch
- Foundation Description:Block
Utilities
- Water:Public
- Sewer:Public Sewer
Finances and disclosures
- Price:$479,000
- Price per sq. ft.:$305.29
- Tax amount:$7,334 (2026)
Parking
- Total parking spaces:5
- Parking description:Paved Drive
New listings near 47 Chase Street
- Open Sat, 11am to 12:30pmNew
 $499,000Active2 beds 2 baths1,497 sq. ft.
13 Bay View Ave., Danvers, MA 01923
MLS# 73597575Listed by: J. Barrett & Company - New
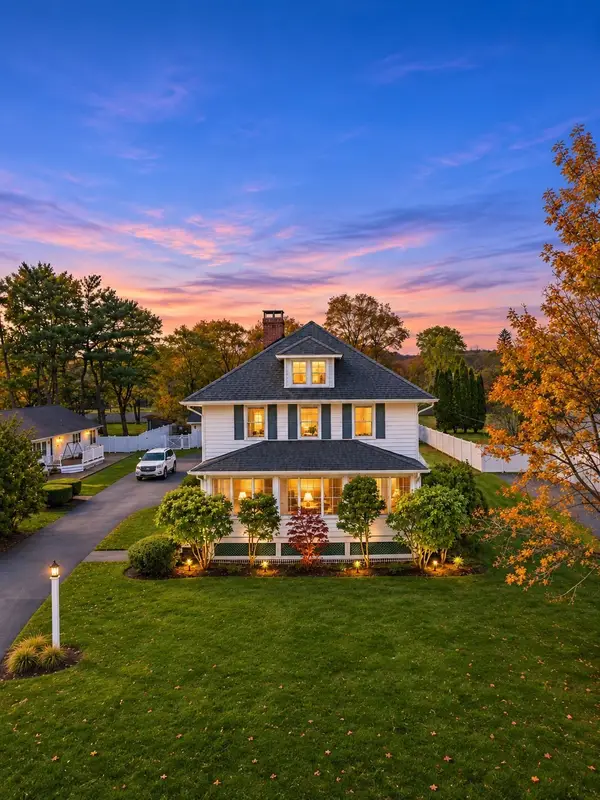 $950,999Active4 beds 2 baths1,748 sq. ft.
109 Collins St, Danvers, MA 01923
MLS# 73597481Listed by: eXp Realty LLC - Corporate Office - Open Sat, 2 to 3:30pmNew
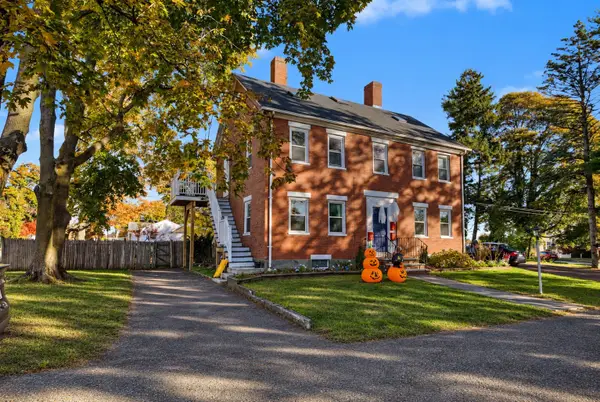 $369,000Active2 beds 1 baths915 sq. ft.
121 Sylvan St #B, Danvers, MA 01923
MLS# 73596943Listed by: Coldwell Banker Realty - Cambridge - New
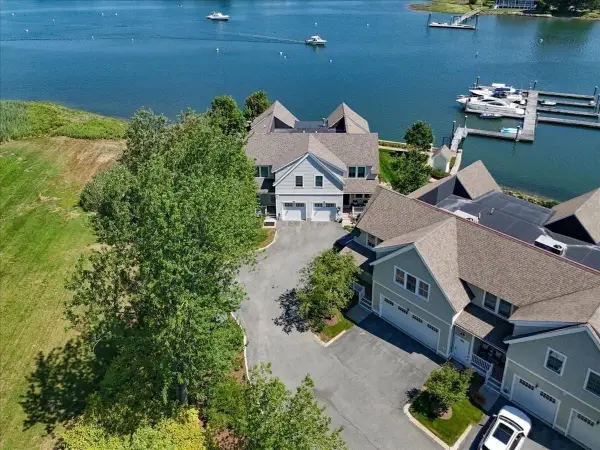 $1,499,999Active3 beds 3 baths2,424 sq. ft.
58 River St, Danvers, MA 01923
MLS# 73595445Listed by: J. Barrett & Company - New
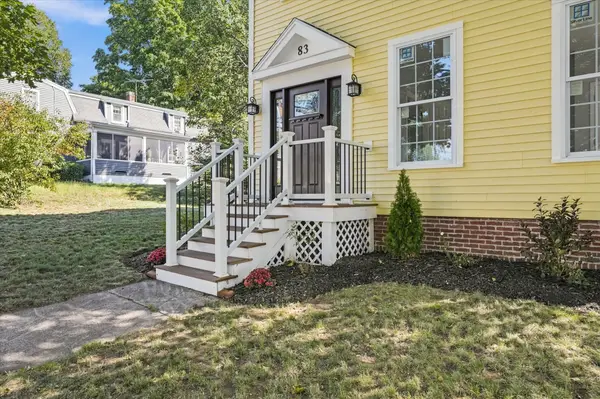 $949,000Active3 beds 2 baths1,810 sq. ft.
83 Conant St, Danvers, MA 01923
MLS# 73595320Listed by: Keller Williams Realty Evolution 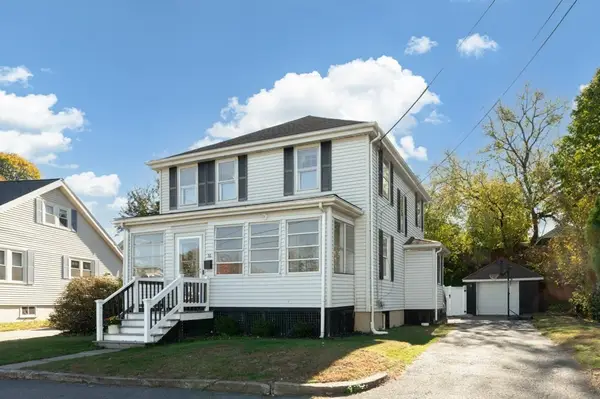 $645,000Active4 beds 3 baths1,773 sq. ft.
16 Maple Avenue, Danvers, MA 01923
MLS# 73594583Listed by: LAER Realty Partners- Open Sat, 11:30am to 12:30pm
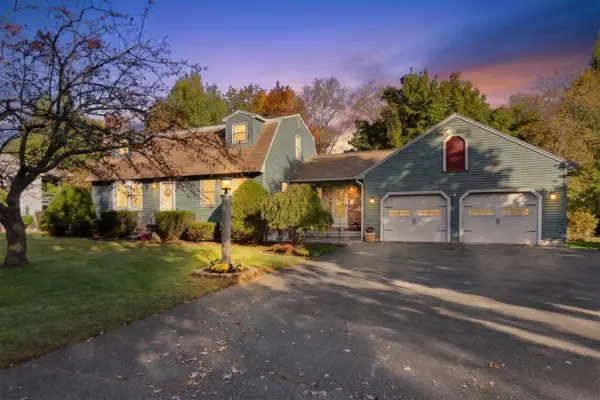 $924,900Active4 beds 2 baths2,108 sq. ft.
3 Anthony Ln, Danvers, MA 01923
MLS# 73594135Listed by: Atlantic Coast Homes,Inc 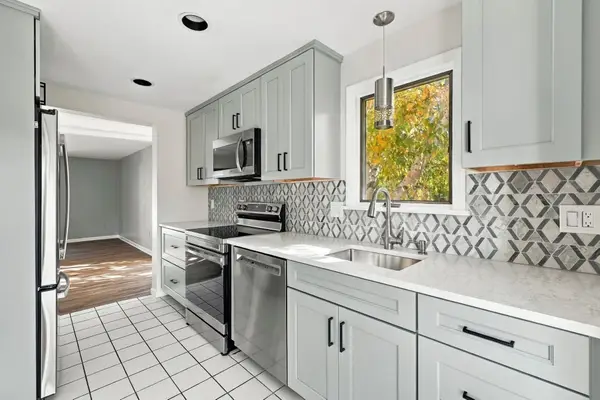 $589,000Active2 beds 2 baths1,909 sq. ft.
47 Abington Road #47, Danvers, MA 01923
MLS# 73593801Listed by: Realty One Group Nest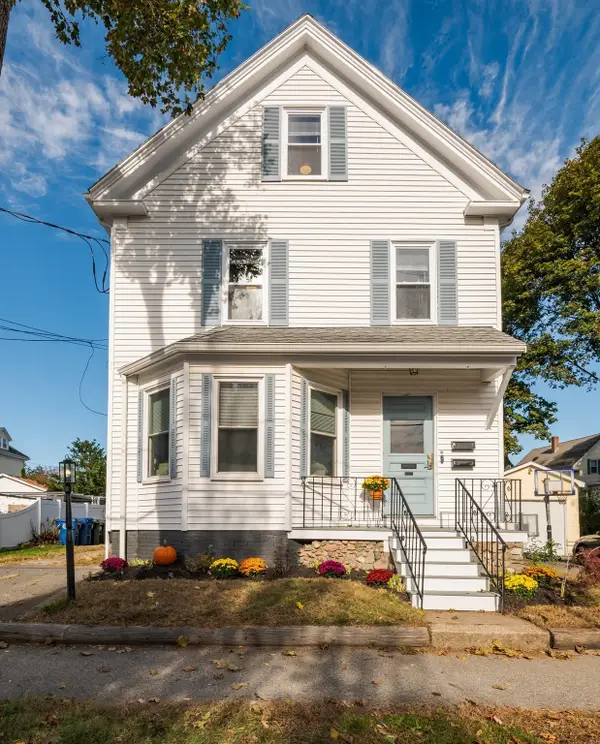 $899,900Active6 beds 3 baths2,077 sq. ft.
6 Trask St, Danvers, MA 01923
MLS# 73593511Listed by: Coldwell Banker Realty - Lynnfield


Protect your home and budget from life's surprises with an Assurant Home Warranty, backed by a partner that supports you through every step of homeownership. Explore Plans.
© 2026 Better Homes and Gardens Real Estate LLC. An Anywhere Real Estate company. All rights reserved. Better Homes and Gardens® Real Estate is a registered trademark owned by Meredith Operations Corporation, licensed to Better Homes and Gardens Real Estate LLC and used with permission. Better Homes and Gardens Real Estate LLC fully supports the principles of the Fair Housing Act and the Equal Opportunity Act. Listing information is deemed reliable but is not guaranteed accurate.
Each office is independently owned and operated.
Any services or products provided by third parties are not provided by, affiliated with or related to Better Homes and Gardens Real Estate LLC, or its affiliated companies.