
64 Locust St, Danvers, MA 01923
Local realty services provided by:Better Homes and Gardens Real Estate The Masiello Group
64 Locust St,Danvers, MA 01923
$669,000
- 3 Beds
- 2 Baths
- 1,643 sq. ft.
- Single family
- Active
Upcoming open houses
- Sat, Aug 2911:00 am - 01:00 pm
- Sun, Aug 3011:00 am - 01:00 pm
Listed by: kelly anne martinson
Office: churchill properties
MLS#:73569123
Source:MLSPIN
Price summary
- Price:$669,000
- Price per sq. ft.:$407.18
About this home
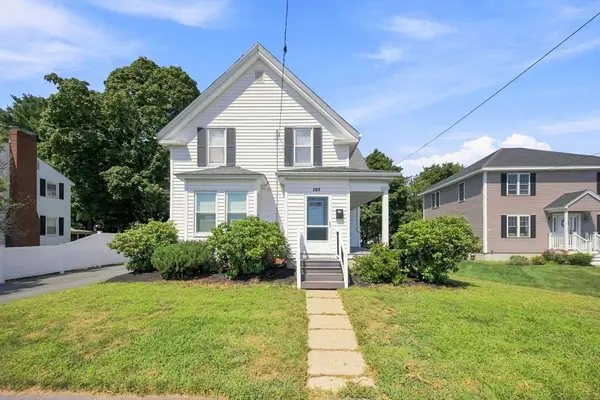
This welcoming 1920 Colonial has been the heart of a family for more than five decades. It is a place where everyday moments, celebrations, and traditions found their home. Set in location close to town center, schools, the Rail Trail, and major routes, it offers both convenience and a sense of community. The first floor opens through a cozy mudroom into an inviting den and an eat-in kitchen with classic oak cabinetry, the kind of space that has hosted countless meals and conversations. A sunroom just off the den leads to a private rear patio and an oversized shed, perfect for gardening tools, hobbies, or weekend projects. This level also includes a comfortable living room, an office, a formal dining room ready for gatherings, and a half bath with laundry hookups. Upstairs are three generously sized bedrooms, each with ample closet space, and a large full bath. Hardwood floors, newer windows, vinyl siding, and a newer heating system add practicality and peace of mind. The quarter-acre lot offers both open yard and lightly wooded areas ideal for play, pets, or quiet afternoons outdoors. A home with history, warmth, and room to grow. Open Houses Sat & Sun, 8/29 & 8/30, 11–1....
Contact an agent
Home facts
- Year built:1920
- Listing ID #:73569123
- Updated:August 28, 2026 at 02:39 PM
Rooms and interior
- Bedrooms:3
- Total bathrooms:2
- Full bathrooms:1
- Half bathrooms:1
- Rooms Total:8
- Flooring:Carpet, Flooring - Stone/Ceramic Tile, Flooring - Vinyl, Flooring - Wall to Wall Carpet, Vinyl, Wood
- Dining Description:Hardwood
- Kitchen Description:Ceiling Fan(s), Dishwasher, Flooring - Vinyl, Range, Refrigerator
- Basement Description:Concrete, Full, Interior Entry, Unfinished
- Living area:1,643 sq. ft.
Heating and cooling
- Heating:Central, Hot Water, Natural Gas
Structure and exterior
- Roof:Shingle
- Year built:1920
- Building area:1,643 sq. ft.
- Lot area:0.25 Acres
- Architectural Style:Colonial
- Construction Materials:Frame
- Exterior Features:Patio, Porch - Enclosed, Rain Gutters
- Foundation Description:Brick/Mortar, Stone
Schools
- High school:Danvers High School
- Middle school:Holten Richmond
- Elementary school:Great Oak
Utilities
- Water:Public
- Sewer:Public Sewer
Finances and disclosures
- Price:$669,000
- Price per sq. ft.:$407.18
- Tax amount:$5,902 (2025)
Features and amenities
- Appliances:Dishwasher, Range, Refrigerator
- Laundry features:First Floor
- Amenities:Slider
Parking
- Total parking spaces:5
- Parking description:Off Street, Paved Drive
New listings near 64 Locust St
- Open Sat, 12 to 2pmNew
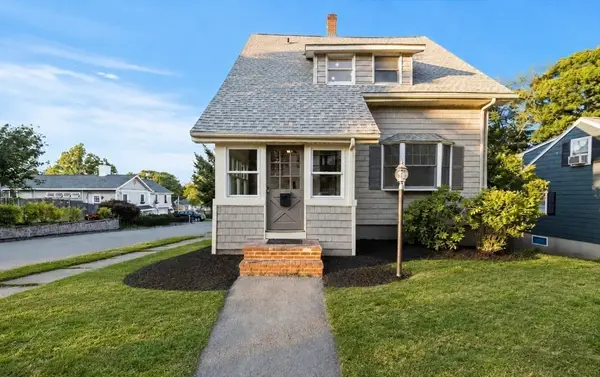 $729,000Active3 beds 3 baths1,924 sq. ft.
42 Chase Street, Danvers, MA 01923
MLS# 73569411Listed by: Compass - Open Sat, 11am to 1pmNew
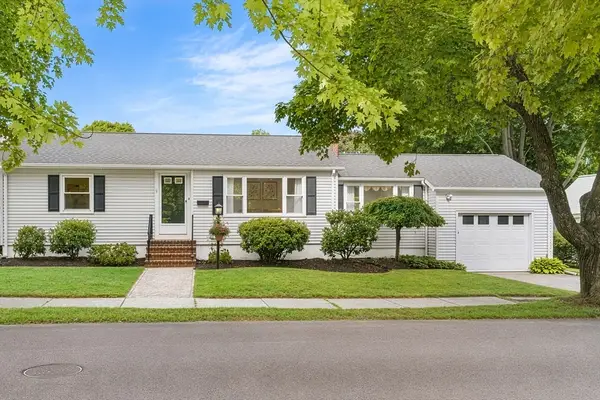 $680,000Active3 beds 1 baths1,108 sq. ft.
7 Puritan Rd, Danvers, MA 01923
MLS# 73569255Listed by: Redfin Corp. - Open Sun, 12 to 1:30pmNew
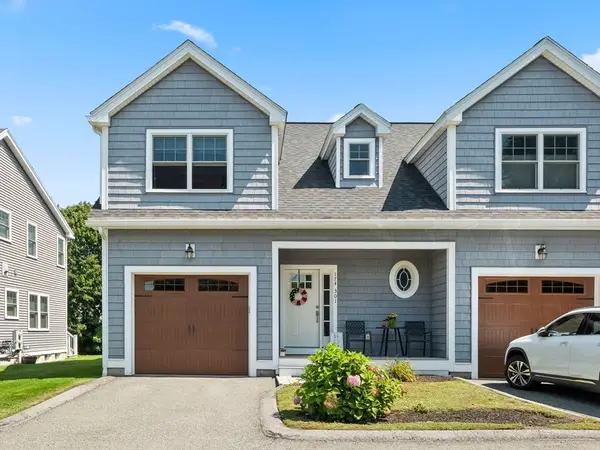 $759,999Active3 beds 3 baths1,826 sq. ft.
174 Pine St #301, Danvers, MA 01923
MLS# 73569074Listed by: Aspen Realty Group LLC - Open Sat, 11am to 1pmNew
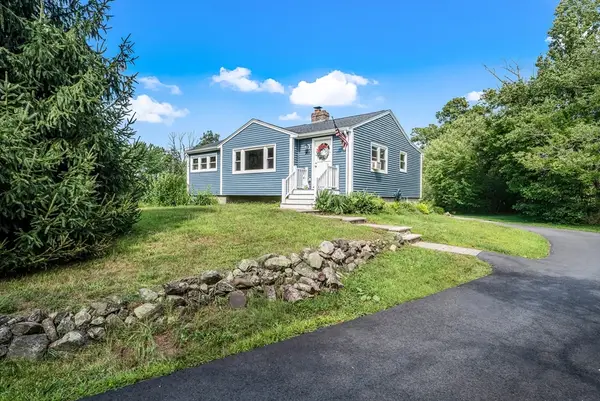 $699,000Active3 beds 1 baths1,317 sq. ft.
201 Old Burley St, Danvers, MA 01923
MLS# 73569054Listed by: Lillian Montalto Signature Properties - Open Sat, 11:30am to 1pmNew
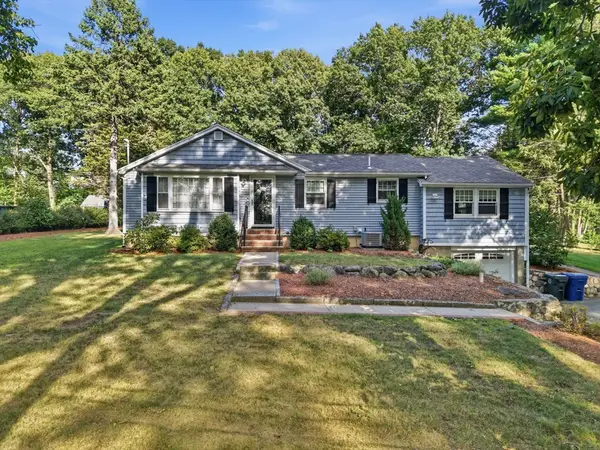 $909,900Active4 beds 2 baths2,457 sq. ft.
161 Summer St, Danvers, MA 01923
MLS# 73568981Listed by: P&Co Real Estate - Open Sat, 11am to 1pmNew
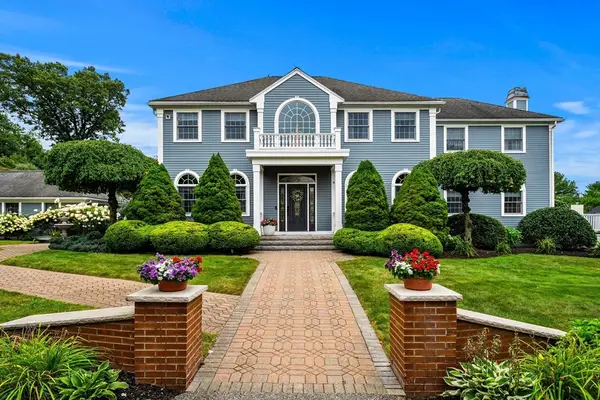 $1,850,000Active4 beds 5 baths5,419 sq. ft.
9 Anna Dr., Danvers, MA 01923
MLS# 73568961Listed by: Coldwell Banker Realty - Marblehead - Open Sat, 12 to 2pmNew
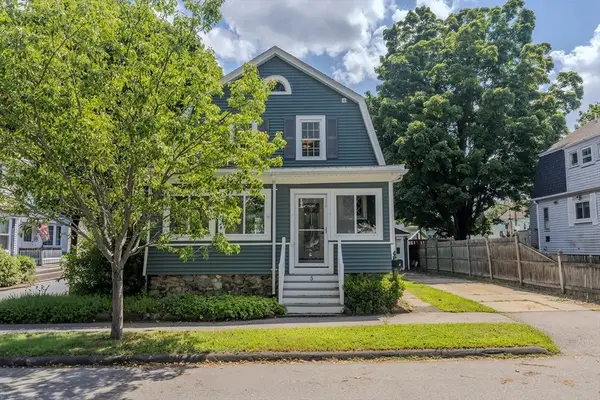 $614,000Active3 beds 2 baths1,687 sq. ft.
5 Trask Street, Danvers, MA 01923
MLS# 73568699Listed by: Fiv Realty Co. - Open Sat, 1 to 3pmNew
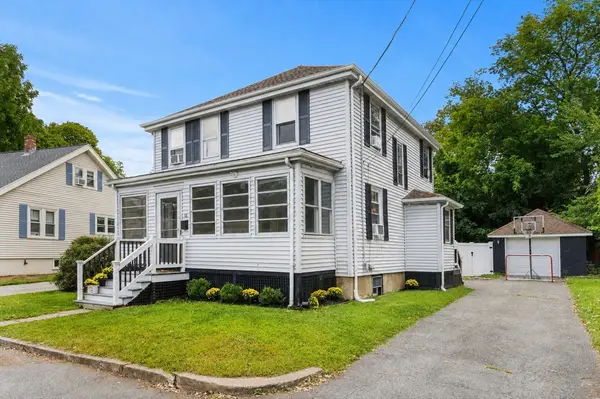 $699,900Active4 beds 3 baths1,416 sq. ft.
16 Maple Ave, Danvers, MA 01923
MLS# 73568544Listed by: Compass - Open Sat, 1 to 3pmNew
 $749,000Active4 beds 2 baths1,924 sq. ft.
107 Sylvan St, Danvers, MA 01923
MLS# 73568305Listed by: Elia Realty Group, Inc


Protect your home and budget from life's surprises with an Assurant Home Warranty, backed by a partner that supports you through every step of homeownership. Explore Plans.
© 2026 Better Homes and Gardens Real Estate LLC. An Anywhere Real Estate company. All rights reserved. Better Homes and Gardens® Real Estate is a registered trademark owned by Meredith Operations Corporation, licensed to Better Homes and Gardens Real Estate LLC and used with permission. Better Homes and Gardens Real Estate LLC fully supports the principles of the Fair Housing Act and the Equal Opportunity Act. Listing information is deemed reliable but is not guaranteed accurate.
Each office is independently owned and operated.
Any services or products provided by third parties are not provided by, affiliated with or related to Better Homes and Gardens Real Estate LLC, or its affiliated companies.