
99 Burley St., Danvers, MA 01923
Local realty services provided by:Better Homes and Gardens Real Estate The Masiello Group
99 Burley St.,Danvers, MA 01923
$1,200,000
- 6 Beds
- 3 Baths
- 2,700 sq. ft.
- Single family
- Active
Upcoming open houses
- Sun, Jul 1212:00 pm - 02:00 pm
Listed by: kerri amor
Office: real broker ma, llc
MLS#:73546731
Source:MLSPIN
Price summary
- Price:$1,200,000
- Price per sq. ft.:$444.44
About this home
Rare opportunity to own a meticulously maintained 4-generation family home offering 6 bedrooms, 2.5 baths, and exceptional multigenerational living! The main home features 4 bedrooms, 1.5 baths, while the attached in-law suite offers its own private entrance, separate driveway, open-concept kitchen/living room, 2 bedrooms, full bath, and private deck—ideal for extended family, aging parents, adult children, guests, or long-term flexibility. Numerous updates include replacement windows, granite countertops, renovated baths, furnace, hot water heater, bamboo flooring, gutters, epoxy garage floor, French drains, and newer roofs on the addition and shed. Conveniently located near shopping, schools, downtown Danvers, and major routes. A truly special property combining space, versatility, and pride of ownership that rarely comes available.
Contact an agent
Home facts
- Year built:1965
- Listing ID #:73546731
- Updated:July 10, 2026 at 09:11 PM
Rooms and interior
- Bedrooms:6
- Total bathrooms:3
- Full bathrooms:2
- Half bathrooms:1
- Rooms Total:11
- Flooring:Bamboo, Carpet, Flooring - Vinyl, Tile, Vinyl
- Bathrooms Description:Bathroom, Bathroom - Full
- Kitchen Description:Cabinets - Upgraded, Dining Area, Dishwasher, Disposal, Exterior Access, Flooring - Stone/Ceramic Tile, Kitchen Island, Microwave, Open Floorplan, Plumbed For Ice Maker, Range, Refrigerator, Remodeled
- Bedroom Description:Bedroom
- Living area:2,700 sq. ft.
Heating and cooling
- Cooling:Window Unit(s)
- Heating:Baseboard, Oil, Pellet Stove
Structure and exterior
- Roof:Shingle
- Year built:1965
- Building area:2,700 sq. ft.
- Lot area:0.46 Acres
- Lot Features:Corner Lot
- Architectural Style:Colonial
- Construction Materials:Frame
- Exterior Features:Covered, Deck - Exterior, Deck - Wood, Decorative Lighting, Professional Landscaping, Rain Gutters, Storage
- Foundation Description:Concrete Perimeter, Slab
Schools
- High school:Danvers High School
- Middle school:Dunn Middle School
- Elementary school:Thorpe School
Utilities
- Water:Public
- Sewer:Public Sewer
Finances and disclosures
- Price:$1,200,000
- Price per sq. ft.:$444.44
- Tax amount:$8,575 (2026)
Features and amenities
- Appliances:Dishwasher, Disposal, Dryer, Microwave, Range, Refrigerator, Washer
- Laundry features:Dryer, Dryer Hookup - Electric, Electric Dryer Hookup, First Floor, Washer, Washer Hookup
- Amenities:Ceiling Fan(s), Closet, Closet - Linen, In-Law Floorplan, Open Floorplan, Walk-in Closet(s)
Parking
- Total parking spaces:10
- Parking description:Attached, Garage Door Opener, Garage Faces Side, Off Street, Paved, Paved Drive, Storage
- Garage:Yes
- Garage spaces:2
New listings near 99 Burley St.
- Open Sat, 11am to 12:30pmNew
 $850,000Active3 beds 3 baths3,484 sq. ft.
14 D'orlando Way #14, Danvers, MA 01923
MLS# 73546983Listed by: Lyv Realty - Open Sat, 11am to 12:30pmNew
 $570,000Active2 beds 2 baths1,805 sq. ft.
10 Spruce St. #B, Danvers, MA 01923
MLS# 73546683Listed by: Lamacchia Realty, Inc. - Open Sat, 11am to 12:30pmNew
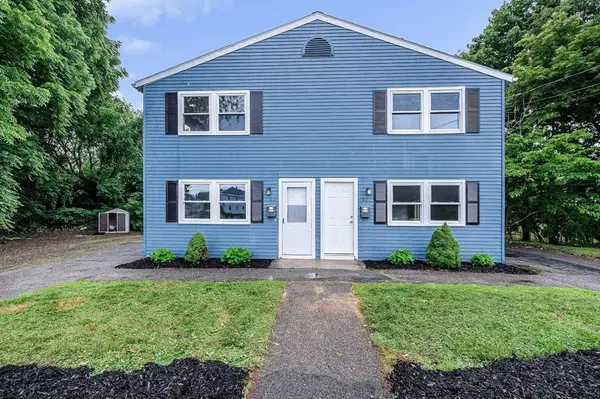 $829,999Active4 beds 4 baths2,048 sq. ft.
22 Maple Ave, Danvers, MA 01923
MLS# 73546406Listed by: Cameron Real Estate Group - Open Sat, 12 to 2pmNew
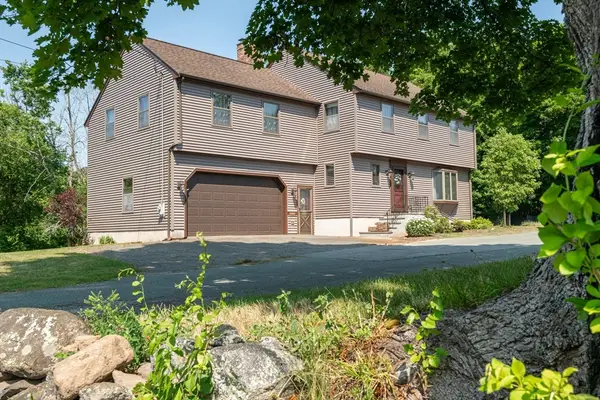 $859,900Active4 beds 3 baths4,184 sq. ft.
217 Maple Street, Danvers, MA 01923
MLS# 73546355Listed by: Coldwell Banker Realty - Lynnfield - Open Sat, 10 to 11:30amNew
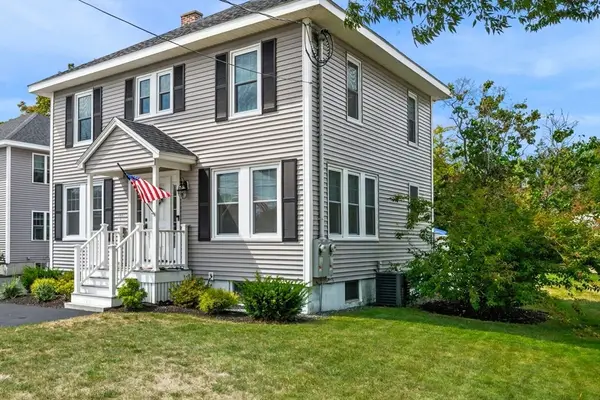 $599,995Active3 beds 2 baths1,350 sq. ft.
103 Sylvan St #2, Danvers, MA 01923
MLS# 73545478Listed by: Keller Williams Realty Evolution - New
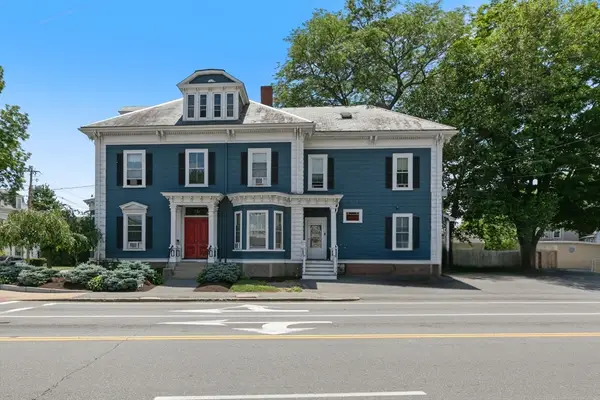 $1,525,000Active7 beds 5 baths3,653 sq. ft.
23 Poplar St, Danvers, MA 01923
MLS# 73543444Listed by: Aluxety - New
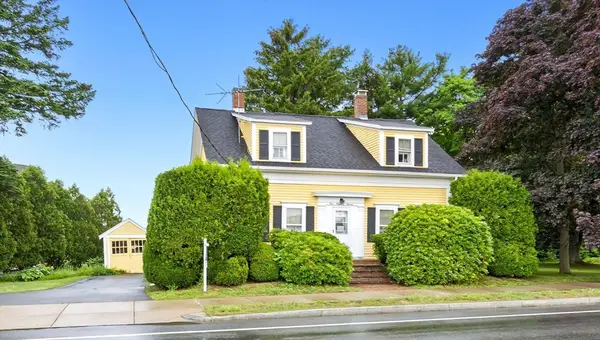 $775,000Active4 beds 1 baths1,688 sq. ft.
109-111 Liberty St, Danvers, MA 01923
MLS# 73543149Listed by: Coldwell Banker Realty - Beverly 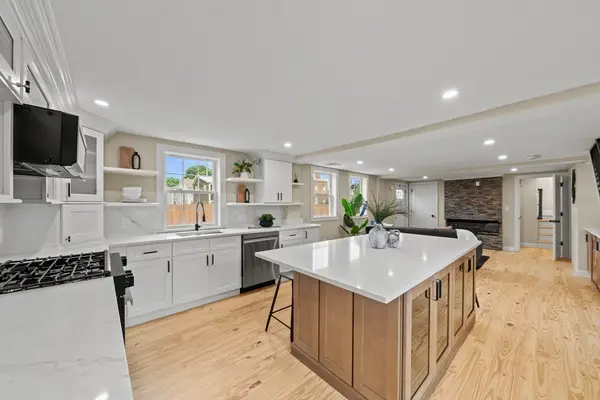 $744,995Active3 beds 3 baths1,923 sq. ft.
162 High St #B, Danvers, MA 01923
MLS# 73542806Listed by: Lyv Realty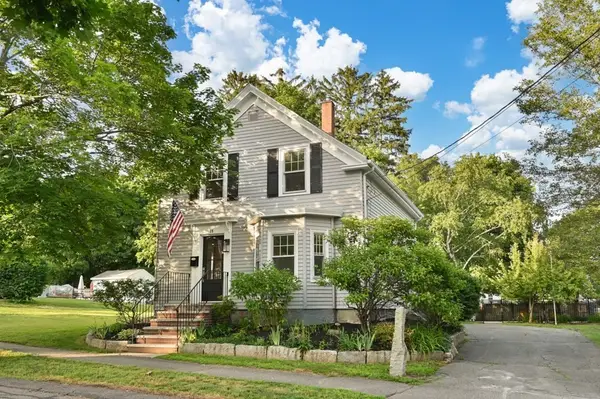 $675,000Active3 beds 2 baths1,275 sq. ft.
15 Clark St, Danvers, MA 01923
MLS# 73541794Listed by: J. Barrett & Company


Protect your home and budget from life's surprises with an Assurant Home Warranty, backed by a partner that supports you through every step of homeownership. Explore Plans.
© 2026 Better Homes and Gardens Real Estate LLC. An Anywhere Real Estate company. All rights reserved. Better Homes and Gardens® Real Estate is a registered trademark owned by Meredith Operations Corporation, licensed to Better Homes and Gardens Real Estate LLC and used with permission. Better Homes and Gardens Real Estate LLC fully supports the principles of the Fair Housing Act and the Equal Opportunity Act. Listing information is deemed reliable but is not guaranteed accurate.
Each office is independently owned and operated.
Any services or products provided by third parties are not provided by, affiliated with or related to Better Homes and Gardens Real Estate LLC, or its affiliated companies.