
7 Coolidge St, Dartmouth, MA 02748
Local realty services provided by:Better Homes and Gardens Real Estate The Masiello Group
7 Coolidge St,Dartmouth, MA 02748
$639,000
- 3 Beds
- 2 Baths
- 1,458 sq. ft.
- Single family
- Active
Upcoming open houses
- Sun, Sep 2002:00 pm - 03:30 pm
Listed by: matthew monteiro
Office: re/max vantage
MLS#:73575723
Source:MLSPIN
Price summary
- Price:$639,000
- Price per sq. ft.:$438.27
About this home
***UPDATED INFORMATION***Welcome to 7 Coolidge Street, a classic three-bedroom, two-bathroom New England Bungalow in South Dartmouth’s desirable Bliss Corner neighborhood. This light-filled home features warm hardwood floors, a timeless layout, and two second-story bonus rooms with prime expansion potential.Outside, enjoy a private backyard, a detached two-car garage, and ample parking. The sale includes an abutting 0.09-acre mixed-use parcel, opening up a variety of unique possibilities for expansion, investment, or added privacy. Located just steps from Joseph DeMello Elementary School and minutes from historic Padanaram Village, coastal dining, and local beaches—this is an extraordinary opportunity you don't want to miss!
Contact an agent
Home facts
- Year built:1925
- Listing ID #:73575723
- Updated:September 19, 2026 at 05:59 PM
Rooms and interior
- Bedrooms:3
- Total bathrooms:2
- Full bathrooms:2
- Rooms Total:8
- Flooring:Tile, Wood
- Kitchen Description:Range, Refrigerator
- Basement Description:Finished, Full
- Living area:1,458 sq. ft.
Heating and cooling
- Cooling:Central Air
- Heating:Baseboard, Natural Gas
- Central air:Yes
Structure and exterior
- Roof:Shingle
- Year built:1925
- Building area:1,458 sq. ft.
- Lot area:0.19 Acres
- Architectural Style:Bungalow
- Construction Materials:Frame
- Exterior Features:Porch
- Foundation Description:Stone
Utilities
- Water:Public
- Sewer:Public Sewer
Finances and disclosures
- Price:$639,000
- Price per sq. ft.:$438.27
- Tax amount:$3,112 (2025)
Features and amenities
- Appliances:Dryer, Range, Refrigerator, Washer
- Laundry features:Dryer, Washer
- Amenities:Gas Water Heater
- Pool features:Above Ground, Private Pool
Parking
- Total parking spaces:4
- Parking description:Detached, Off Street, Paved, Paved Drive
- Garage:Yes
- Garage spaces:2
New listings near 7 Coolidge St
- New
 $3,999,999Active7 beds 4 baths4,344 sq. ft.
482 Smith Neck Rd, Dartmouth, MA 02748
MLS# 73579644Listed by: Coastal Properties Group LLC - Open Sun, 11am to 12pmNew
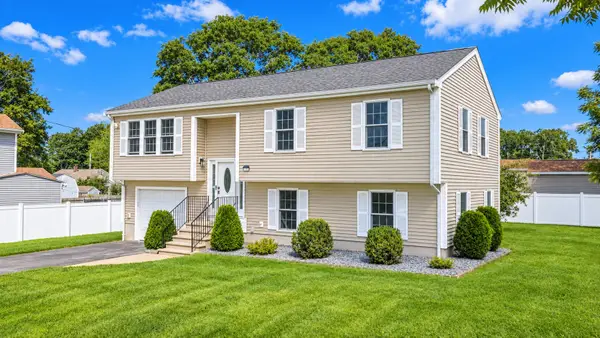 $599,000Active3 beds 2 baths1,740 sq. ft.
7 Vincent St., Dartmouth, MA 02747
MLS# 73578689Listed by: RE/MAX Vantage - Open Sun, 11:30am to 1pmNew
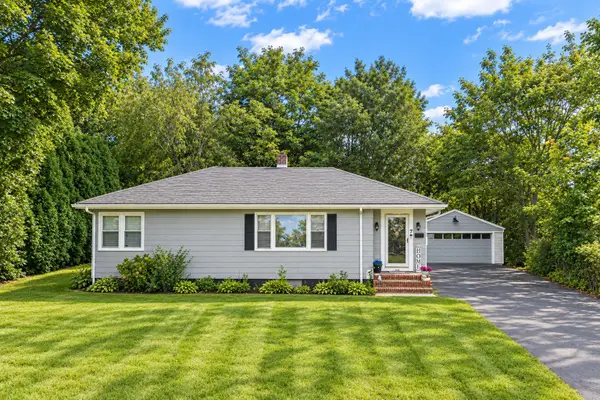 $449,900Active3 beds 1 baths1,019 sq. ft.
7 Norfolk Ave, Dartmouth, MA 02747
MLS# 73578555Listed by: RE/MAX Legacy - Open Sat, 1 to 2pmNew
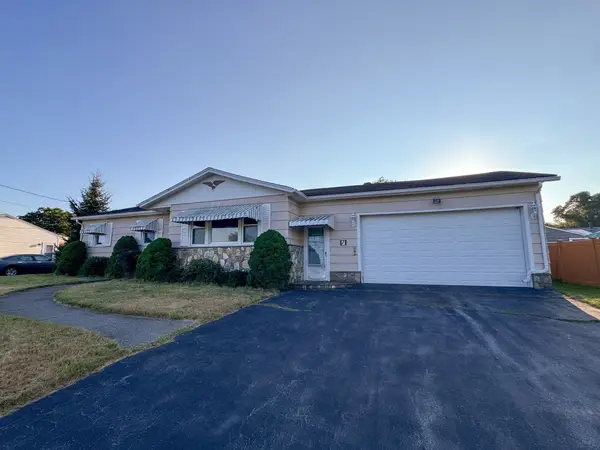 $391,000Active3 beds 1 baths1,108 sq. ft.
7 Ann Ave, Dartmouth, MA 02747
MLS# 73578272Listed by: Keller Williams South Watuppa - Open Sat, 12:30 to 2pmNew
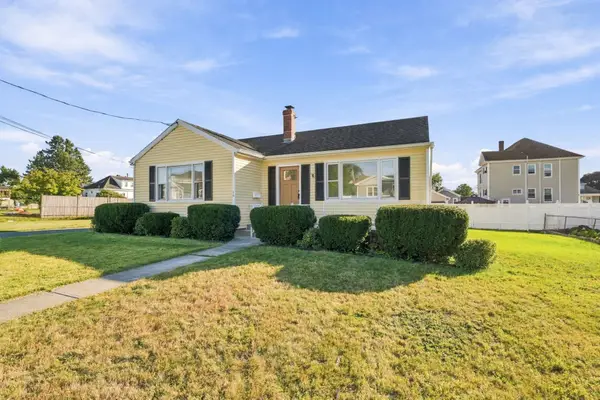 $519,900Active3 beds 1 baths1,200 sq. ft.
26 Gorham St, Dartmouth, MA 02748
MLS# 73578312Listed by: RE/MAX Vantage - New
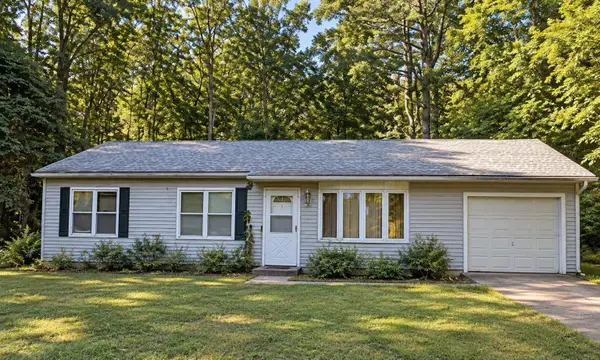 $250,000Active3 beds 1 baths1,050 sq. ft.
8 Cornell Cir, Dartmouth, MA 02748
MLS# 73578173Listed by: Realty One Group Dream Makers - New
 $600,000Active-- beds 2 baths1,392 sq. ft.
443 Cross Rd, Dartmouth, MA 02747
MLS# 73578138Listed by: Milestone Realty, Inc. - New
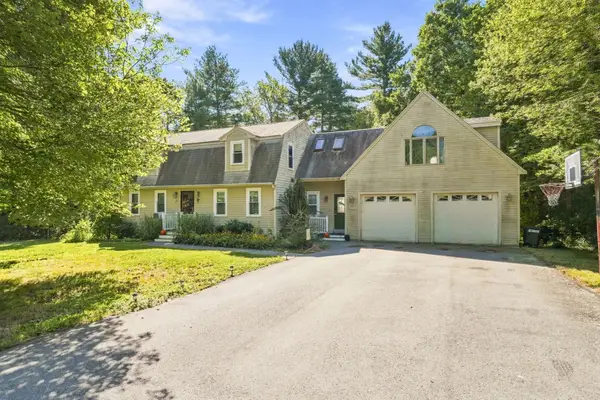 $719,000Active3 beds 2 baths2,903 sq. ft.
22 Southwind Way, Dartmouth, MA 02747
MLS# 73577806Listed by: Driftwood Realty - Open Sun, 11am to 2pmNew
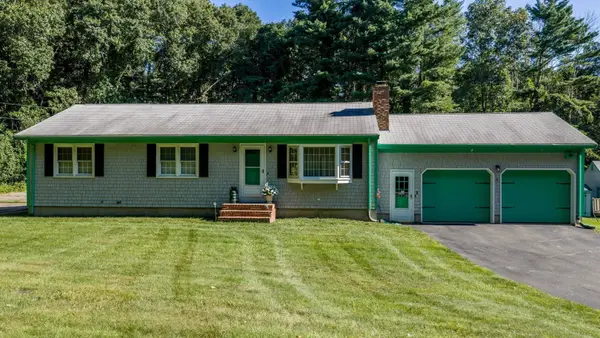 $579,800Active3 beds 1 baths1,242 sq. ft.
1541 N Hixville Rd, Dartmouth, MA 02747
MLS# 73576095Listed by: Amaral & Associates RE - Open Sat, 1 to 3pmNew
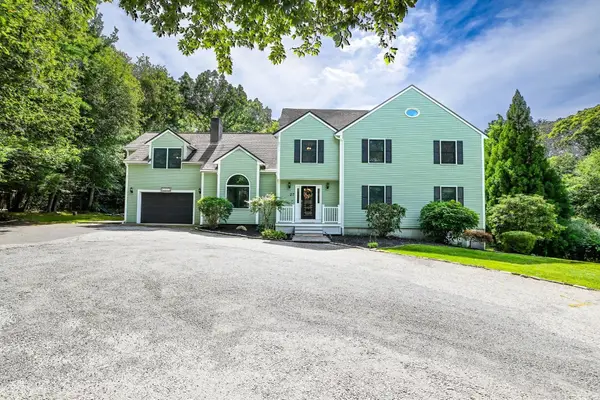 $929,900Active4 beds 3 baths4,127 sq. ft.
27 Brittany Ln, Dartmouth, MA 02747
MLS# 73577104Listed by: Compass


Protect your home and budget from life's surprises with an Assurant Home Warranty, backed by a partner that supports you through every step of homeownership. Explore Plans.
© 2026 Better Homes and Gardens Real Estate LLC. An Anywhere Real Estate company. All rights reserved. Better Homes and Gardens® Real Estate is a registered trademark owned by Meredith Operations Corporation, licensed to Better Homes and Gardens Real Estate LLC and used with permission. Better Homes and Gardens Real Estate LLC fully supports the principles of the Fair Housing Act and the Equal Opportunity Act. Listing information is deemed reliable but is not guaranteed accurate.
Each office is independently owned and operated.
Any services or products provided by third parties are not provided by, affiliated with or related to Better Homes and Gardens Real Estate LLC, or its affiliated companies.