
70 Longview Drive, Dartmouth, MA 02747
Local realty services provided by:Better Homes and Gardens Real Estate The Shanahan Group
70 Longview Drive,Dartmouth, MA 02747
$599,900
- 3 Beds
- 2 Baths
- 1,652 sq. ft.
- Single family
- Active
Listed by: donna catalan
Office: lamacchia realty, inc.
MLS#:73558387
Source:MLSPIN
Price summary
- Price:$599,900
- Price per sq. ft.:$363.14
About this home
Pristine, well maintained and centrally located Dartmouth ranch close to shopping, restaurants, medical facilities, schools, U MASS and U MASS Law. The three bedroom, two full bath home also features an ample sized family room addition, with cathedral ceilings, skylights and a fireplace . This spacious well designed living space faces the beautifully, professionally landscaped back yard with many perennial plantings. Many updates include heating system and central air conversion to heat pumps less than a year ago, granite counter tops in kitchen, tub and enclosure designed and installed by Bath Fitters, newer shower stall, main level washer/dryer and much more. Town water and sewer and great school system. A must see home!!!!
Contact an agent
Home facts
- Year built:1972
- Listing ID #:73558387
- Updated:August 22, 2026 at 11:16 AM
Rooms and interior
- Bedrooms:3
- Total bathrooms:2
- Full bathrooms:2
- Rooms Total:6
- Flooring:Carpet, Hardwood, Tile
- Kitchen Description:Dishwasher, Range, Refrigerator
- Basement Description:Bulkhead, Concrete, Full, Interior Entry
- Living area:1,652 sq. ft.
Heating and cooling
- Cooling:Central Air, Heat Pump
- Heating:Heat Pump
- Central air:Yes
Structure and exterior
- Year built:1972
- Building area:1,652 sq. ft.
- Lot area:0.3 Acres
- Architectural Style:Ranch
- Foundation Description:Concrete Perimeter
Utilities
- Water:Public
- Sewer:Public Sewer
Finances and disclosures
- Price:$599,900
- Price per sq. ft.:$363.14
- Tax amount:$4,140 (2025)
Features and amenities
- Appliances:Dishwasher, Dryer, Range, Refrigerator, Washer
- Laundry features:Dryer, Washer
Parking
- Total parking spaces:3
- Parking description:Attached, Off Street, Paved Drive
- Garage:Yes
- Garage spaces:1
New listings near 70 Longview Drive
- New
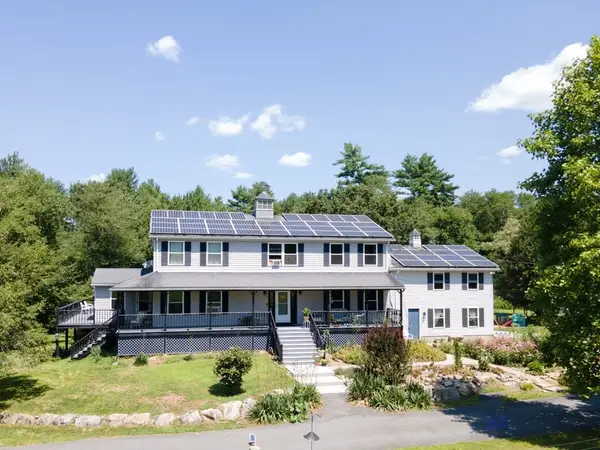 $1,250,000Active4 beds 4 baths3,408 sq. ft.
511 Old Fall River Rd, Dartmouth, MA 02747
MLS# 73566950Listed by: Equity Real Estate - New
 $669,000Active3 beds 2 baths1,488 sq. ft.
61 Highland Avenue, Dartmouth, MA 02747
MLS# 73566828Listed by: Milbury and Company - Open Sun, 11:30am to 1pmNew
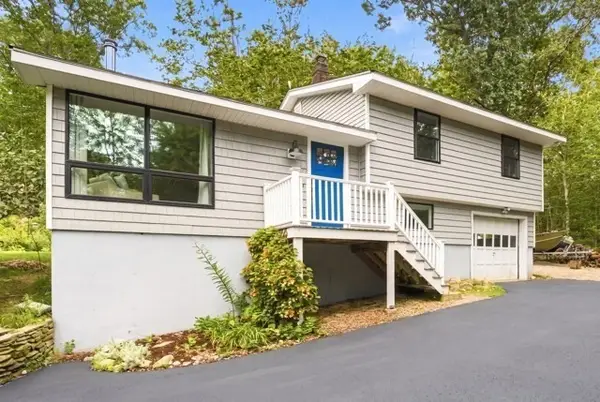 $675,000Active3 beds 1 baths1,144 sq. ft.
118 Horseneck Rd, Dartmouth, MA 02748
MLS# 73565454Listed by: Milbury and Company - Open Sun, 12:30 to 2:30pmNew
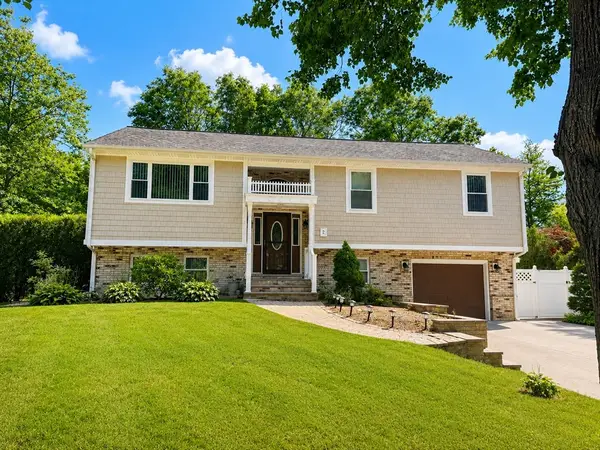 $699,900Active4 beds 3 baths2,096 sq. ft.
2 Cutter Ln, Dartmouth, MA 02748
MLS# 73565456Listed by: RE/MAX Vantage - New
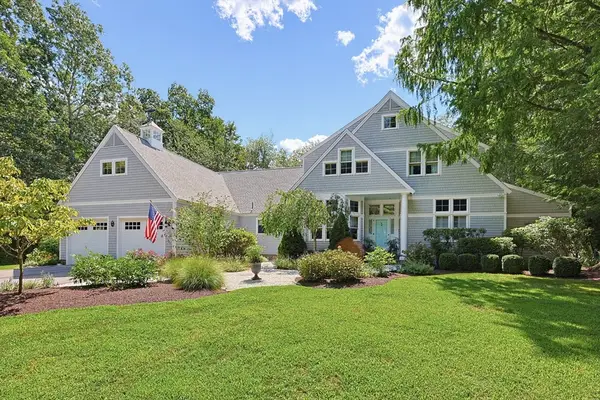 $1,995,000Active4 beds 4 baths4,086 sq. ft.
35 Tucker Ln, Dartmouth, MA 02747
MLS# 73565386Listed by: Robert H. Gardner, Inc. - Open Sat, 11am to 12:30pmNew
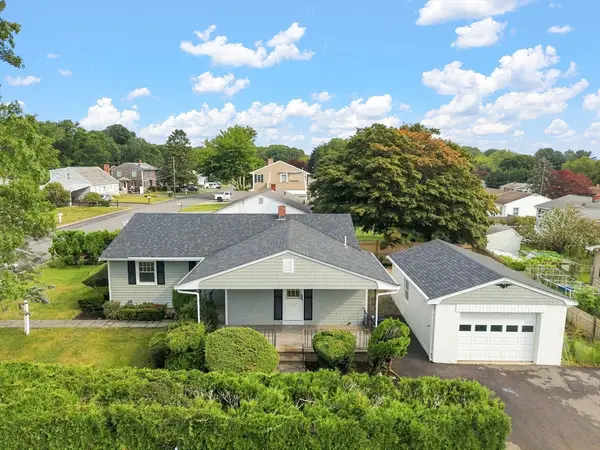 $529,800Active3 beds 2 baths1,200 sq. ft.
60 Sable Ave, Dartmouth, MA 02747
MLS# 73565150Listed by: LPT Realty - Home & Key Group - New
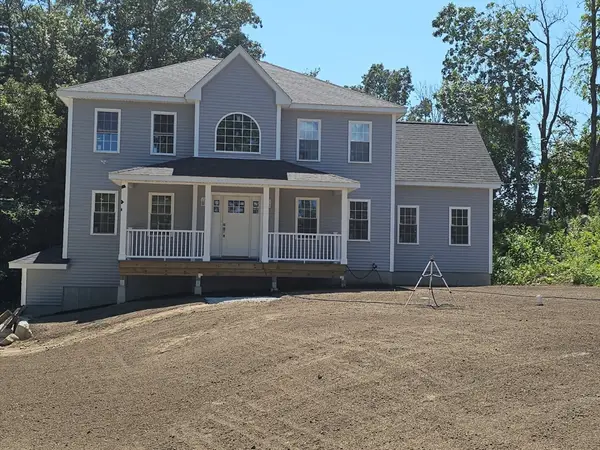 $799,900Active3 beds 3 baths2,384 sq. ft.
1 Old Fall River Rd, Dartmouth, MA 02747
MLS# 73561210Listed by: Cameron Prestige, LLC - New
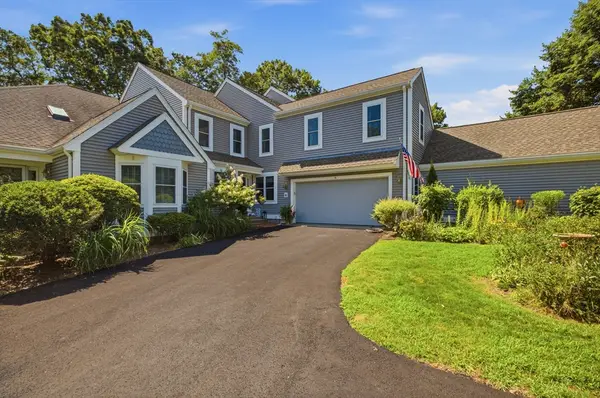 $774,000Active2 beds 3 baths1,771 sq. ft.
6 Hidden Bay Dr #6, Dartmouth, MA 02748
MLS# 73564162Listed by: Conway - Dartmouth - Open Sat, 11am to 1pmNew
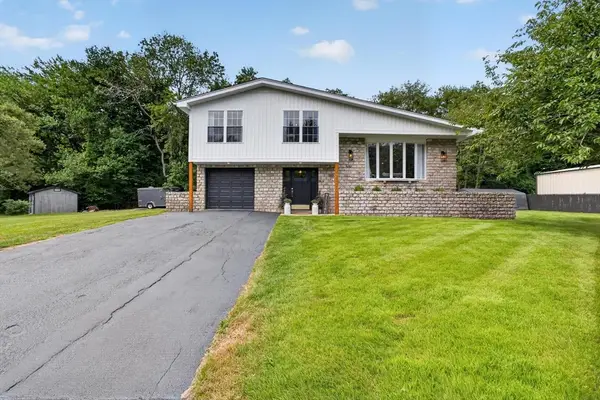 $729,900Active4 beds 2 baths2,024 sq. ft.
125 Alpha St, Dartmouth, MA 02747
MLS# 73564175Listed by: Milbury and Company - New
 $1,789,000Active5 beds 5 baths3,544 sq. ft.
8 W Rockland Farm, Dartmouth, MA 02748
MLS# 73563813Listed by: Milbury and Company


Protect your home and budget from life's surprises with an Assurant Home Warranty, backed by a partner that supports you through every step of homeownership. Explore Plans.
© 2026 Better Homes and Gardens Real Estate LLC. An Anywhere Real Estate company. All rights reserved. Better Homes and Gardens® Real Estate is a registered trademark owned by Meredith Operations Corporation, licensed to Better Homes and Gardens Real Estate LLC and used with permission. Better Homes and Gardens Real Estate LLC fully supports the principles of the Fair Housing Act and the Equal Opportunity Act. Listing information is deemed reliable but is not guaranteed accurate.
Each office is independently owned and operated.
Any services or products provided by third parties are not provided by, affiliated with or related to Better Homes and Gardens Real Estate LLC, or its affiliated companies.