
175 Schoolmasters Lane, Dedham, MA 02026
Local realty services provided by:Better Homes and Gardens Real Estate The Masiello Group
175 Schoolmasters Lane,Dedham, MA 02026
$2,199,000
- 5 Beds
- 5 Baths
- 5,908 sq. ft.
- Single family
- Active
Listed by: maria gorman
Office: coldwell banker realty - westwood
MLS#:73549195
Source:MLSPIN
Price summary
- Price:$2,199,000
- Price per sq. ft.:$372.21
- Monthly HOA dues:$41.67
About this home
Now offered at an exceptional value, this nearly 6,000 sq. ft. home presents a rare opportunity to own a luxury property in one of Dedham's most sought-after neighborhoods. Privately situated on a cul-de-sac and private road, the home offers thoughtfully designed living space across four finished levels and is available for immediate occupancy. Sun-filled interiors feature coffered ceilings, custom millwork, and a dedicated work-from-home office. The chef's kitchen opens to a spacious family room with a fireplace, while the finished third floor and expansive lower level provide exceptional flexibility for entertaining, guests, extended family, or multi-generational living. Outside, enjoy a private backyard retreat with a 7-person hot tub and spacious yard with potential for a future pool. An entertainer's dream in a commuter-friendly location close to Boston, commuter rail service, Dedham Square, Legacy Place, major routes, and Dedham Country & Polo Club. Seller is motivated and would welcome a quick close!...
Contact an agent
Home facts
- Year built:2013
- Listing ID #:73549195
- Updated:September 03, 2026 at 11:33 AM
Rooms and interior
- Bedrooms:5
- Total bathrooms:5
- Full bathrooms:4
- Half bathrooms:1
- Rooms Total:12
- Flooring:Flooring - Hardwood, Flooring - Stone/Ceramic Tile, Hardwood, Tile
- Dining Description:Chair Rail, Coffered Ceiling(s), Crown Molding, Hardwood, Wainscoting
- Bathrooms Description:Bathroom, Bathroom - Full, Double Vanity
- Kitchen Description:Countertops - Stone/Granite/Solid, Crown Molding, Dining Area, Dishwasher, Disposal, Flooring - Hardwood, Freezer, Kitchen Island, Lighting - Pendant, Microwave, Pantry, Range, Range Hood, Recessed Lighting, Refrigerator, Slider, Vacuum System, Wine Chiller, Wine Refrigerator
- Basement Description:Full, Garage Access, Interior Entry, Sump Pump
- Living area:5,908 sq. ft.
Heating and cooling
- Cooling:5 Cooling Zones, Central Air, Ductless
- Heating:Ductless, Electric, Electric Baseboard, Fireplace, Forced Air, Natural Gas, Propane
- Central air:Yes
Structure and exterior
- Roof:Shingle
- Year built:2013
- Building area:5,908 sq. ft.
- Lot area:1.16 Acres
- Lot Features:Cul-De-Sac
- Architectural Style:Colonial, Contemporary
- Construction Materials:Frame
- Exterior Features:Deck - Composite, Decorative Lighting, Professional Landscaping, Rain Gutters, Sprinkler System
- Foundation Description:Concrete Perimeter
Schools
- High school:Dedham High School
- Middle school:Dedham Middle School
- Elementary school:Riverdale Elementary
Utilities
- Water:Public
- Sewer:Public Sewer
Finances and disclosures
- Price:$2,199,000
- Price per sq. ft.:$372.21
- Tax amount:$25,844 (2025)
Features and amenities
- Appliances:Dishwasher, Disposal, Dryer, Freezer, Microwave, Range, Range Hood, Refrigerator, Vacuum System, Washer, Wine Refrigerator
- Laundry features:Closet/Cabinets - Custom Built, Countertops - Stone/Granite/Solid, Dryer, Electric Dryer Hookup, Flooring - Stone/Ceramic Tile, Second Floor, Washer, Washer Hookup
- Amenities:Central Vacuum, Closet/Cabinets - Custom Built, Crown Molding, Internet Available - Broadband, Recessed Lighting, Wet Bar, Wired For Sound
Parking
- Total parking spaces:6
- Parking description:Attached, Off Street, Paved Drive
- Garage:Yes
- Garage spaces:2
New listings near 175 Schoolmasters Lane
- Open Sat, 11am to 12pmNew
 $349,900Active3 beds 2 baths1,188 sq. ft.
62 Hyde Park St, Dedham, MA 02026
MLS# 73570910Listed by: William Raveis R.E. & Home Services - Open Fri, 12 to 2:30pmNew
 $820,000Active3 beds 3 baths1,628 sq. ft.
362 Mount Vernon St, Dedham, MA 02026
MLS# 73570906Listed by: Simply Sell Realty - New
 $779,000Active2 beds 2 baths1,298 sq. ft.
28 Hazelnut Pl, Dedham, MA 02026
MLS# 73570686Listed by: Paramount Properties - New
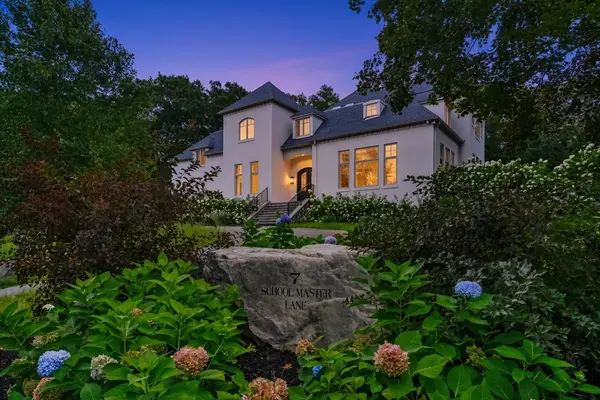 $2,590,000Active5 beds 7 baths9,967 sq. ft.
7 Schoolmaster Lane, Dedham, MA 02026
MLS# 73569193Listed by: Smith and Oak Real Estate Co. - New
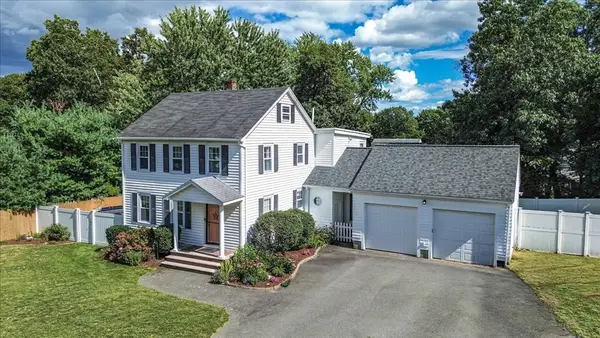 $850,000Active4 beds 2 baths2,356 sq. ft.
10 Azalea Cir, Dedham, MA 02026
MLS# 73569119Listed by: RE/MAX Real Estate Center - New
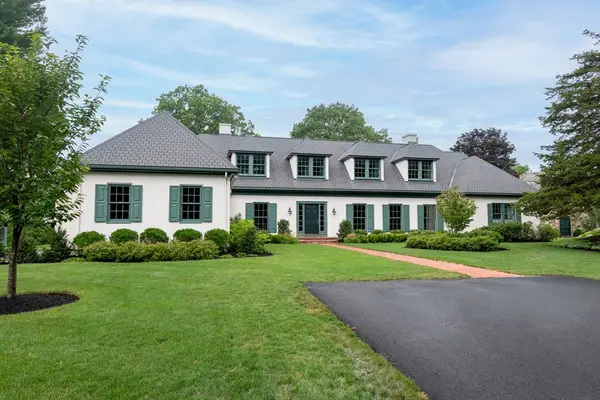 $3,150,000Active4 beds 4 baths5,889 sq. ft.
34 Rocky Ridge Lane, Dedham, MA 02026
MLS# 73566486Listed by: eXp Realty LLC - Corporate Office - New
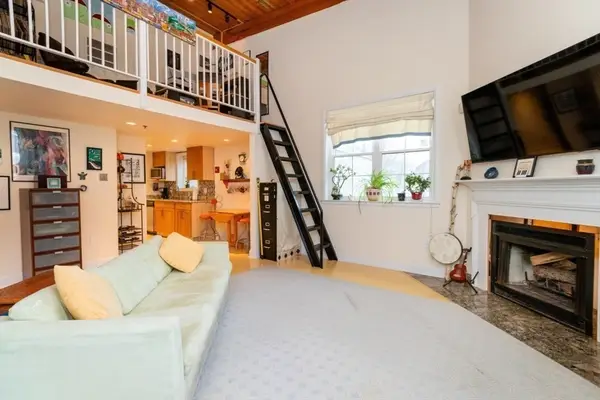 $339,900Active1 beds 1 baths818 sq. ft.
3 S Stone Mill Dr #225, Dedham, MA 02026
MLS# 73568931Listed by: William Raveis R. E. & Home Services - Open Sat, 11am to 12:30pmNew
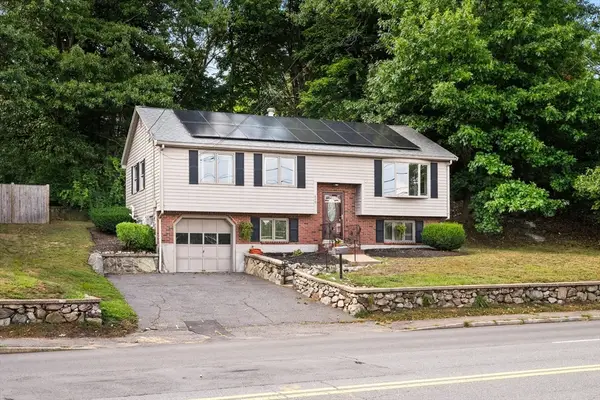 $639,900Active3 beds 2 baths1,040 sq. ft.
849 Washington St, Dedham, MA 02026
MLS# 73568684Listed by: USA Realty LLC - New
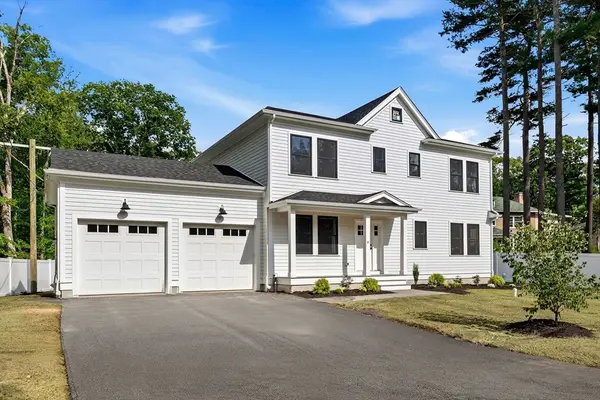 $1,399,000Active4 beds 3 baths2,476 sq. ft.
8 Booth Rd, Dedham, MA 02026
MLS# 73568006Listed by: Discover Properties 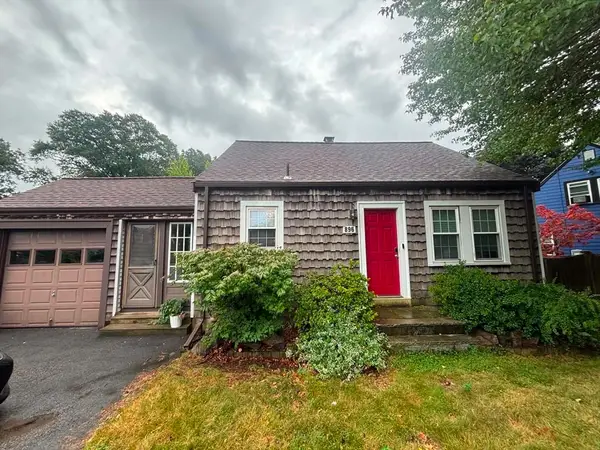 $599,900Active3 beds 2 baths1,235 sq. ft.
896 East St, Dedham, MA 02026
MLS# 73566855Listed by: Cameron Real Estate Group


Protect your home and budget from life's surprises with an Assurant Home Warranty, backed by a partner that supports you through every step of homeownership. Explore Plans.
© 2026 Better Homes and Gardens Real Estate LLC. An Anywhere Real Estate company. All rights reserved. Better Homes and Gardens® Real Estate is a registered trademark owned by Meredith Operations Corporation, licensed to Better Homes and Gardens Real Estate LLC and used with permission. Better Homes and Gardens Real Estate LLC fully supports the principles of the Fair Housing Act and the Equal Opportunity Act. Listing information is deemed reliable but is not guaranteed accurate.
Each office is independently owned and operated.
Any services or products provided by third parties are not provided by, affiliated with or related to Better Homes and Gardens Real Estate LLC, or its affiliated companies.