
250 Westfield Street, Dedham, MA 02026
Local realty services provided by:Better Homes and Gardens Real Estate The Masiello Group
250 Westfield Street,Dedham, MA 02026
$2,995,000
- 5 Beds
- 6 Baths
- 6,585 sq. ft.
- Single family
- Active
Upcoming open houses
- Sat, Jul 1812:00 pm - 01:30 pm
Listed by: elena price
Office: coldwell banker realty - westwood
MLS#:73550885
Source:MLSPIN
Price summary
- Price:$2,995,000
- Price per sq. ft.:$454.82
About this home
MORE PHOTOS TO COME! New construction in prime Precinct One location. Set back this thoughtfully built home with custom detail and quality offers great usable space and location convenience. High ceilings, arched doorways, white oak floors, large windows and three finished levels of living space is ready to enjoy. Front foyer welcomes your guests. Relax in the front sitting room and entertain in the formal dining room with butlers pantry off the chefs style kitchen. The expansive island, generous cabinet and counter space along with top appliances is open to the fireplace family room. Back deck and patio are privately sited and surrounded by a natural peaceful setting. There is a guest suite, large mudroom and entry to the two car garage on first floor. Second floor is host to four bedrooms including the primary suite, plus an office/nursery, laundry and access to the walk up attic. The finished lower level has more living area with room for gym, rec room and powder room.
Contact an agent
Home facts
- Year built:2026
- Listing ID #:73550885
- Updated:July 16, 2026 at 09:56 PM
Rooms and interior
- Bedrooms:5
- Total bathrooms:6
- Full bathrooms:4
- Half bathrooms:2
- Rooms Total:12
- Flooring:Flooring - Hardwood, Flooring - Stone/Ceramic Tile, Hardwood, Tile
- Dining Description:Chair Rail, Crown Molding, Hardwood, Recessed Lighting
- Bathrooms Description:Bathroom, Bathroom - Half
- Kitchen Description:Countertops - Upgraded, Crown Molding, Deck - Exterior, Dining Area, Dishwasher, Exterior Access, Flooring - Hardwood, Freezer, Kitchen Island, Lighting - Pendant, Microwave, Open Floorplan, Pantry, Range, Range Hood, Recessed Lighting, Refrigerator, Stainless Steel Appliances, Wet Bar, Wine Chiller, Wine Refrigerator
- Basement Description:Bulkhead, Concrete, Finished, Full, Interior Entry, Sump Pump
- Living area:6,585 sq. ft.
Heating and cooling
- Cooling:5 Cooling Zones, Central Air
- Heating:Electric, Forced Air, Heat Pump
- Central air:Yes
Structure and exterior
- Roof:Shingle
- Year built:2026
- Building area:6,585 sq. ft.
- Lot area:1.73 Acres
- Lot Features:Easements, Wooded
- Architectural Style:Colonial, Contemporary
- Construction Materials:Frame
- Exterior Features:Deck - Composite, Decorative Lighting, Patio, Professional Landscaping, Rain Gutters, Sprinkler System, Stone Wall
- Foundation Description:Concrete Perimeter
Schools
- High school:Dedham High
- Middle school:Dedham Middle
- Elementary school:Riverdale
Utilities
- Water:Public
- Sewer:Private Sewer
Finances and disclosures
- Price:$2,995,000
- Price per sq. ft.:$454.82
Features and amenities
- Appliances:Dishwasher, Freezer, Microwave, Range, Range Hood, Refrigerator, Wine Refrigerator
- Laundry features:Closet/Cabinets - Custom Built, Electric Dryer Hookup, Flooring - Stone/Ceramic Tile, Recessed Lighting, Second Floor, Washer Hookup
- Amenities:Closet/Cabinets - Custom Built, Foyer, Recessed Lighting, Wired For Sound
Parking
- Total parking spaces:7
- Parking description:Attached, Garage Door Opener, Off Street, Paved, Paved Drive, Shared Driveway, Storage
- Garage:Yes
- Garage spaces:2
New listings near 250 Westfield Street
- Open Sat, 12 to 1:30pmNew
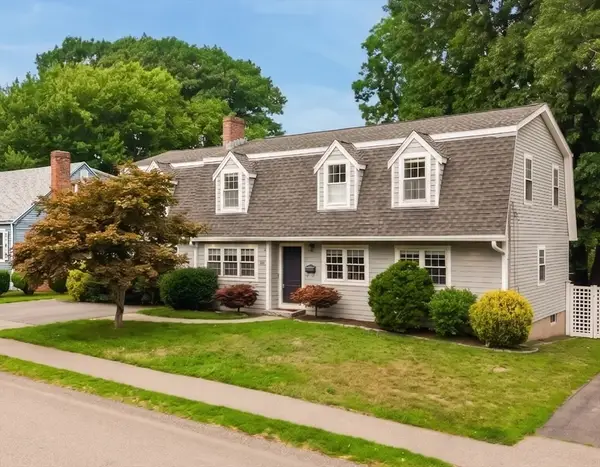 $1,150,000Active4 beds 4 baths2,712 sq. ft.
100 Kimball Rd., Dedham, MA 02026
MLS# 73551013Listed by: Round Room - Open Sun, 1 to 3pmNew
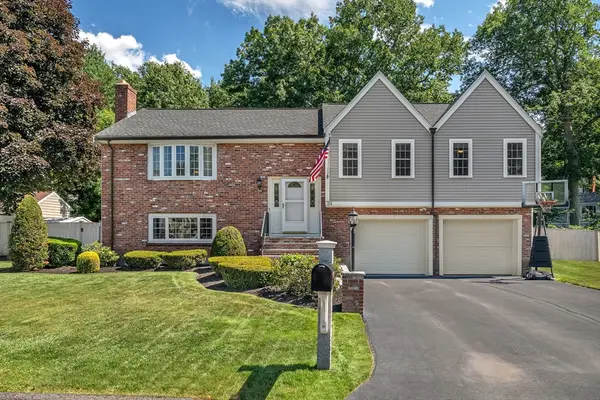 $1,070,000Active4 beds 3 baths2,130 sq. ft.
34 Judith Cir, Dedham, MA 02026
MLS# 73550669Listed by: Discover Properties - Open Sat, 11am to 12:30pmNew
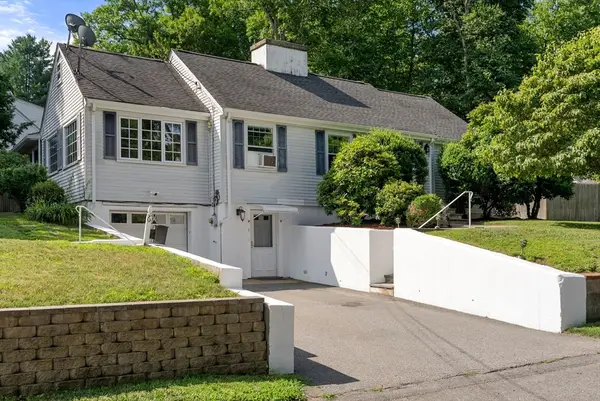 $749,900Active3 beds 1 baths1,224 sq. ft.
6 Chute Rd, Dedham, MA 02026
MLS# 73550158Listed by: Coldwell Banker Realty - Cambridge - Open Sat, 12 to 2pmNew
 $1,300,000Active4 beds 3 baths2,028 sq. ft.
31 Old Farm Road, Dedham, MA 02026
MLS# 73550165Listed by: Hope McDermott Real Estate - Open Sat, 11:30am to 1:30pmNew
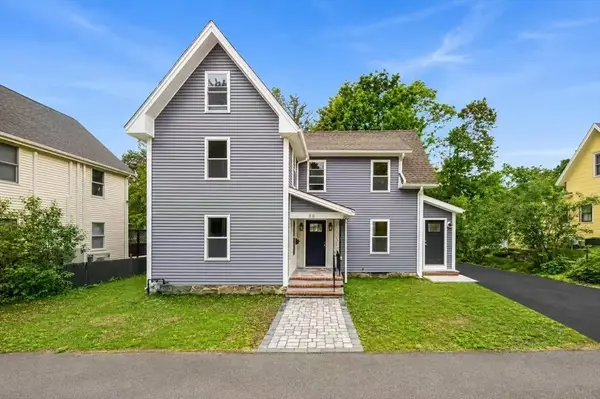 $899,000Active3 beds 3 baths1,757 sq. ft.
50 Clark St, Dedham, MA 02026
MLS# 73549660Listed by: Kathleen Lau Realty, LLC - Open Sat, 12 to 1:30pmNew
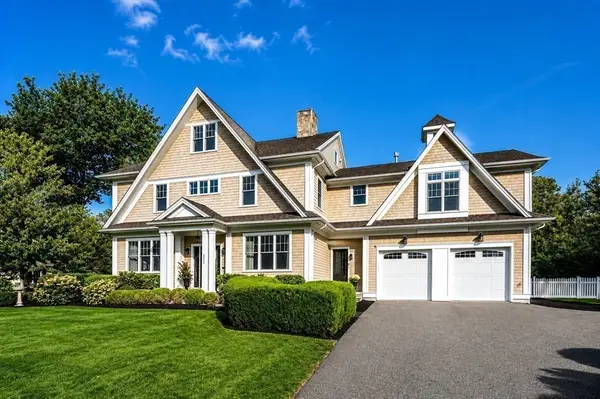 $2,299,000Active5 beds 5 baths5,908 sq. ft.
175 Schoolmasters Lane, Dedham, MA 02026
MLS# 73549195Listed by: Coldwell Banker Realty - Westwood - Open Sun, 11am to 1pmNew
 $574,900Active2 beds 1 baths930 sq. ft.
56 Congress Place, Dedham, MA 02026
MLS# 73548724Listed by: Coldwell Banker Realty - New
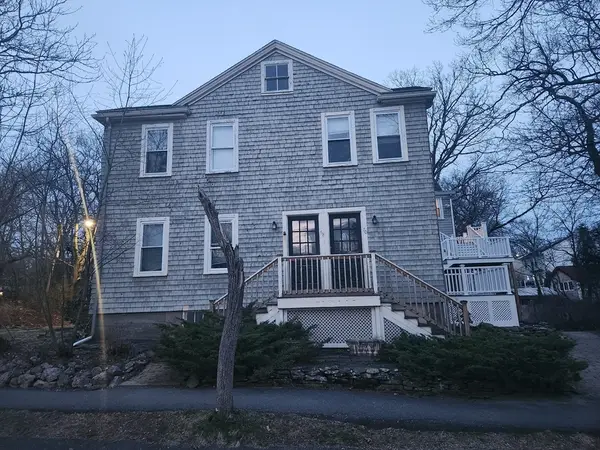 $445,000Active3 beds 1 baths968 sq. ft.
70 Leonard St #70, Dedham, MA 02026
MLS# 73548600Listed by: Dependable Real Estate, Inc - Open Sun, 11am to 1pmNew
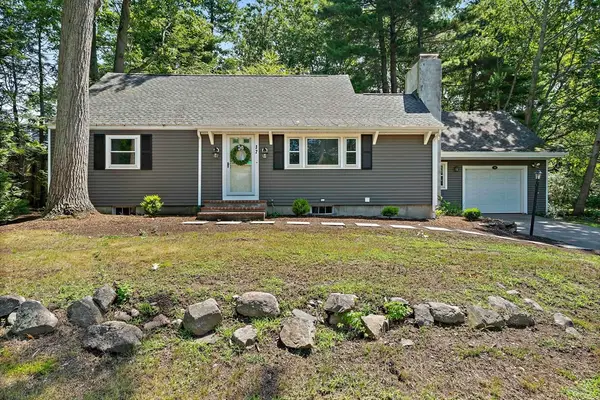 $689,000Active4 beds 2 baths1,565 sq. ft.
32 Greenlodge St, Dedham, MA 02026
MLS# 73548632Listed by: EXIT Premier Real Estate


Protect your home and budget from life's surprises with an Assurant Home Warranty, backed by a partner that supports you through every step of homeownership. Explore Plans.
© 2026 Better Homes and Gardens Real Estate LLC. An Anywhere Real Estate company. All rights reserved. Better Homes and Gardens® Real Estate is a registered trademark owned by Meredith Operations Corporation, licensed to Better Homes and Gardens Real Estate LLC and used with permission. Better Homes and Gardens Real Estate LLC fully supports the principles of the Fair Housing Act and the Equal Opportunity Act. Listing information is deemed reliable but is not guaranteed accurate.
Each office is independently owned and operated.
Any services or products provided by third parties are not provided by, affiliated with or related to Better Homes and Gardens Real Estate LLC, or its affiliated companies.