
31 Charlesbank Road, Dedham, MA 02026
Local realty services provided by:Better Homes and Gardens Real Estate The Masiello Group
31 Charlesbank Road,Dedham, MA 02026
$749,000
- 3 Beds
- 2 Baths
- 1,728 sq. ft.
- Single family
- Active
Upcoming open houses
- Sun, Jul 2612:00 pm - 01:30 pm
Listed by: georgia balafas
Office: corcoran property advisors
MLS#:73553962
Source:MLSPIN
Price summary
- Price:$749,000
- Price per sq. ft.:$433.45
About this home
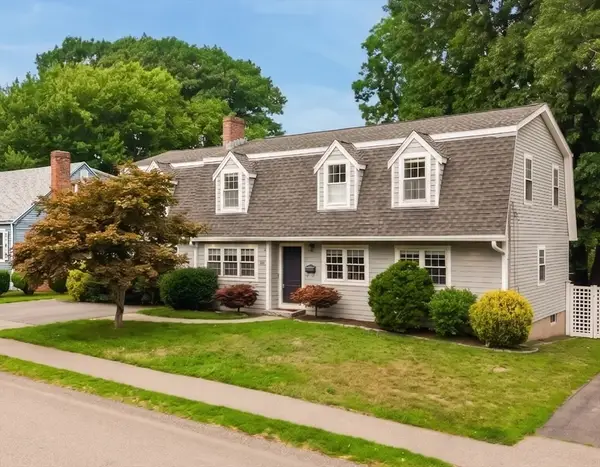
Located on a quiet dead-end street in Dedham’s desirable Riverdale neighborhood, this beautifully updated 3-bedroom, 2-bath Colonial offers the perfect blend of comfort, versatility, and convenience. The renovated kitchen features granite countertops, stainless steel appliances, and direct access to the deck for effortless indoor-outdoor living. The finished lower level adds valuable living space with a full bath, separate backyard entrance, and flexible bonus area ideal as a family room, guest suite, home office, gym, or potential fourth bedroom. Enjoy a beautifully landscaped private backyard perfect for relaxing, gardening, entertaining, or summer gatherings. Conveniently located near the Charles River, parks, playgrounds, schools, tennis courts, shopping, and restaurants. Minutes to Legacy Place, Dedham Square, the Longwood Medical Area, major highways, and the commuter rail for easy access to downtown Boston.
Contact an agent
Home facts
- Year built:1947
- Listing ID #:73553962
- Updated:July 25, 2026 at 10:45 AM
Rooms and interior
- Bedrooms:3
- Total bathrooms:2
- Full bathrooms:2
- Rooms Total:7
- Flooring:Hardwood, Tile
- Dining Description:Deck - Exterior, Exterior Access, Hardwood, Overhead, Window(s) - Picture
- Kitchen Description:Countertops - Stone/Granite/Solid, Dishwasher, Disposal, Flooring - Hardwood, Gas Stove, Microwave, Plumbed For Ice Maker, Range, Recessed Lighting, Refrigerator, Remodeled, Window(s) - Picture
- Basement Description:Finished, Full, Interior Entry, Walk-Out Access
- Living area:1,728 sq. ft.
Heating and cooling
- Cooling:Window Unit(s)
- Heating:Hot Water, Natural Gas
Structure and exterior
- Roof:Shingle
- Year built:1947
- Building area:1,728 sq. ft.
- Lot area:0.17 Acres
- Lot Features:Cleared, Corner Lot, Level
- Architectural Style:Colonial
- Construction Materials:Stone
- Exterior Features:Deck, Rain Gutters
- Foundation Description:Block
Schools
- High school:Dedham High School
- Middle school:Dedham Middle School
- Elementary school:Riverdale
Utilities
- Water:Public
- Sewer:Public Sewer
Finances and disclosures
- Price:$749,000
- Price per sq. ft.:$433.45
- Tax amount:$7,457 (2026)
Features and amenities
- Appliances:Dishwasher, Disposal, Dryer, Microwave, Range, Refrigerator, Washer
- Laundry features:Dryer, Electric Dryer Hookup, In Basement, Washer
- Amenities:Gas Water Heater, Lighting - Overhead
Parking
- Total parking spaces:2
- Parking description:Off Street, Paved
New listings near 31 Charlesbank Road
- New
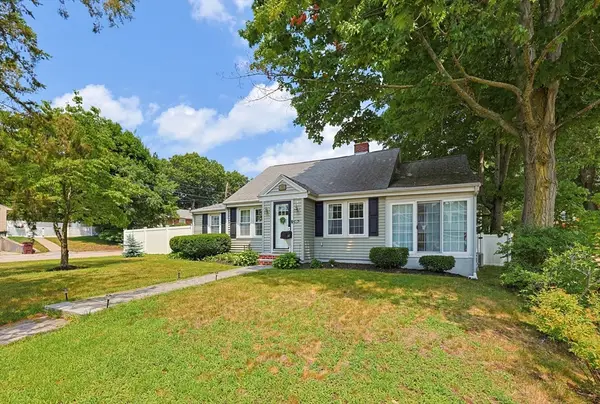 $799,900Active4 beds 2 baths1,970 sq. ft.
812 East St, Dedham, MA 02026
MLS# 73554320Listed by: eXp Realty LLC - Corporate Office - Open Sun, 12 to 2pmNew
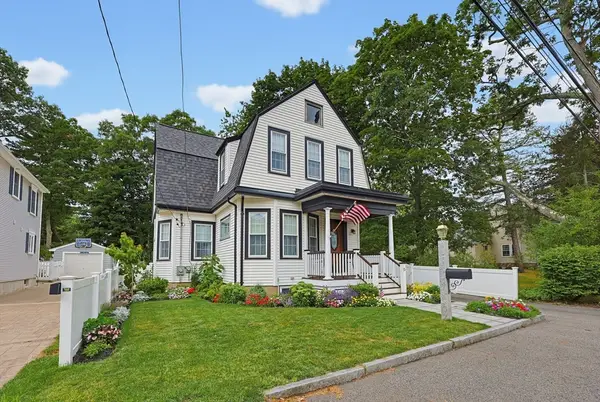 $959,000Active4 beds 2 baths2,047 sq. ft.
15 Mills Street, Dedham, MA 02026
MLS# 73554330Listed by: Hickey Properties - Open Sun, 2 to 3:30pmNew
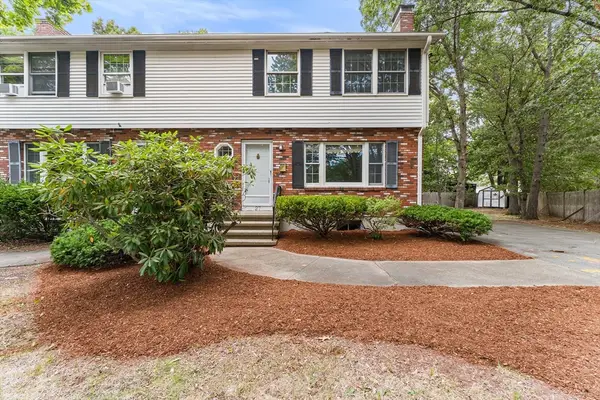 $499,900Active3 beds 2 baths1,668 sq. ft.
27 Quincy Ave #27, Dedham, MA 02026
MLS# 73553938Listed by: Redfin Corp. - Open Sat, 11am to 1pmNew
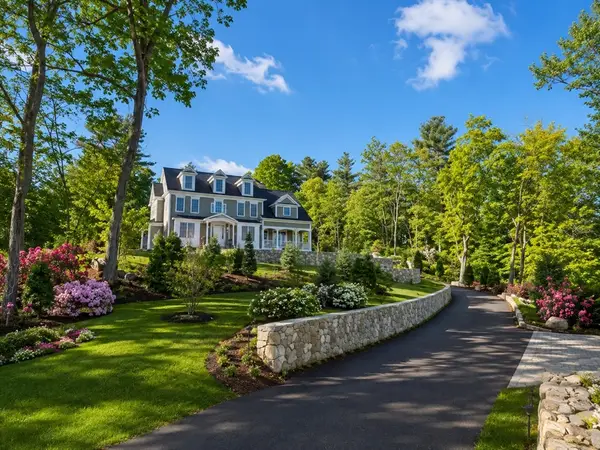 $2,599,999Active5 beds 5 baths6,046 sq. ft.
35 Shuttleworth Place, Dedham, MA 02026
MLS# 73552132Listed by: RE/MAX Distinct Advantage - New
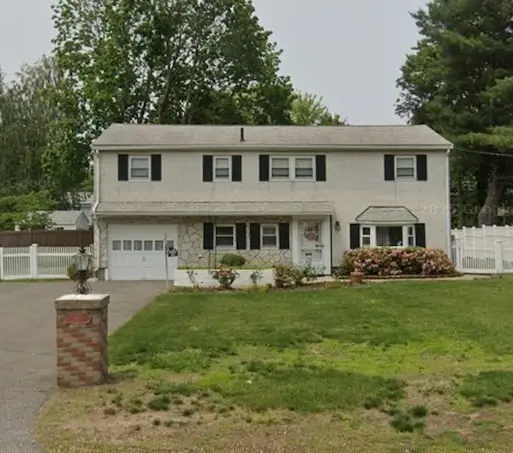 $859,000Active3 beds 2 baths1,512 sq. ft.
37 Rustcraft Rd, Dedham, MA 02026
MLS# 73552050Listed by: Real Broker MA, LLC - New
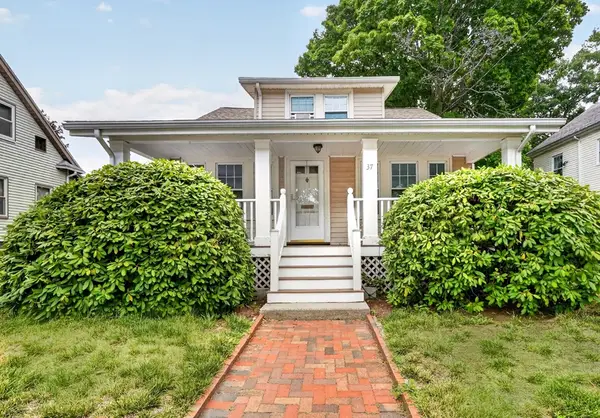 $599,000Active4 beds 2 baths1,498 sq. ft.
37 Riverview St, Dedham, MA 02026
MLS# 73551725Listed by: Keller Williams Realty - New
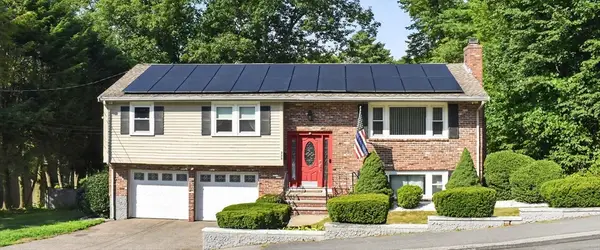 $859,999Active3 beds 2 baths1,548 sq. ft.
223 Robert Rd, Dedham, MA 02026
MLS# 73551603Listed by: eXp Realty LLC - Corporate Office - New
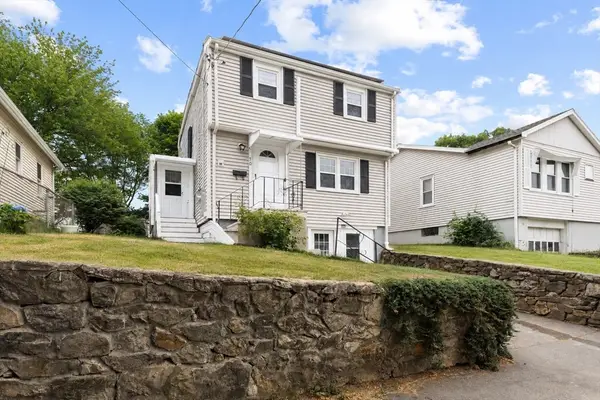 $665,000Active3 beds 2 baths1,560 sq. ft.
50 Lancaster Rd, Dedham, MA 02026
MLS# 73551318Listed by: Real Broker MA, LLC - New
 $1,150,000Active4 beds 4 baths2,712 sq. ft.
100 Kimball Rd., Dedham, MA 02026
MLS# 73551013Listed by: Round Room


Protect your home and budget from life's surprises with an Assurant Home Warranty, backed by a partner that supports you through every step of homeownership. Explore Plans.
© 2026 Better Homes and Gardens Real Estate LLC. An Anywhere Real Estate company. All rights reserved. Better Homes and Gardens® Real Estate is a registered trademark owned by Meredith Operations Corporation, licensed to Better Homes and Gardens Real Estate LLC and used with permission. Better Homes and Gardens Real Estate LLC fully supports the principles of the Fair Housing Act and the Equal Opportunity Act. Listing information is deemed reliable but is not guaranteed accurate.
Each office is independently owned and operated.
Any services or products provided by third parties are not provided by, affiliated with or related to Better Homes and Gardens Real Estate LLC, or its affiliated companies.