
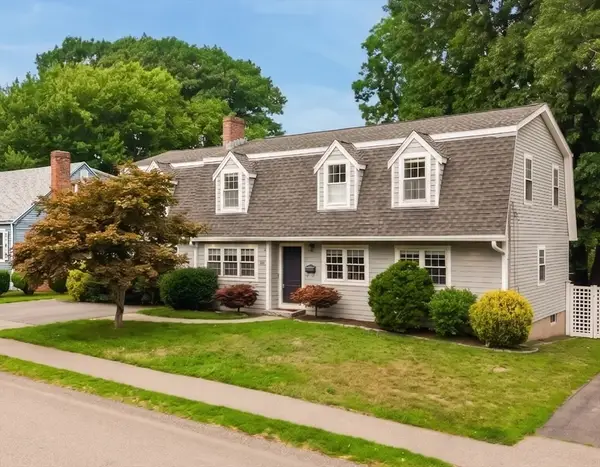
812 East St, Dedham, MA 02026
Local realty services provided by:Better Homes and Gardens Real Estate The Shanahan Group
812 East St,Dedham, MA 02026
$799,900
- 4 Beds
- 2 Baths
- 1,970 sq. ft.
- Single family
- Active
Listed by: nike john
Office: exp realty llc - corporate office
MLS#:73554320
Source:MLSPIN
Price summary
- Price:$799,900
- Price per sq. ft.:$406.04
About this home
Charming updated Cape in Dedham's sought-after Oakdale neighborhood, just 3 blocks to the Endicott Commuter Rail for an easy commute into Boston. This 4-bedroom, 2-full-bath home offers 1,970 sq ft of living space on a level corner lot, blending classic New England character with thoughtful updates throughout. Inside, an updated kitchen anchors the home, with decorative moldings adding character to the dining and living rooms. Forced-air gas heat is paired with central air and a ductless mini-split system for comfort in every season. A fireplace adds warmth and charm to the main living area. The private, fully fenced backyard is built for entertaining, featuring a spacious deck off the kitchen, an enclosed patio, and a sprinkler system. A 2-car detached garage plus driveway parking off Jefferson provide 4 total off-street spaces. The unfinished basement leaves room to grow in the space and offers excellent potential for additional finished living space down the road. Ideally located minutes from Legacy Place, major highways, Endicott estate, multiple playgrounds, and the shops and restaurants of trendy Dedham Square.Private showings only at this time....
Contact an agent
Home facts
- Year built:1910
- Listing ID #:73554320
- Updated:July 25, 2026 at 10:46 AM
Rooms and interior
- Bedrooms:4
- Total bathrooms:2
- Full bathrooms:2
- Rooms Total:9
- Flooring:Flooring - Hardwood, Flooring - Stone/Ceramic Tile, Hardwood, Vinyl
- Dining Description:Closet/Cabinets - Custom Built, Crown Molding, Hardwood, Window(s) - Bay/Bow/Box
- Kitchen Description:Cathedral Ceiling(s), Closet, Countertops - Stone/Granite/Solid, Crown Molding, Dishwasher, Disposal, Exterior Access, Flooring - Hardwood, Lighting - Overhead, Microwave, Plumbed For Ice Maker, Range, Refrigerator, Slider
- Basement Description:Bulkhead, Full, Interior Entry, Sump Pump
- Living area:1,970 sq. ft.
Heating and cooling
- Cooling:Central Air, Ductless
- Heating:Forced Air, Natural Gas
- Central air:Yes
Structure and exterior
- Roof:Shingle
- Year built:1910
- Building area:1,970 sq. ft.
- Lot area:0.2 Acres
- Lot Features:Corner Lot, Level
- Architectural Style:Cape
- Construction Materials:Frame
- Exterior Features:Deck - Composite, Porch - Enclosed, Rain Gutters, Sprinkler System
- Foundation Description:Block
Utilities
- Water:Public
- Sewer:Public Sewer
Finances and disclosures
- Price:$799,900
- Price per sq. ft.:$406.04
- Tax amount:$9,582 (2025)
Features and amenities
- Appliances:Dishwasher, Disposal, Dryer, Microwave, Range, Refrigerator, Washer
- Laundry features:Dryer, Gas Dryer Hookup, Washer, Washer Hookup
- Amenities:Ceiling Fan(s), Crown Molding, Foyer, Gas Water Heater, Slider
Parking
- Total parking spaces:6
- Parking description:Detached, Garage Door Opener, Off Street, Paved, Paved Drive
- Garage:Yes
- Garage spaces:2
New listings near 812 East St
- Open Sun, 12 to 2pmNew
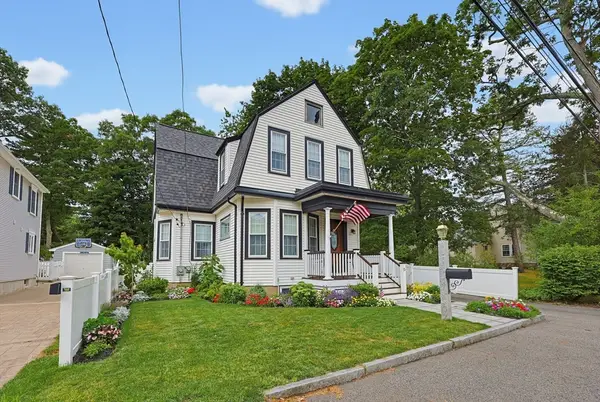 $959,000Active4 beds 2 baths2,047 sq. ft.
15 Mills Street, Dedham, MA 02026
MLS# 73554330Listed by: Hickey Properties - Open Sun, 12 to 1:30pmNew
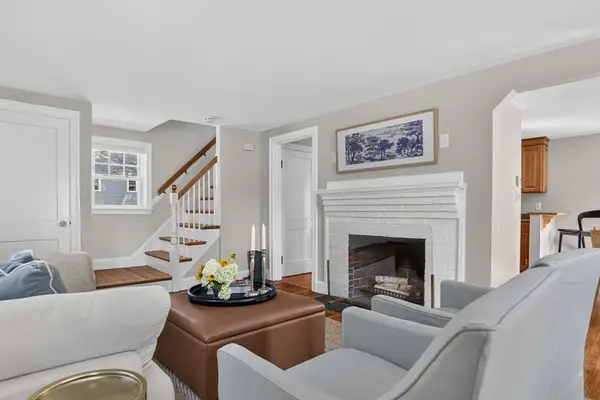 $749,000Active3 beds 2 baths1,728 sq. ft.
31 Charlesbank Road, Dedham, MA 02026
MLS# 73553962Listed by: Corcoran Property Advisors - Open Sun, 2 to 3:30pmNew
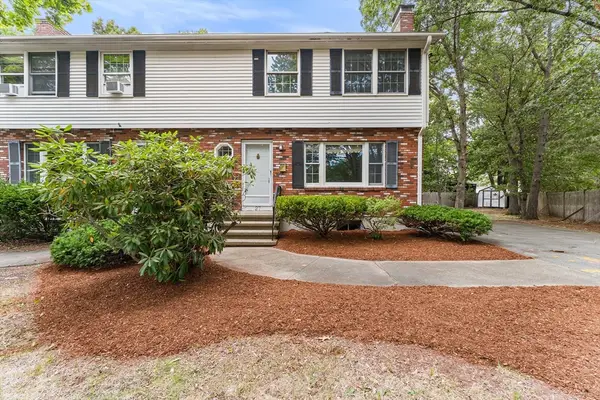 $499,900Active3 beds 2 baths1,668 sq. ft.
27 Quincy Ave #27, Dedham, MA 02026
MLS# 73553938Listed by: Redfin Corp. - Open Sat, 11am to 1pmNew
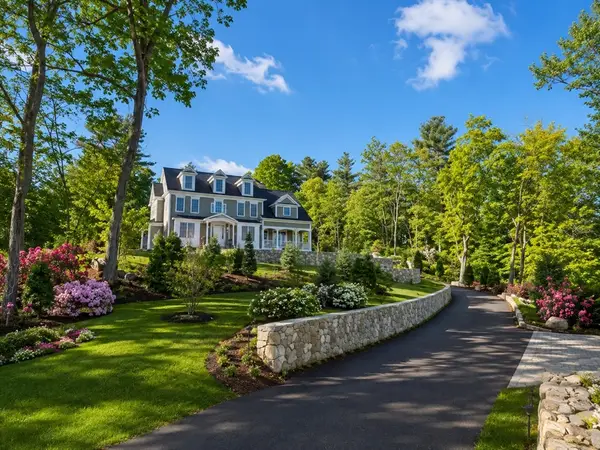 $2,599,999Active5 beds 5 baths6,046 sq. ft.
35 Shuttleworth Place, Dedham, MA 02026
MLS# 73552132Listed by: RE/MAX Distinct Advantage - New
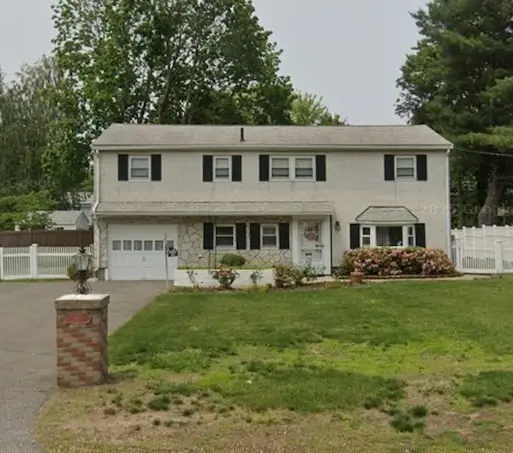 $859,000Active3 beds 2 baths1,512 sq. ft.
37 Rustcraft Rd, Dedham, MA 02026
MLS# 73552050Listed by: Real Broker MA, LLC - New
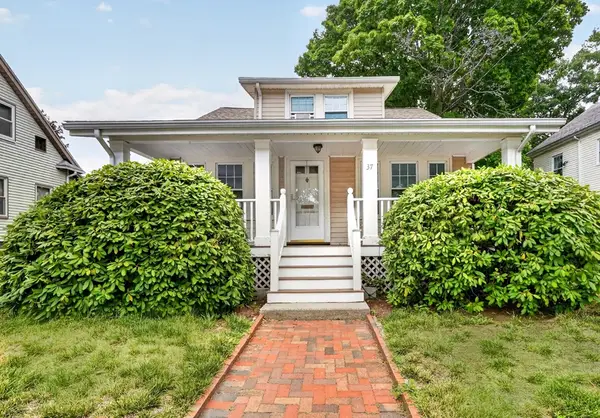 $599,000Active4 beds 2 baths1,498 sq. ft.
37 Riverview St, Dedham, MA 02026
MLS# 73551725Listed by: Keller Williams Realty - New
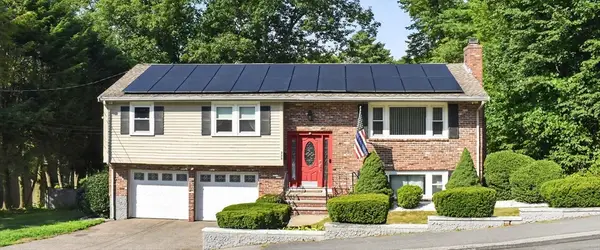 $859,999Active3 beds 2 baths1,548 sq. ft.
223 Robert Rd, Dedham, MA 02026
MLS# 73551603Listed by: eXp Realty LLC - Corporate Office - New
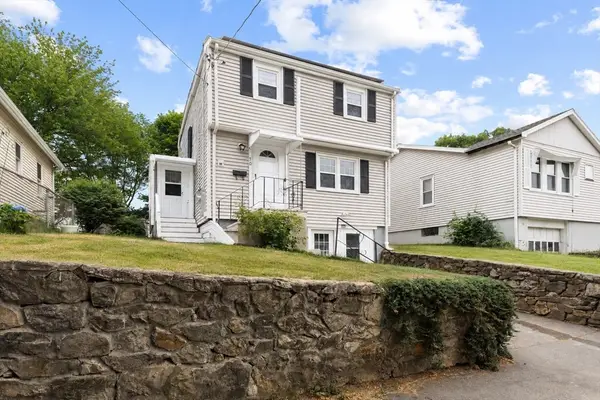 $665,000Active3 beds 2 baths1,560 sq. ft.
50 Lancaster Rd, Dedham, MA 02026
MLS# 73551318Listed by: Real Broker MA, LLC - New
 $1,150,000Active4 beds 4 baths2,712 sq. ft.
100 Kimball Rd., Dedham, MA 02026
MLS# 73551013Listed by: Round Room


Protect your home and budget from life's surprises with an Assurant Home Warranty, backed by a partner that supports you through every step of homeownership. Explore Plans.
© 2026 Better Homes and Gardens Real Estate LLC. An Anywhere Real Estate company. All rights reserved. Better Homes and Gardens® Real Estate is a registered trademark owned by Meredith Operations Corporation, licensed to Better Homes and Gardens Real Estate LLC and used with permission. Better Homes and Gardens Real Estate LLC fully supports the principles of the Fair Housing Act and the Equal Opportunity Act. Listing information is deemed reliable but is not guaranteed accurate.
Each office is independently owned and operated.
Any services or products provided by third parties are not provided by, affiliated with or related to Better Homes and Gardens Real Estate LLC, or its affiliated companies.