
42 Kimball Rd, Dedham, MA 02026
Local realty services provided by:Better Homes and Gardens Real Estate The Masiello Group
42 Kimball Rd,Dedham, MA 02026
$799,000
- 3 Beds
- 3 Baths
- 1,941 sq. ft.
- Single family
- Active
Listed by: victor divine
Office: berkshire hathaway homeservices commonwealth real estate
MLS#:73588535
Source:MLSPIN
Price summary
- Price:$799,000
- Price per sq. ft.:$411.64
About this home
Welcome to 42 Kimball Road, a beautifully appointed Colonial in Dedham’s sought-after Greenlodge neighborhood. From the moment you arrive, the inviting front porch and classic curb appeal set the tone for a home that perfectly balances timeless charm with modern updates. The first floor offers an ideal layout for both everyday living and entertaining. The beautifully updated kitchen features stainless-steel appliances, granite countertops, ample cabinetry, and a generously sized pantry. The open-concept design flows seamlessly into the dining area, with sliders leading directly to the deck and backyard—making indoor-outdoor entertaining effortless. A welcoming living room and convenient half bath complete the main level. Upstairs, you'll find three bedrooms and two full bathrooms, including an impressive primary suite with vaulted ceilings, a double vanity, and a spacious walk-in closet. The finished lower level provides an exceptional extension of the home's living space, offering endless possibilities for a media room, playroom, home office, gym, or whatever best suits your lifestyle. Step outside to enjoy the newly added patio overlooking the fully fenced backyard, creating a perfect setting for summer gatherings, outdoor dining, or simply relaxing at home. Ideally located in the heart of Greenlodge, this home offers easy access to the recently improved Paul Park, local schools, shops, restaurants, and everyday amenities. Commuters will appreciate convenient access to both public transportation and major highways, making the trip into Boston a breeze. Beautifully renovated and maintained, thoughtfully updated, and ideally located, 42 Kimball Road is the kind of home that checks all the boxes. Schedule your tour today!...
Contact an agent
Home facts
- Year built:1939
- Listing ID #:73588535
- Updated:October 14, 2026 at 11:18 AM
Rooms and interior
- Bedrooms:3
- Total bathrooms:3
- Full bathrooms:2
- Half bathrooms:1
- Rooms Total:6
- Dining Description:Balcony - Exterior, Hardwood, Open Floorplan, Slider
- Kitchen Description:Cabinets - Upgraded, Countertops - Stone/Granite/Solid, Countertops - Upgraded, Dishwasher, Disposal, Flooring - Hardwood, Gas Stove, Kitchen Island, Microwave, Open Floorplan, Range, Refrigerator, Remodeled, Window(s) - Picture
- Basement Description:Finished, Full
- Living area:1,941 sq. ft.
Heating and cooling
- Cooling:2 Cooling Zones, Central Air, Ductless
- Heating:Baseboard, Ductless, Forced Air, Natural Gas
- Central air:Yes
Structure and exterior
- Year built:1939
- Building area:1,941 sq. ft.
- Lot area:0.15 Acres
- Lot Features:Cleared, Easements, Level
- Architectural Style:Colonial
- Exterior Features:Deck, Garden, Patio, Professional Landscaping
- Foundation Description:Block, Granite
Schools
- High school:Dedham
- Middle school:Dedham
- Elementary school:Greenlodge
Utilities
- Water:Public
- Sewer:Public Sewer
Finances and disclosures
- Price:$799,000
- Price per sq. ft.:$411.64
- Tax amount:$8,894 (2026)
Features and amenities
- Appliances:Dishwasher, Disposal, Dryer, Microwave, Range, Refrigerator, Washer
- Laundry features:Dryer, Electric Dryer Hookup, First Floor, Washer, Washer Hookup
- Amenities:Gas Water Heater
Parking
- Total parking spaces:3
- Parking description:Detached, Off Street, Paved, Paved Drive, Shared Driveway
- Garage:Yes
- Garage spaces:1
New listings near 42 Kimball Rd
- New
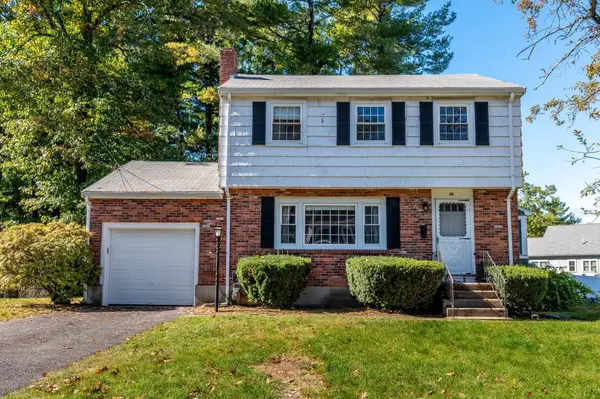 $599,000Active3 beds 2 baths1,274 sq. ft.
40 Winstead Avenue, Dedham, MA 02026
MLS# 73590396Listed by: Donahue Real Estate Co. - Open Sat, 2 to 3:30pmNew
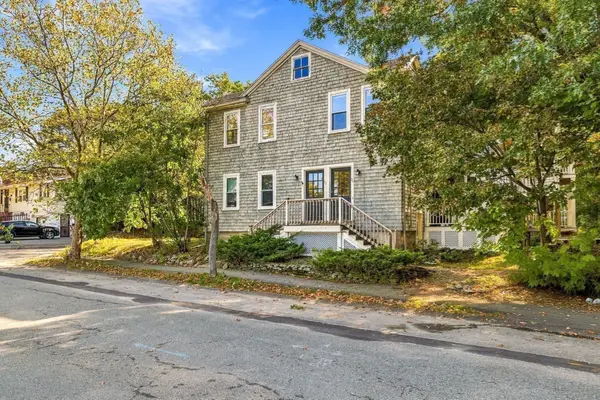 $379,000Active3 beds 1 baths968 sq. ft.
70 Leonard Street #2, Dedham, MA 02026
MLS# 73588832Listed by: Smith and Oak Real Estate Co. - New
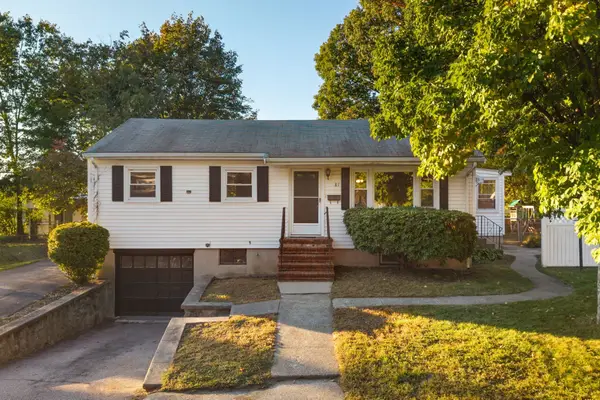 $599,900Active3 beds 2 baths1,538 sq. ft.
81 Berlin St, Dedham, MA 02026
MLS# 73588684Listed by: Discover Properties - Open Sat, 11am to 12:30pmNew
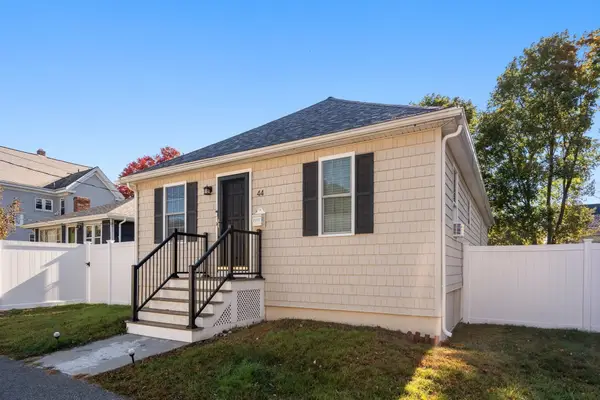 $749,900Active3 beds 2 baths1,404 sq. ft.
44 Holmes Rd, Dedham, MA 02026
MLS# 73588233Listed by: Coldwell Banker Realty - Westwood - New
 $799,000Active3 beds 2 baths1,738 sq. ft.
159 Madison St, Dedham, MA 02026
MLS# 73587483Listed by: eXp Realty LLC 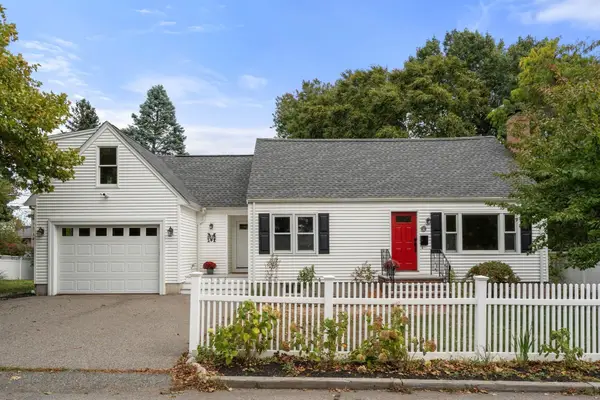 $875,000Active3 beds 2 baths1,906 sq. ft.
358 Central Ave, Dedham, MA 02026
MLS# 73586105Listed by: Coldwell Banker Realty - Wellesley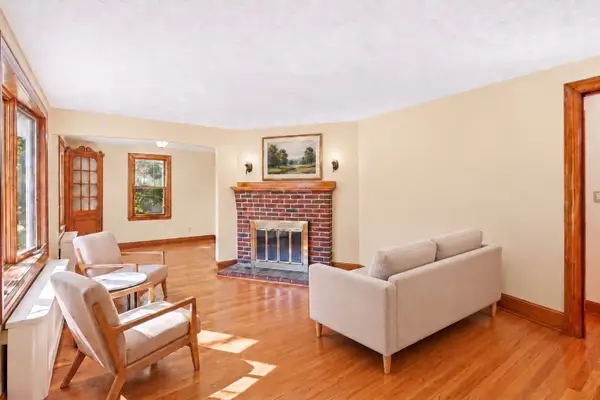 $600,000Active2 beds 1 baths1,083 sq. ft.
36 Maynard Road, Dedham, MA 02026
MLS# 73585690Listed by: Greater Boston Home Buying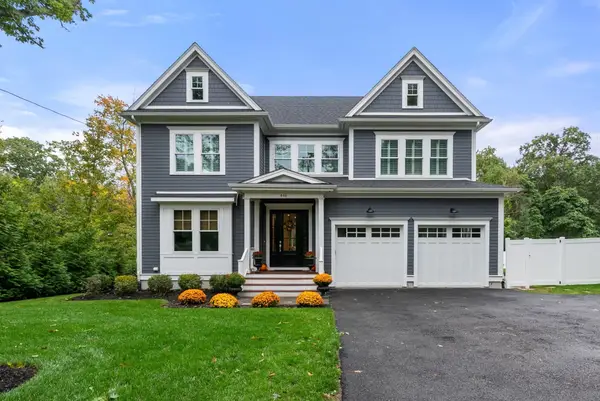 $2,299,000Active4 beds 5 baths4,495 sq. ft.
446 Westfield Street, Dedham, MA 02026
MLS# 73585522Listed by: Gibson Sotheby's International Realty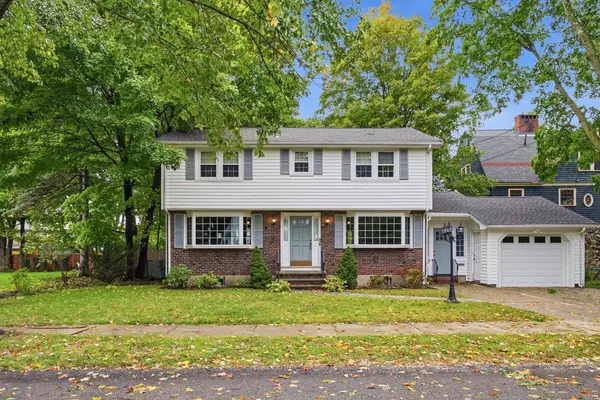 $1,049,000Active4 beds 3 baths2,010 sq. ft.
11 Van Brunt Avenue, Dedham, MA 02026
MLS# 73584955Listed by: Donahue Real Estate Co.


Protect your home and budget from life's surprises with an Assurant Home Warranty, backed by a partner that supports you through every step of homeownership. Explore Plans.
© 2026 Better Homes and Gardens Real Estate LLC. An Anywhere Real Estate company. All rights reserved. Better Homes and Gardens® Real Estate is a registered trademark owned by Meredith Operations Corporation, licensed to Better Homes and Gardens Real Estate LLC and used with permission. Better Homes and Gardens Real Estate LLC fully supports the principles of the Fair Housing Act and the Equal Opportunity Act. Listing information is deemed reliable but is not guaranteed accurate.
Each office is independently owned and operated.
Any services or products provided by third parties are not provided by, affiliated with or related to Better Homes and Gardens Real Estate LLC, or its affiliated companies.