
70 Leonard Street #2, Dedham, MA 02026
Local realty services provided by:Better Homes and Gardens Real Estate The Shanahan Group
70 Leonard Street #2,Dedham, MA 02026
$379,000
- 3 Beds
- 1 Baths
- 968 sq. ft.
- Condominium
- Active
Upcoming open houses
- Sat, Oct 1702:00 pm - 03:30 pm
Listed by: smith & oak greater boston group, john willette
Office: smith and oak real estate co.
MLS#:73588832
Source:MLSPIN
Price summary
- Price:$379,000
- Price per sq. ft.:$391.53
- Monthly HOA dues:$326
About this home
PETS WELCOME! 70 Leonard Street, Unit 2, East Dedham. A three-bedroom upper condo in a 4-unit condo building, listed at just $379,000 — a price that is increasingly hard to find in Dedham, or anywhere inside 128 with this much finished space. East Dedham is the town’s eastern edge, on the Boston line. The streets are residential and tree-lined, with older multi-families and single homes. Route 1 and I-95/128 are a short drive. Readville Station on the Fairmount Line and the Needham Line stops in Dedham put South Station within reach for a commute. Dedham Square, Legacy Place, and the shops along Providence Highway cover daily errands. Public schools are Avery Elementary, Dedham Middle, and Dedham High. The unit is 968 square feet, all above grade, on the second level. Gleaming refinished hardwood runs through the living areas and bedrooms. Walls are freshly painted, trim and baseboards are white, and steam radiators and ceiling fans are in place. Gas steam heat. The full bath has a granite vanity, wood vanity cabinets, tile floor, and a tiled tub and shower, plus a linen closet. Closets have shelving. Laundry is in the unit — washer and dryer included — along with a range, dishwasher, and refrigerator. Two deeded off-street parking spaces. No garage. The monthly fee is $326 and covers hot water, water, sewer, master insurance, exterior maintenance, and snow removal. That is a meaningful offset against ownership costs on a 1920 building: the association handles the roof, siding, and winter clearing. Taxes are about $4,154 on a 2026 assessment of $337,700. The building has a porch and composite deck; the lot is landscaped with mature trees and a stone wall along the street. At roughly $392 a square foot, this is an entry price for Norfolk County housing with three bedrooms, in-unit laundry, and deeded parking. It works as a first home, a downsizing condo, or a hold for an owner-occupant or investor who wants Dedham schools and a Boston-adjacent address without a seven-figure purchase....
Contact an agent
Home facts
- Year built:1920
- Listing ID #:73588832
- Updated:October 14, 2026 at 11:18 AM
Rooms and interior
- Bedrooms:3
- Total bathrooms:1
- Full bathrooms:1
- Rooms Total:5
- Flooring:Hardwood, Vinyl
- Kitchen Description:Dishwasher, Range, Refrigerator
- Living area:968 sq. ft.
Heating and cooling
- Heating:Natural Gas, Steam
Structure and exterior
- Roof:Shingle
- Year built:1920
- Building area:968 sq. ft.
- Architectural Style:Shingle
- Exterior Features:Deck, Porch
Schools
- High school:Dedham Hs
- Middle school:Dedham Ms
- Elementary school:Avery
Utilities
- Water:Public
- Sewer:Public Sewer
Finances and disclosures
- Price:$379,000
- Price per sq. ft.:$391.53
- Tax amount:$4,154 (2026)
Features and amenities
- Appliances:Dishwasher, Dryer, Range, Refrigerator, Washer
- Laundry features:Dryer, In Unit, Washer
Parking
- Total parking spaces:2
- Parking description:Deeded, Off Street
New listings near 70 Leonard Street #2
- New
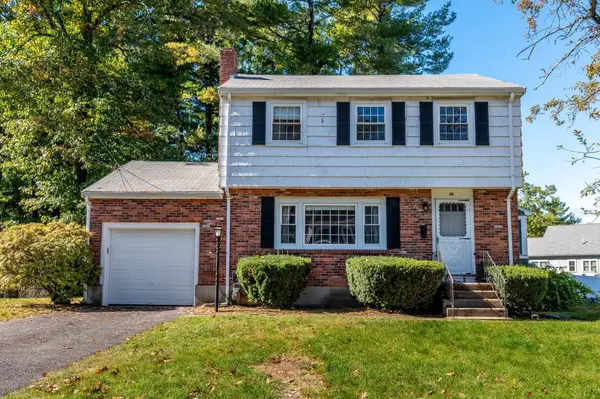 $599,000Active3 beds 2 baths1,274 sq. ft.
40 Winstead Avenue, Dedham, MA 02026
MLS# 73590396Listed by: Donahue Real Estate Co. - New
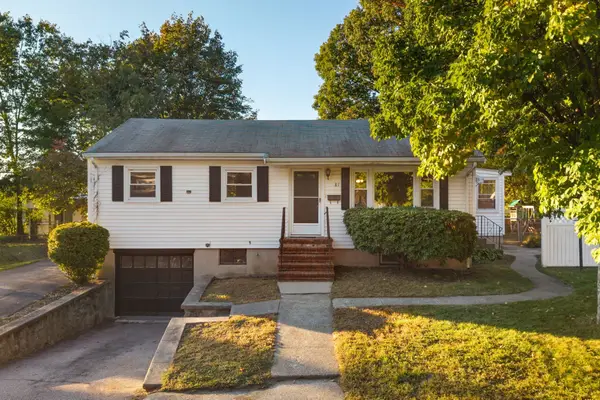 $599,900Active3 beds 2 baths1,538 sq. ft.
81 Berlin St, Dedham, MA 02026
MLS# 73588684Listed by: Discover Properties - New
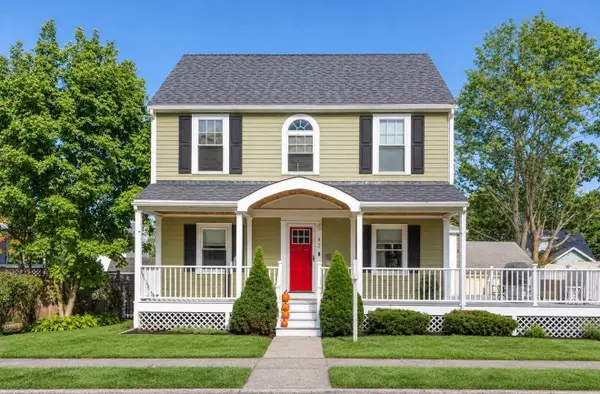 $799,000Active3 beds 3 baths1,941 sq. ft.
42 Kimball Rd, Dedham, MA 02026
MLS# 73588535Listed by: Berkshire Hathaway HomeServices Commonwealth Real Estate - Open Sat, 11am to 12:30pmNew
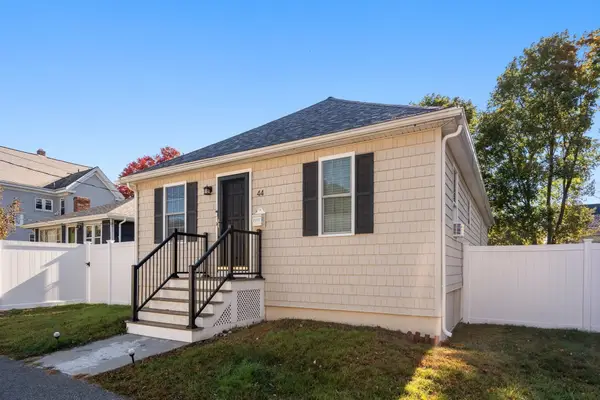 $749,900Active3 beds 2 baths1,404 sq. ft.
44 Holmes Rd, Dedham, MA 02026
MLS# 73588233Listed by: Coldwell Banker Realty - Westwood - New
 $799,000Active3 beds 2 baths1,738 sq. ft.
159 Madison St, Dedham, MA 02026
MLS# 73587483Listed by: eXp Realty LLC 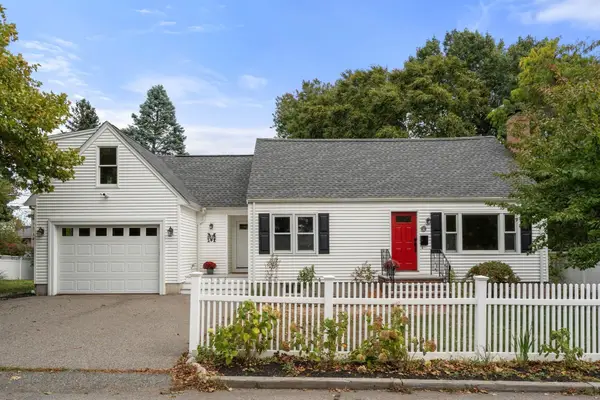 $875,000Active3 beds 2 baths1,906 sq. ft.
358 Central Ave, Dedham, MA 02026
MLS# 73586105Listed by: Coldwell Banker Realty - Wellesley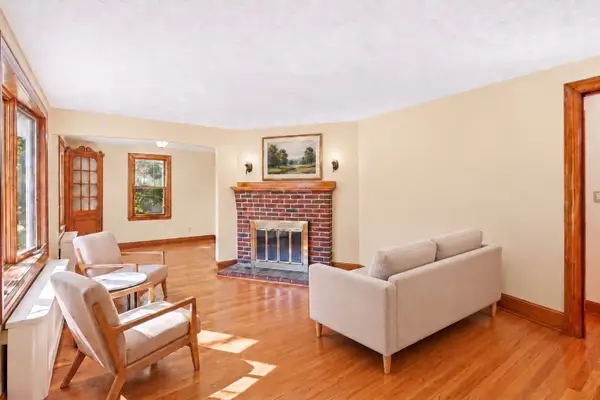 $600,000Active2 beds 1 baths1,083 sq. ft.
36 Maynard Road, Dedham, MA 02026
MLS# 73585690Listed by: Greater Boston Home Buying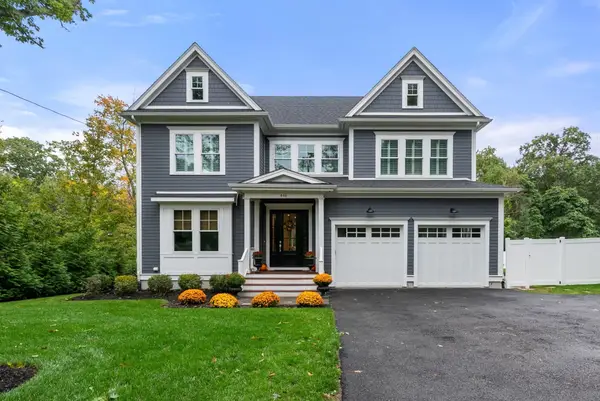 $2,299,000Active4 beds 5 baths4,495 sq. ft.
446 Westfield Street, Dedham, MA 02026
MLS# 73585522Listed by: Gibson Sotheby's International Realty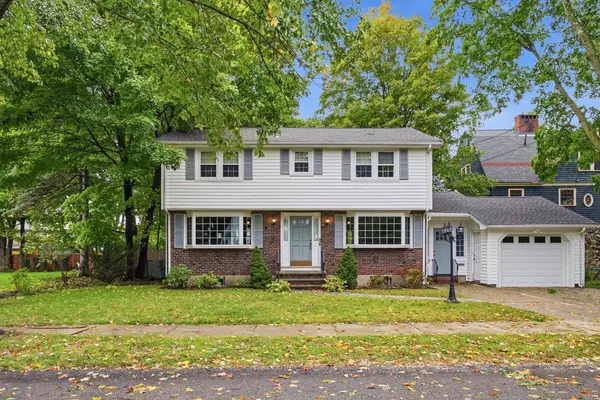 $1,049,000Active4 beds 3 baths2,010 sq. ft.
11 Van Brunt Avenue, Dedham, MA 02026
MLS# 73584955Listed by: Donahue Real Estate Co.


Protect your home and budget from life's surprises with an Assurant Home Warranty, backed by a partner that supports you through every step of homeownership. Explore Plans.
© 2026 Better Homes and Gardens Real Estate LLC. An Anywhere Real Estate company. All rights reserved. Better Homes and Gardens® Real Estate is a registered trademark owned by Meredith Operations Corporation, licensed to Better Homes and Gardens Real Estate LLC and used with permission. Better Homes and Gardens Real Estate LLC fully supports the principles of the Fair Housing Act and the Equal Opportunity Act. Listing information is deemed reliable but is not guaranteed accurate.
Each office is independently owned and operated.
Any services or products provided by third parties are not provided by, affiliated with or related to Better Homes and Gardens Real Estate LLC, or its affiliated companies.