
71 Circuit Rd, Dedham, MA 02026
Local realty services provided by:Better Homes and Gardens Real Estate The Shanahan Group
71 Circuit Rd,Dedham, MA 02026
$935,000
- 4 Beds
- 2 Baths
- 2,936 sq. ft.
- Single family
- Active
Listed by: patty mcnulty
Office: mcnulty realtors®
MLS#:73548843
Source:MLSPIN
Price summary
- Price:$935,000
- Price per sq. ft.:$318.46
About this home
Welcome home to this beautifully maintained 4 bedroom Colonial in the desirable Oakdale neighborhood! This sun filled home is sure to impress with its spacious Living Room, featuring a beautiful brick, gas fireplace & an expansive bay window, shining natural light on its gleaming hardwood floors, An adjacent Home Office and spacious Dining Room with built-in hutch & sliders to to the deck make this home perfect for every day living & entertaining. The updated Kitchen features granite countertops, generous Island with seating & newer appliances. All 4 Bedrooms are located on the 2nd floor. The lower level provides outstanding space for entertaining, or a game room. Step outside & experience resort style living. Spend summer days enjoying the heated in-ground pool, lounge poolside or unwind beneath the spacious cabana - perfect for escaping the afternoon sun or enjoying outdoor dining with family & friends. Sports enthusiast will love having their own basketball court!
Contact an agent
Home facts
- Year built:1928
- Listing ID #:73548843
- Updated:July 14, 2026 at 02:20 PM
Rooms and interior
- Bedrooms:4
- Total bathrooms:2
- Full bathrooms:2
- Rooms Total:7
- Flooring:Wood
- Kitchen Description:Dishwasher, Microwave, Oven, Range
- Basement Description:Full
- Living area:2,936 sq. ft.
Heating and cooling
- Cooling:Window Unit(s)
- Heating:Natural Gas, Steam
Structure and exterior
- Roof:Shingle
- Year built:1928
- Building area:2,936 sq. ft.
- Lot area:0.24 Acres
- Architectural Style:Colonial
- Construction Materials:Frame
- Exterior Features:Deck - Composite, Patio
- Foundation Description:Concrete Perimeter
Schools
- High school:Dedham High School
- Middle school:Dedham Middle School
- Elementary school:Oakdale Elementary
Utilities
- Water:Public
- Sewer:Public Sewer
Finances and disclosures
- Price:$935,000
- Price per sq. ft.:$318.46
- Tax amount:$11,271 (2025)
Features and amenities
- Appliances:Dishwasher, Microwave, Range
- Pool features:In Ground, Private Pool
Parking
- Total parking spaces:6
- Parking description:Off Street, Paved Drive
New listings near 71 Circuit Rd
- New
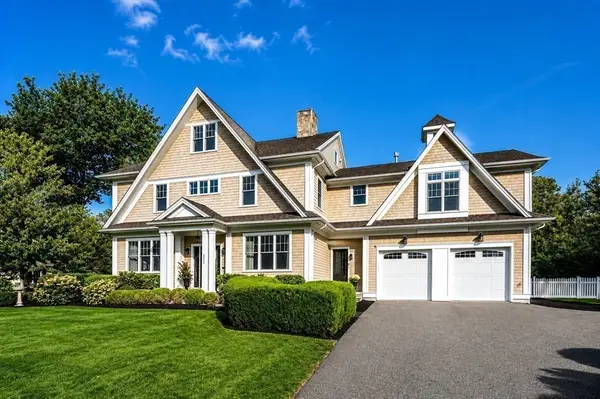 $2,299,000Active5 beds 5 baths5,908 sq. ft.
175 Schoolmasters Lane, Dedham, MA 02026
MLS# 73549195Listed by: Coldwell Banker Realty - Westwood - Open Sun, 11am to 1pmNew
 $574,900Active2 beds 1 baths930 sq. ft.
56 Congress Place, Dedham, MA 02026
MLS# 73548724Listed by: Coldwell Banker Realty - New
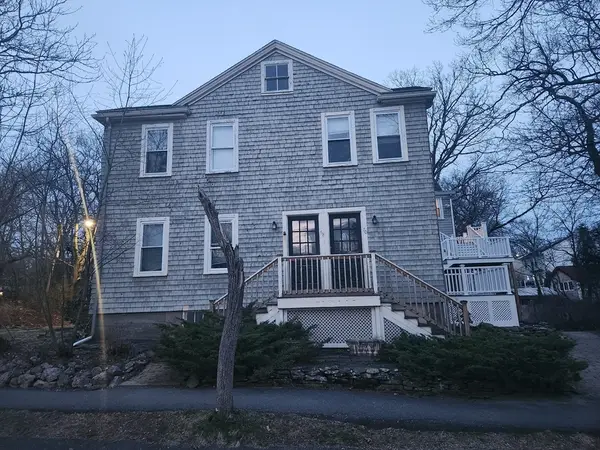 $445,000Active3 beds 1 baths968 sq. ft.
70 Leonard St #70, Dedham, MA 02026
MLS# 73548600Listed by: Dependable Real Estate, Inc - Open Thu, 4 to 6pmNew
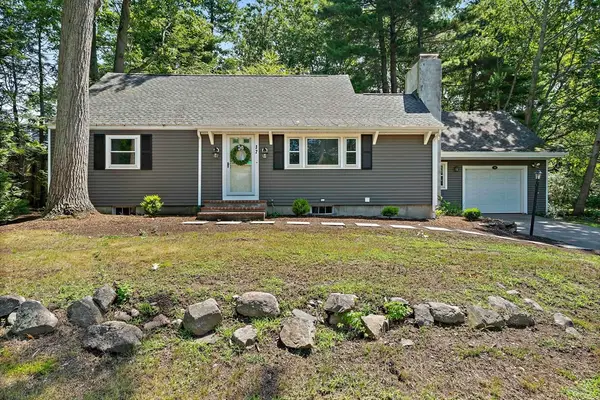 $689,000Active4 beds 2 baths1,565 sq. ft.
32 Greenlodge St, Dedham, MA 02026
MLS# 73548632Listed by: EXIT Premier Real Estate - New
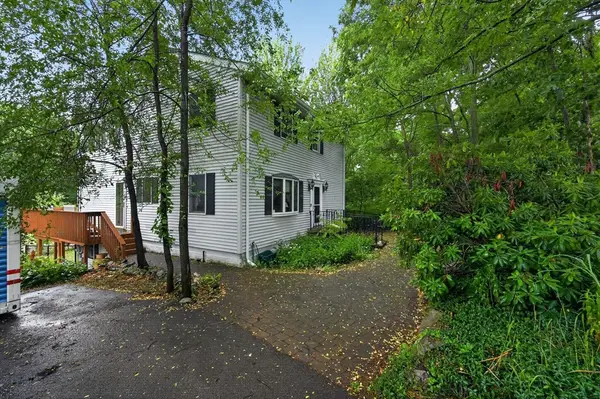 $949,999Active3 beds 3 baths3,348 sq. ft.
279 Sprague St, Dedham, MA 02026
MLS# 73547849Listed by: The Greene Realty Group - New
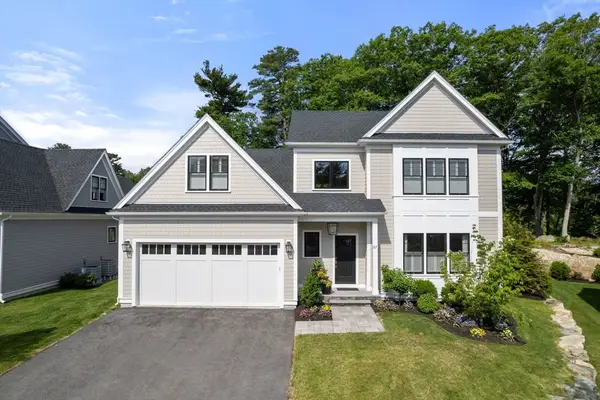 $2,045,000Active3 beds 3 baths2,500 sq. ft.
106 Horrigan Drive #21, Dedham, MA 02026
MLS# 73547171Listed by: Coldwell Banker Realty - Westwood - New
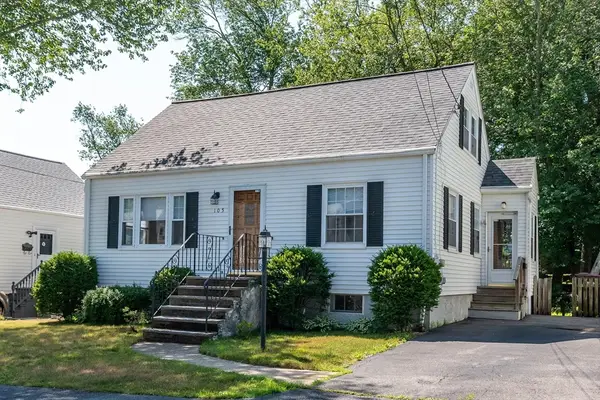 $599,000Active3 beds 1 baths1,152 sq. ft.
105 Crane Street, Dedham, MA 02026
MLS# 73547205Listed by: Donahue Real Estate Co. - New
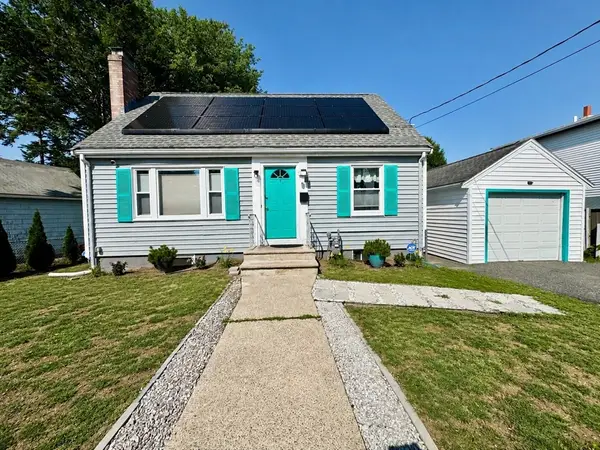 $699,000Active3 beds 2 baths1,509 sq. ft.
25 Breede Ter, Dedham, MA 02026
MLS# 73546960Listed by: MP Signature Realty LLC - New
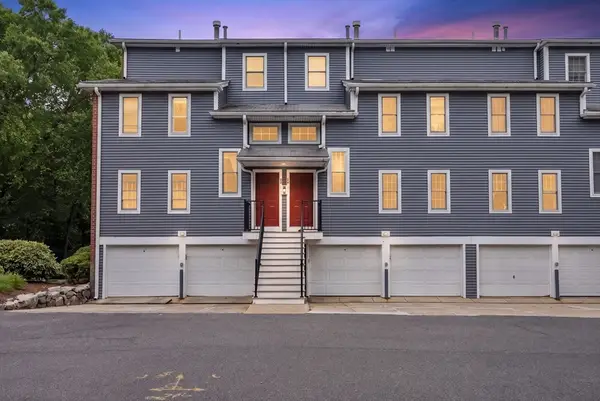 $500,750Active2 beds 2 baths1,323 sq. ft.
24 N Stone Mill Dr #1112, Dedham, MA 02026
MLS# 73546802Listed by: Coldwell Banker Realty - Easton


Protect your home and budget from life's surprises with an Assurant Home Warranty, backed by a partner that supports you through every step of homeownership. Explore Plans.
© 2026 Better Homes and Gardens Real Estate LLC. An Anywhere Real Estate company. All rights reserved. Better Homes and Gardens® Real Estate is a registered trademark owned by Meredith Operations Corporation, licensed to Better Homes and Gardens Real Estate LLC and used with permission. Better Homes and Gardens Real Estate LLC fully supports the principles of the Fair Housing Act and the Equal Opportunity Act. Listing information is deemed reliable but is not guaranteed accurate.
Each office is independently owned and operated.
Any services or products provided by third parties are not provided by, affiliated with or related to Better Homes and Gardens Real Estate LLC, or its affiliated companies.