
174 Captain Chase Rd #4, Dennis Port, MA 02639
Local realty services provided by:Better Homes and Gardens Real Estate The Masiello Group
174 Captain Chase Rd #4,Dennis, MA 02639
$189,000
- 1 Beds
- 1 Baths
- 300 sq. ft.
- Condominium
- Active
Upcoming open houses
- Sat, Jul 1111:00 am - 01:00 pm
- Sun, Jul 1211:00 am - 01:00 pm
Listed by: simona shuster
Office: thread real estate, llc
MLS#:73545079
Source:MLSPIN
Price summary
- Price:$189,000
- Price per sq. ft.:$630
- Monthly HOA dues:$125
About this home
Dreaming of owning your own Cape Cod getaway? Welcome to this rare corner-unit property offering the perfect coastal retreat. Featuring the largest private deck in the complex, this outdoor oasis is ideal for morning coffee, entertaining, or simply unwinding after a day at the beach. Situated a 5-minute stroll from Glendon Beach, you are also a short distance from vibrant local restaurants, shopping, and golf courses. The interior is in move-in condition, featuring a recently updated kitchen with modern appliances, and is being sold fully furnished, with your own private additional storage. Whether you are looking for a care-free second home or an excellent investment property with strong rental potential, this meticulous dwelling delivers! Low condo fee of $125/month includes: Master insurance, septic, water, a/c and heat, trash removal, landscaping, and the use of convenient outdoor showers. The condo has 1 dedicated parking space plus guest parking. Don't miss this seaside gem!
Contact an agent
Home facts
- Year built:1959
- Listing ID #:73545079
- Updated:July 10, 2026 at 12:35 PM
Rooms and interior
- Bedrooms:1
- Total bathrooms:1
- Full bathrooms:1
- Rooms Total:1
- Flooring:Hardwood
- Kitchen Description:Microwave, Refrigerator
- Living area:300 sq. ft.
Heating and cooling
- Cooling:Wall Unit(s)
- Heating:Electric Baseboard
Structure and exterior
- Year built:1959
- Building area:300 sq. ft.
- Exterior Features:Deck - Wood, Outdoor Shower, Storage
Utilities
- Water:Public
- Sewer:Private Sewer
Finances and disclosures
- Price:$189,000
- Price per sq. ft.:$630
- Tax amount:$1,006 (2025)
Features and amenities
- Appliances:Microwave, Refrigerator
- Amenities:Internet Available - Broadband
Parking
- Total parking spaces:1
- Parking description:Assigned
New listings near 174 Captain Chase Rd #4
- Open Sun, 11am to 12:30pmNew
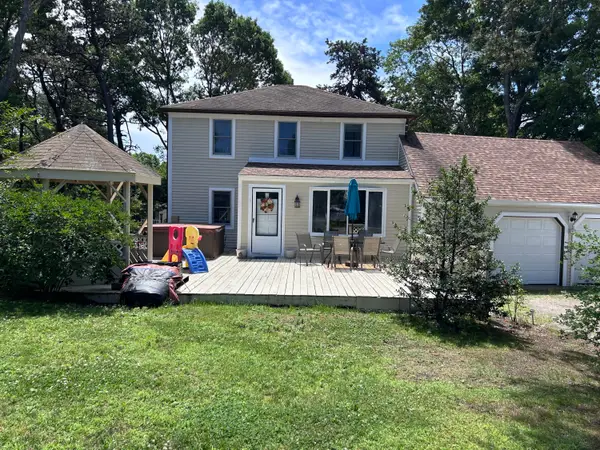 $759,000Active3 beds 2 baths1,656 sq. ft.
5 Whistler Lane, Dennis Port, MA 02639
MLS# 22603342Listed by: TODAY REAL ESTATE - New
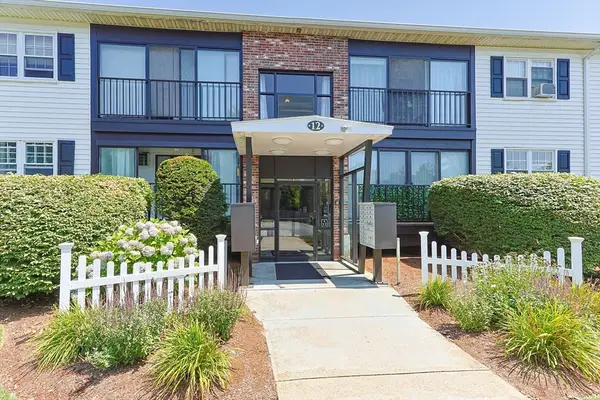 $350,000Active2 beds 2 baths920 sq. ft.
12 Candlewood Ln #1-7, Dennis, MA 02639
MLS# 73547146Listed by: William Raveis Real Estate & Homes Services - New
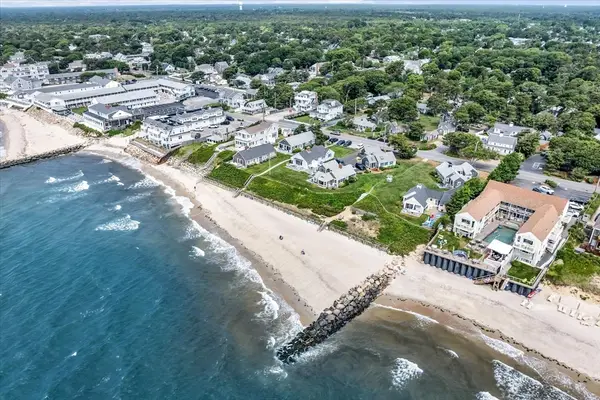 $459,900Active2 beds 1 baths533 sq. ft.
12 Ocean Park E #12, Dennis, MA 02638
MLS# 73544444Listed by: William Raveis R.E. & Home Services - New
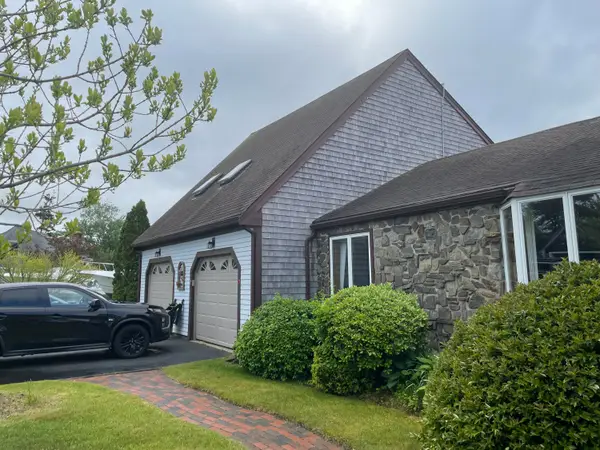 $1,200,000Active3 beds 3 baths1,838 sq. ft.
201 Center Street, Dennis Port, MA 02639
MLS# 22603194Listed by: LAER REALTY PARTNERS  $459,900Pending2 beds 1 baths533 sq. ft.
12 Ocean Park #UNIT 12, Dennis Port, MA 02639
MLS# 22603160Listed by: WILLIAM RAVEIS REAL ESTATE & HOME SERVICES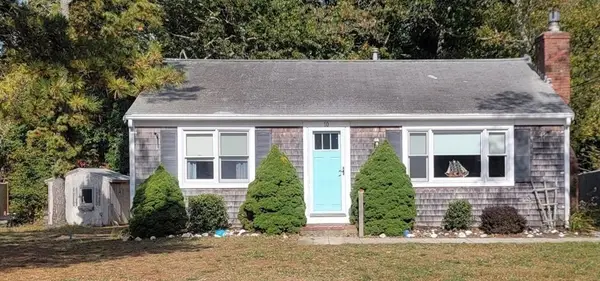 $557,000Active2 beds 1 baths912 sq. ft.
10 Ellis Dr, Dennis, MA 02639
MLS# 73542071Listed by: Vogt Realty Group, LLC $1,695,000Active3 beds 3 baths2,284 sq. ft.
27 Mayflower Lane, Dennis Port, MA 02639
MLS# 22603113Listed by: KINLIN GROVER COMPASS $198,000Active2 beds 1 baths797 sq. ft.
212 Upper County Road #UNIT 8B, Dennis Port, MA 02639
MLS# 22603072Listed by: STEELE ASSOCIATES REAL ESTATE $759,900Active3 beds 2 baths1,656 sq. ft.
5 Whistler Lane, Dennis Port, MA 02639
MLS# 22603068Listed by: COLDWELL BANKER MARTHA MURRAY


Protect your home and budget from life's surprises with an Assurant Home Warranty, backed by a partner that supports you through every step of homeownership. Explore Plans.
© 2026 Better Homes and Gardens Real Estate LLC. An Anywhere Real Estate company. All rights reserved. Better Homes and Gardens® Real Estate is a registered trademark owned by Meredith Operations Corporation, licensed to Better Homes and Gardens Real Estate LLC and used with permission. Better Homes and Gardens Real Estate LLC fully supports the principles of the Fair Housing Act and the Equal Opportunity Act. Listing information is deemed reliable but is not guaranteed accurate.
Each office is independently owned and operated.
Any services or products provided by third parties are not provided by, affiliated with or related to Better Homes and Gardens Real Estate LLC, or its affiliated companies.