
4 Maureens Way, Dennis, MA 02638
Local realty services provided by:Better Homes and Gardens Real Estate The Shanahan Group
4 Maureens Way,Dennis, MA 02638
$2,440,000
- 4 Beds
- 6 Baths
- 3,943 sq. ft.
- Single family
- Active
Listed by: lisa d steele
Office: steele associates real estate
MLS#:22603524
Source:CAPECOD
Price summary
- Price:$2,440,000
- Price per sq. ft.:$618.82
About this home
UPDATE: Owners love this so much they have decided to keep it! BUT we will be seeking the right people to do a YEAR ROUND RENTAL in this amazing spot! Sunsets and ever changing views of 60 acre Scargo Lake. Tucked away yet so convenient to the beaches, golf and harbor of Dennis, this home affords the views and water access you've waited for. Plus plenty of room for gatherings! Large living spaces throughout the main level include a primary suite. Upstairs you will find the alternate primary suite with soaring ceiling, balcony for sunrise or sunset, walk-in closet & large bath. There is a guest bedroom with hall bath, laundry (hook-up also on main level), loft area and another en suite bedroom. The walk-out lower level offers workshop area, large den, another room for gym or office and a full bath. Let's not forget the expansive deck on the main level with the spacious screen porch. Central air. It's all right here and ready to roll. Your private walkway leads to the association path to the beach area OR you can walk through a path out front if you prefer Princess Beach (or walk a brief bit in water to get to sandy area) !...
Contact an agent
Home facts
- Year built:1982
- Listing ID #:22603524
- Added:42 day(s) ago
- Updated:September 02, 2026 at 10:49 PM
Rooms and interior
- Bedrooms:4
- Total bathrooms:6
- Rooms Total:8
- Basement Description:Finished, Full, Interior Access, Walk-Out Access
- Living area:3,943 sq. ft.
Heating and cooling
- Cooling:Central Air
- Heating:Forced Air
Structure and exterior
- Year built:1982
- Building area:3,943 sq. ft.
- Lot area:0.49 Acres
- Construction Materials:Clapboard, Shingle Siding
- Exterior Features:Outdoor Shower
Finances and disclosures
- Price:$2,440,000
- Price per sq. ft.:$618.82
- Tax amount:$8,888
Features and amenities
- Amenities:HU Cable TV, Linen Closet, Mud Room, Pantry, Recessed Lighting, Walk-In Closet(s), Wet Bar
Parking
- Parking description:Direct Access, Driveway, Garage Door Opener, Paved
- Garage spaces:2
 Disclaimer: All data relating to real estate for sale on this page comes from the Broker Reciprocity (BR) of the Cape Cod & Islands Multiple Listing Service, Inc. Detailed information about real estate listings held by brokerage firms other than Coldwell Banker Realty include the name of the listing broker. Neither the listing company nor Better Homes and Gardens Real Estate The Shanahan Group shall be responsible for any typographical errors, misinformation, misprints and shall be held totally harmless. The Broker providing this data believes it to be correct, but advises interested parties to confirm any item before relying on it in a purchase decision. Copyright 2026 Cape Cod & Islands Multiple Listing Service, Inc. All rights reserved.
New listings near 4 Maureens Way
- Coming Soon
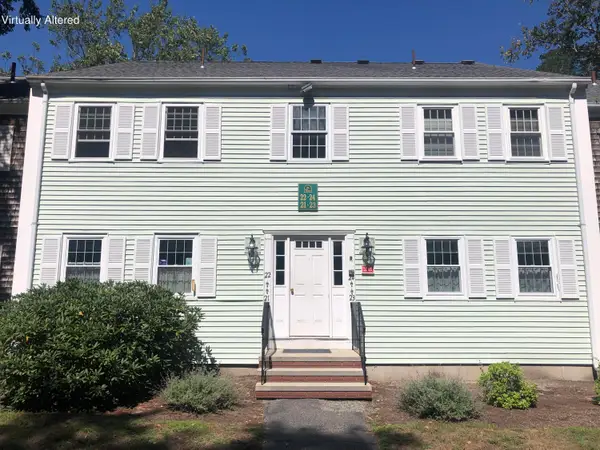 $525,000Coming Soon2 beds 2 baths1,180 sq. ft.
683 Main Street #22, Dennis, MA 02638
MLS# 22604272Listed by: J. O'LOUGHLIN REALTY - New
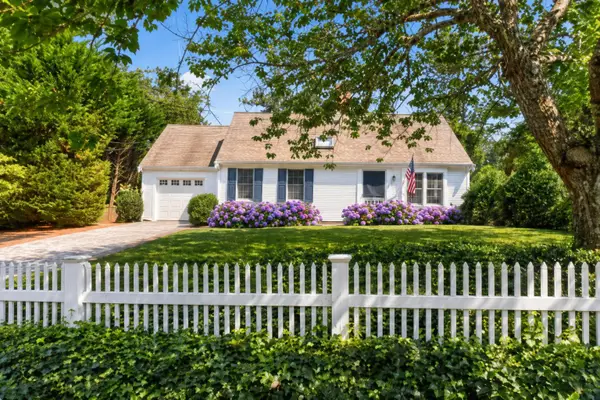 $986,000Active1 beds 2 baths1,127 sq. ft.
15 Bramble Lane, Dennis, MA 02638
MLS# 22604382Listed by: GIBSON SOTHEBY'S INTERNATIONAL REALTY - Open Fri, 4 to 6pmNew
 $625,000Active3 beds 1 baths748 sq. ft.
16 Chase Avenue #Unit 16, Dennis, MA 02638
MLS# 22604325Listed by: KELLER WILLIAMS REALTY - New
 $1,399,900Active4 beds 2 baths2,100 sq. ft.
48 Black Flats Road, Dennis, MA 02638
MLS# 73570291Listed by: Gibson Sotheby's International Realty - Open Sat, 10am to 2pmNew
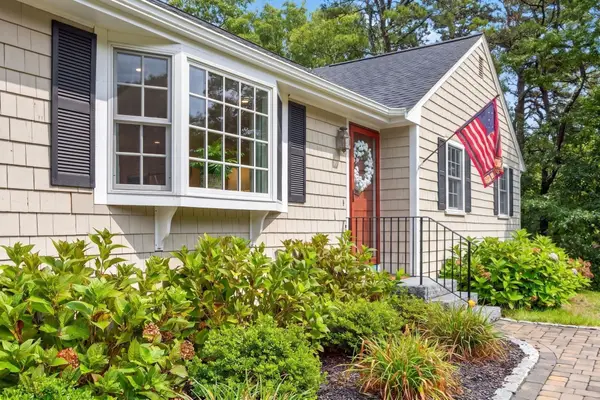 $869,000Active3 beds 2 baths1,412 sq. ft.
90 Lady Slipper Drive, Dennis, MA 02638
MLS# 73570286Listed by: Gibson Sotheby's International Realty - New
 $2,300,000Active4 beds 3 baths2,850 sq. ft.
939 Ma-6a, Dennis, MA 02638
MLS# 73565688Listed by: Gibson Sotheby's International Realty - New
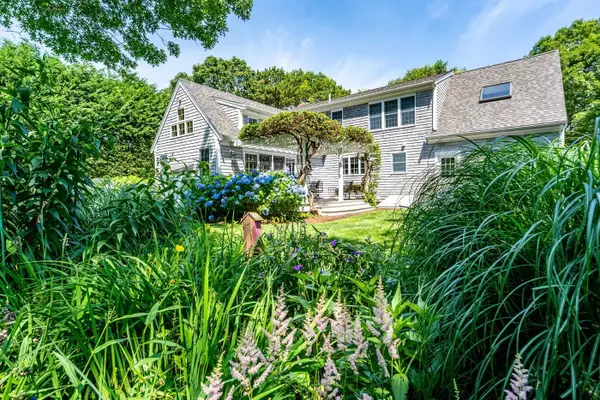 $1,150,000Active3 beds 2 baths2,083 sq. ft.
8 Macandrew Dr, Dennis, MA 02638
MLS# 73569430Listed by: Kinlin Grover Compass - New
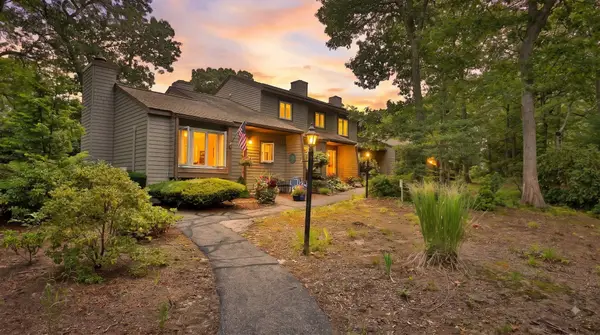 $495,000Active2 beds 2 baths1,080 sq. ft.
59 Route 6a #32-3, Dennis, MA 02638
MLS# 73567927Listed by: Foran Realty, Inc. - New
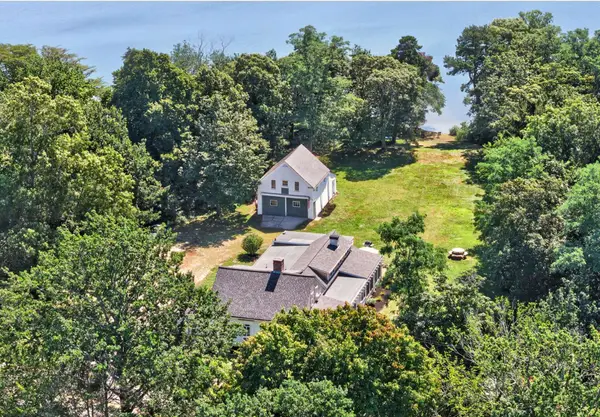 $2,300,000Active4 beds 3 baths2,850 sq. ft.
939 Main Street #6A, Dennis, MA 02638
MLS# 22604052Listed by: GIBSON SOTHEBY'S INTERNATIONAL REALTY 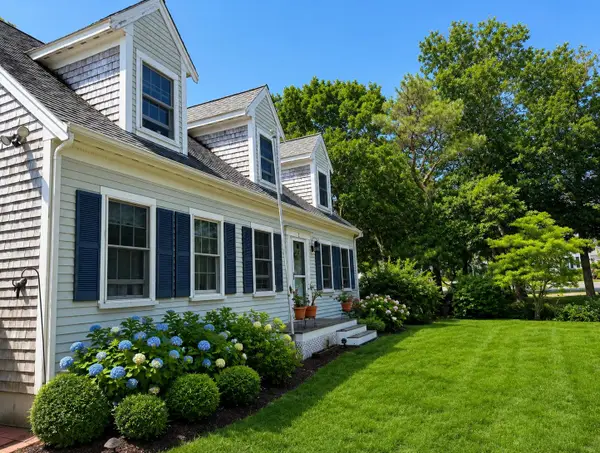 $2,495,000Active4 beds 4 baths2,048 sq. ft.
2 Bay View Rd, Dennis, MA 02638
MLS# 73562891Listed by: Gibson Sotheby's International Realty


Protect your home and budget from life's surprises with an Assurant Home Warranty, backed by a partner that supports you through every step of homeownership. Explore Plans.
© 2026 Better Homes and Gardens Real Estate LLC. An Anywhere Real Estate company. All rights reserved. Better Homes and Gardens® Real Estate is a registered trademark owned by Meredith Operations Corporation, licensed to Better Homes and Gardens Real Estate LLC and used with permission. Better Homes and Gardens Real Estate LLC fully supports the principles of the Fair Housing Act and the Equal Opportunity Act. Listing information is deemed reliable but is not guaranteed accurate.
Each office is independently owned and operated.
Any services or products provided by third parties are not provided by, affiliated with or related to Better Homes and Gardens Real Estate LLC, or its affiliated companies.