
46 Scarsdale Road, Dennis, MA 02638
Local realty services provided by:Better Homes and Gardens Real Estate The Shanahan Group
46 Scarsdale Road,Dennis, MA 02638
$3,200,000
- 4 Beds
- 4 Baths
- 4,000 sq. ft.
- Single family
- Active
Listed by: betsy & gerry ciarcia
Office: home*land realty
MLS#:22605658
Source:CAPECOD
Price summary
- Price:$3,200,000
- Price per sq. ft.:$800
About this home
Every so often a property hits the market on THAT street...the one you've always admired. But rarely is it gorgeous NEW CONSTRUCTION!! Imagine owning this spectacular showplace built with the best of everything. Enter the large great room with gas fireplace, soaring ceilings, pretty woodwork & gleaming hardwood floors throughout. All opening to a dream kitchen with Thermador appliances and chef's panty with wine fridge. The magnificent 1st floor master suite has huge windows offering a peaceful view of the bog beyond. An office or den and a fabulous three season porch complete the main floor. Upstairs find a large loft area and 3 more lovely bedrooms, including a 2nd master suite option with walls of closets! The 3.5 baths are beautifully appointed with high end tile, hardware and finishes. The huge full basement is just calling for your gym or media room! This is a stunning new home in a beautiful, serene setting with ever changing views of the bog. All of this and an easy walk into charming Dennis Village with the historic Cape Playhouse. Or head to Corporation Beach just a .6 walk or bike away. Did I mention that there's also room for a pool? This one is special...Dont miss it!...
Contact an agent
Home facts
- Year built:2026
- Listing ID #:22605658
- Added:2 day(s) ago
- Updated:November 13, 2026 at 05:47 PM
Rooms and interior
- Bedrooms:4
- Total bathrooms:4
- Rooms Total:9
- Basement Description:Garage Access, Interior Access, Walk-Out Access
- Living area:4,000 sq. ft.
Heating and cooling
- Cooling:Central Air
- Heating:Forced Air
Structure and exterior
- Year built:2026
- Building area:4,000 sq. ft.
- Lot area:0.46 Acres
- Lot Features:Level, Views
- Construction Materials:Shingle Siding
- Exterior Features:Outdoor Shower
Finances and disclosures
- Price:$3,200,000
- Price per sq. ft.:$800
Features and amenities
- Amenities:HU Cable TV, Linen Closet, Mud Room, Pantry, Recessed Lighting, Walk-In Closet(s)
Parking
- Parking description:Direct Access, Driveway, Garage Door Opener, Gravel, Heated Garage, On Street
- Garage spaces:2
 Disclaimer: All data relating to real estate for sale on this page comes from the Broker Reciprocity (BR) of the Cape Cod & Islands Multiple Listing Service, Inc. Detailed information about real estate listings held by brokerage firms other than Coldwell Banker Realty include the name of the listing broker. Neither the listing company nor Better Homes and Gardens Real Estate The Shanahan Group shall be responsible for any typographical errors, misinformation, misprints and shall be held totally harmless. The Broker providing this data believes it to be correct, but advises interested parties to confirm any item before relying on it in a purchase decision. Copyright 2026 Cape Cod & Islands Multiple Listing Service, Inc. All rights reserved.
New listings near 46 Scarsdale Road
- New
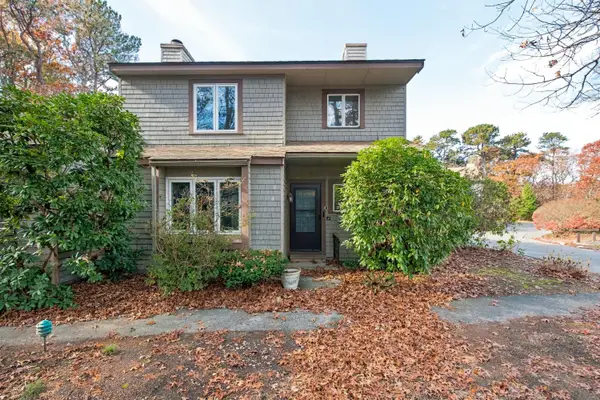 $475,000Active3 beds 2 baths1,236 sq. ft.
59 Route 6a #6-1, Dennis, MA 02638
MLS# 22605697Listed by: FORAN REALTY - Open Sun, 11am to 1pmNew
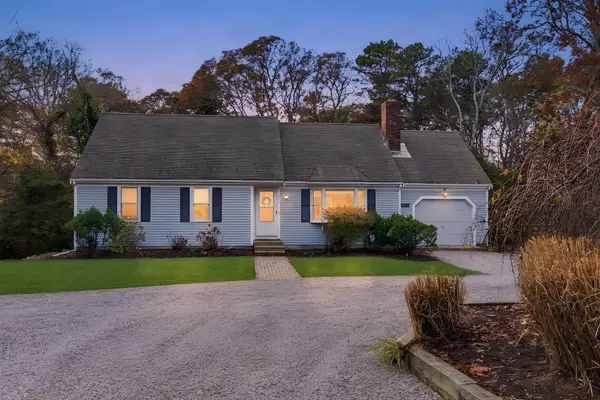 $769,000Active3 beds 2 baths1,785 sq. ft.
503 Airline Road, Dennis, MA 02638
MLS# 22605686Listed by: NORTH STAR REAL ESTATE, LLC - Open Sat, 11am to 1pmNew
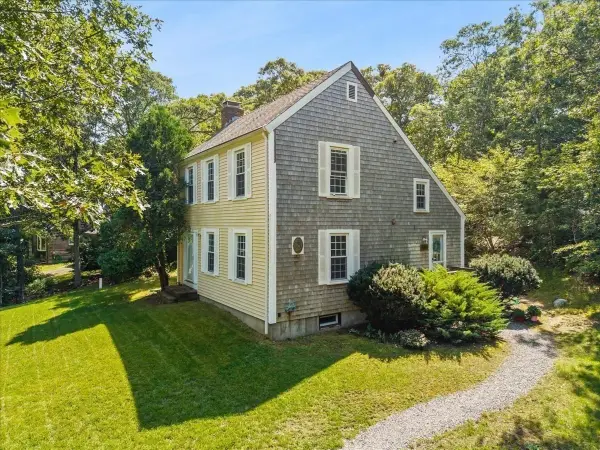 $639,900Active3 beds 2 baths1,248 sq. ft.
41 Scargo Hill Rd, Dennis, MA 02638
MLS# 73600784Listed by: The Real Estate Collaborative 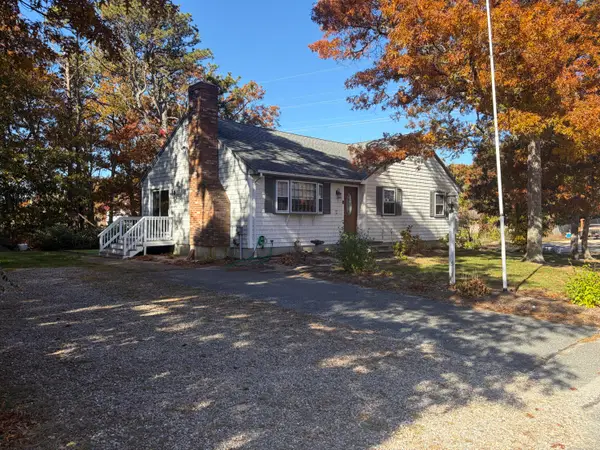 $580,000Active3 beds 2 baths1,196 sq. ft.
25 Janall Drive, Dennis, MA 02638
MLS# 22605533Listed by: WILLIAM RAVEIS REAL ESTATE & HOME SERVICES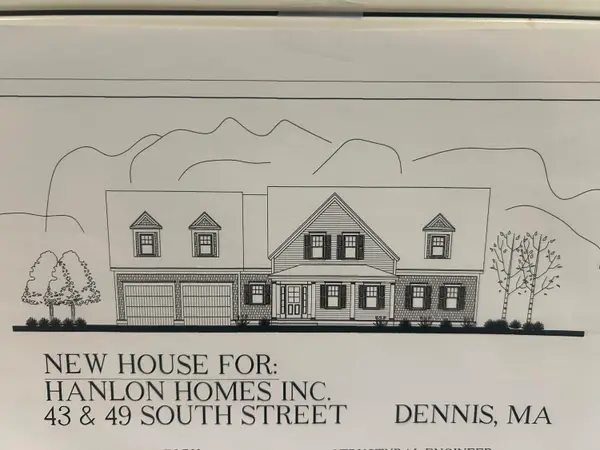 $2,950,000Active4 beds 4 baths3,229 sq. ft.
43-49 South Street, Dennis, MA 02638
MLS# 22605525Listed by: VOYAGER REALTY INC.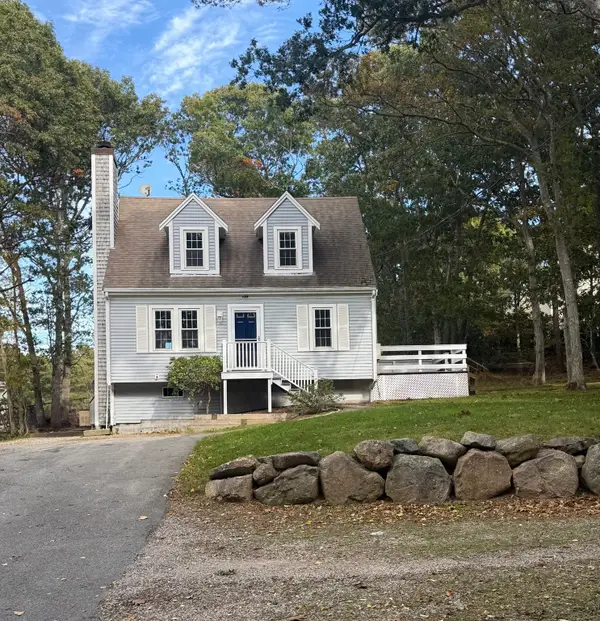 $525,000Active3 beds 2 baths1,274 sq. ft.
174 S Yarmouth Rd, Dennis, MA 02638
MLS# 73593114Listed by: William Raveis Real Estate & Homes Services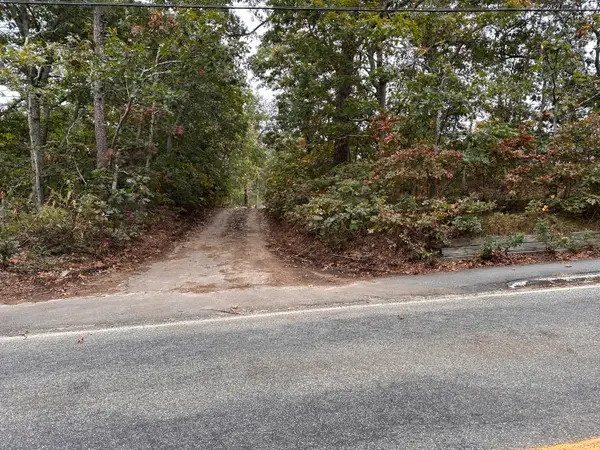 $319,900Pending0.53 Acres
936 Old Bass River Road, Dennis, MA 02638
MLS# 22605304Listed by: FORAN REALTY $4,250,000Pending4 beds 7 baths6,087 sq. ft.
1005 Main Street, Dennis, MA 02638
MLS# 22604978Listed by: WILLIAM RAVEIS REAL ESTATE & HOME SERVICES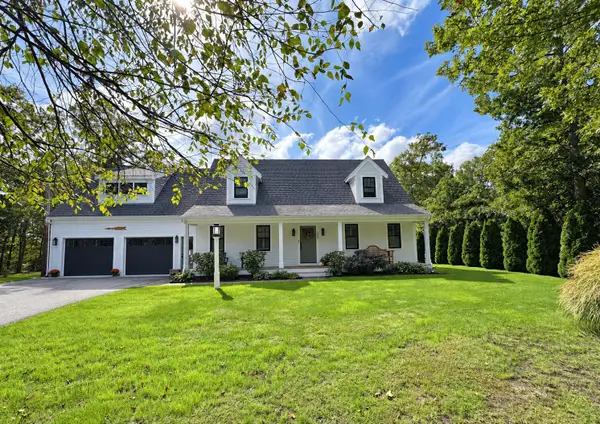 $1,750,000Active4 beds 3 baths2,550 sq. ft.
390 Airline Road, Dennis, MA 02638
MLS# 22604922Listed by: GIBSON SOTHEBY'S INTERNATIONAL REALTY


Protect your home and budget from life's surprises with an Assurant Home Warranty, backed by a partner that supports you through every step of homeownership. Explore Plans.
© 2026 Better Homes and Gardens Real Estate LLC. An Anywhere Real Estate company. All rights reserved. Better Homes and Gardens® Real Estate is a registered trademark owned by Meredith Operations Corporation, licensed to Better Homes and Gardens Real Estate LLC and used with permission. Better Homes and Gardens Real Estate LLC fully supports the principles of the Fair Housing Act and the Equal Opportunity Act. Listing information is deemed reliable but is not guaranteed accurate.
Each office is independently owned and operated.
Any services or products provided by third parties are not provided by, affiliated with or related to Better Homes and Gardens Real Estate LLC, or its affiliated companies.