
1005 Main Street, Dennis, MA 02638
Local realty services provided by:Better Homes and Gardens Real Estate The Shanahan Group
1005 Main Street,Dennis, MA 02638
$4,250,000
- 4 Beds
- 7 Baths
- 6,087 sq. ft.
- Single family
- Active
Listed by: the cape house team
Office: william raveis real estate & home services
MLS#:22604978
Source:CAPECOD
Price summary
- Price:$4,250,000
- Price per sq. ft.:$698.21
About this home
An iconic estate at 1005 Main St in Dennis Village, this lakefront sanctuary was the vision of Joseph Carr, founder of Josh Cellars Winery, and wife Deirdre. Inspired by classic Nantucket architecture with a Hudson River Valley/NYC flair, the home was designed by Mark Zebrat and built by Gable Bulding, both of Chatham. It offers universally functional interiors tailored just as well for grand galas as for intimate gatherings. The sprawling front lawn has hosted rousing white parties and lawn games, while a winding, wooded path leads to the shores of Scargo Lake, complete with a hidden lakeside living room. Inside, enjoy wide King Pine floors, a custom La Cornue range, Italian Carrara marble, and a secret wine tasting room. Featured across top publications, the property includes a new two-story, two-car garage withan executive office, plus a separate "salon" outbuilding that seats up to 14 for an al fresco dinner party. Built along historic Route 6A where early sea captains intentionally settled, this tranquil retreat offers private and warm freshwater swimming with the famous Dennis bayside beaches just around the corner....
Contact an agent
Home facts
- Year built:2012
- Listing ID #:22604978
- Added:7 day(s) ago
- Updated:October 07, 2026 at 03:21 PM
Rooms and interior
- Bedrooms:4
- Total bathrooms:7
- Rooms Total:9
- Basement Description:Finished, Full, Interior Access, Walk-Out Access
- Living area:6,087 sq. ft.
Heating and cooling
- Cooling:Central Air
- Heating:Forced Air
Structure and exterior
- Year built:2012
- Building area:6,087 sq. ft.
- Lot area:1.5 Acres
- Lot Features:Views
- Construction Materials:Shingle Siding
- Exterior Features:Garden, Outdoor Shower
Finances and disclosures
- Price:$4,250,000
- Price per sq. ft.:$698.21
- Tax amount:$13,302
Features and amenities
- Amenities:Pantry
Parking
- Parking description:Detached, Driveway, Garage Door Opener
- Garage spaces:2
 Disclaimer: All data relating to real estate for sale on this page comes from the Broker Reciprocity (BR) of the Cape Cod & Islands Multiple Listing Service, Inc. Detailed information about real estate listings held by brokerage firms other than Coldwell Banker Realty include the name of the listing broker. Neither the listing company nor Better Homes and Gardens Real Estate The Shanahan Group shall be responsible for any typographical errors, misinformation, misprints and shall be held totally harmless. The Broker providing this data believes it to be correct, but advises interested parties to confirm any item before relying on it in a purchase decision. Copyright 2026 Cape Cod & Islands Multiple Listing Service, Inc. All rights reserved.
New listings near 1005 Main Street
- New
 $1,599,000Active8 beds 4 baths2,690 sq. ft.
102 Old Wharf Road, Dennis, MA 02638
MLS# 22605101Listed by: COLDWELL BANKER MARTHA MURRAY - New
 $1,750,000Active4 beds 3 baths2,550 sq. ft.
390 Airline Road, Dennis, MA 02638
MLS# 73586028Listed by: Gibson Sotheby's International Realty - New
 $1,799,000Active3 beds 3 baths2,484 sq. ft.
18 Louis Ave, Dennis, MA 02638
MLS# 73584503Listed by: Arsenal Realty  $899,000Active3 beds 2 baths1,280 sq. ft.
59 Hope Lane, Dennis, MA 02638
MLS# 22604866Listed by: WILLIAM RAVEIS REAL ESTATE & HOME SERVICES $995,000Active3 beds 4 baths1,842 sq. ft.
67 Forest Hills Drive, Dennis, MA 02638
MLS# 73582384Listed by: Coldwell Banker Realty - Westwood- Open Fri, 4:30 to 6pm
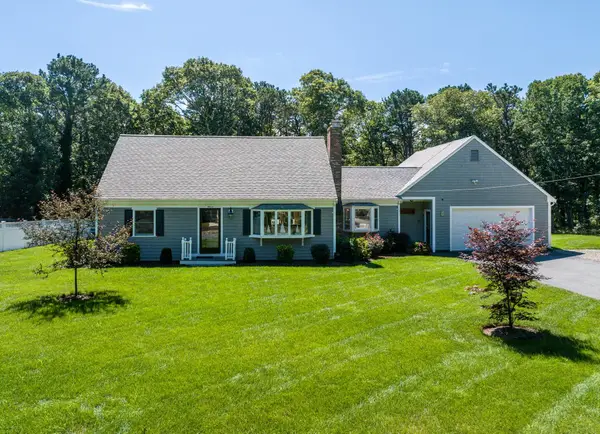 $1,095,000Active5 beds 2 baths2,489 sq. ft.
11 Captain Prestons Road, Dennis, MA 02638
MLS# 22604839Listed by: GREER REAL ESTATE, LLC 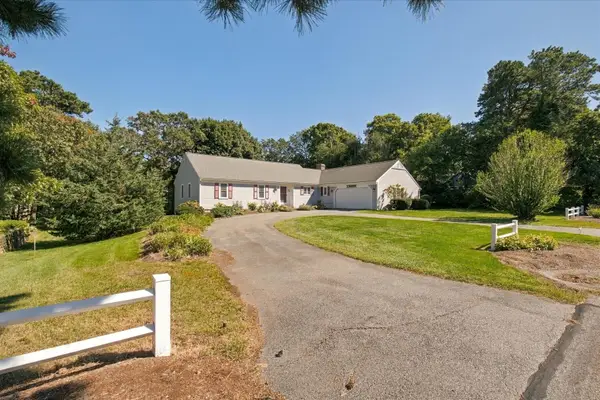 $899,000Active3 beds 3 baths1,833 sq. ft.
109 Greenland Circle, Dennis, MA 02638
MLS# 22604718Listed by: DONAHUE REAL ESTATE CO., INC.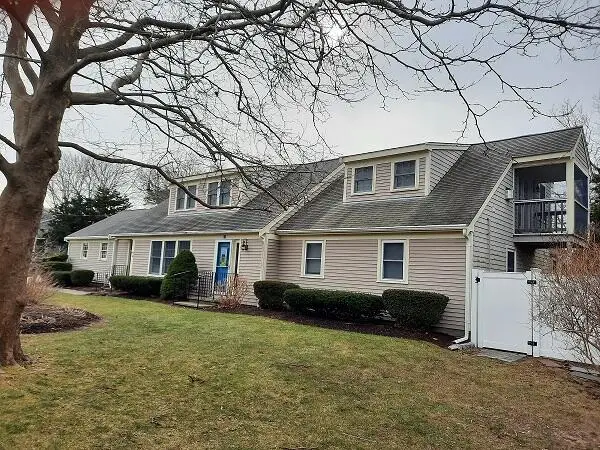 $2,300,000Active4 beds 5 baths3,213 sq. ft.
97 Pilgrim Road, Dennis, MA 02638
MLS# 22604682Listed by: HOME*LAND REALTY $299,900Active2 beds 1 baths783 sq. ft.
78 Center St #1-3, Dennis, MA 02638
MLS# 73576485Listed by: William Raveis R.E. & Home Services


Protect your home and budget from life's surprises with an Assurant Home Warranty, backed by a partner that supports you through every step of homeownership. Explore Plans.
© 2026 Better Homes and Gardens Real Estate LLC. An Anywhere Real Estate company. All rights reserved. Better Homes and Gardens® Real Estate is a registered trademark owned by Meredith Operations Corporation, licensed to Better Homes and Gardens Real Estate LLC and used with permission. Better Homes and Gardens Real Estate LLC fully supports the principles of the Fair Housing Act and the Equal Opportunity Act. Listing information is deemed reliable but is not guaranteed accurate.
Each office is independently owned and operated.
Any services or products provided by third parties are not provided by, affiliated with or related to Better Homes and Gardens Real Estate LLC, or its affiliated companies.