
59 Route 6a #45-4, Dennis, MA 02638
Local realty services provided by:Better Homes and Gardens Real Estate The Shanahan Group
59 Route 6a #45-4,Dennis, MA 02638
$324,900
- 1 Beds
- 1 Baths
- 720 sq. ft.
- Condominium
- Active
Listed by: patrick j. foran, patrick j. foran
Office: foran realty, inc.
MLS#:73602428
Source:MLSPIN
Price summary
- Price:$324,900
- Price per sq. ft.:$451.25
- Monthly HOA dues:$586
About this home
Discover the possibilities with this inviting 1-bedroom condominium in beautiful Dennis, Cape Cod! Whether you're looking for a relaxing coastal getaway or a year-round residence, this freshly painted unit offers comfortable living space and plenty of potential to make it your own.A finished basement room provides valuable additional space, perfect for a home office, den, or hobby room. While some updating is needed, it's a great opportunity to add your personal touch!Enjoy association amenities, including a swimming pool and tennis courts, with convenient access to shopping, restaurants, beautiful beaches, golf courses, and the harbor.Bring your vision, unlock the potential, and start enjoying the Cape Cod lifestyle!
Contact an agent
Home facts
- Year built:1981
- Listing ID #:73602428
- Updated:November 22, 2026 at 12:32 PM
Rooms and interior
- Bedrooms:1
- Total bathrooms:1
- Full bathrooms:1
- Rooms Total:3
- Flooring:Hardwood, Tile
- Kitchen Description:Dishwasher, Range, Refrigerator
- Living area:720 sq. ft.
Heating and cooling
- Cooling:Wall Unit(s)
- Heating:Baseboard, Natural Gas
Structure and exterior
- Roof:Shingle
- Year built:1981
- Building area:720 sq. ft.
- Construction Materials:Frame
- Exterior Features:Patio - Enclosed
Utilities
- Water:Public
- Sewer:Private Sewer
Finances and disclosures
- Price:$324,900
- Price per sq. ft.:$451.25
- Tax amount:$1,623 (2026)
Features and amenities
- Appliances:Dishwasher, Range, Refrigerator, Washer
- Laundry features:In Basement, Washer
- Amenities:Tennis Court(s)
- Pool features:Association, Heated, In Ground
Parking
- Total parking spaces:2
- Parking description:Assigned, Paved
New listings near 59 Route 6a #45-4
- New
 $475,000Active3 beds 2 baths1,236 sq. ft.
59 Route 6a #6-1, Dennis, MA 02638
MLS# 73602198Listed by: Foran Realty, Inc. - New
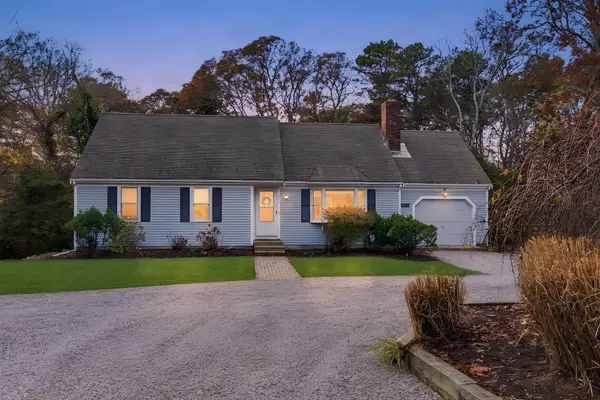 $769,000Active3 beds 2 baths1,785 sq. ft.
503 Airline Road, Dennis, MA 02638
MLS# 22605686Listed by: NORTH STAR REAL ESTATE, LLC 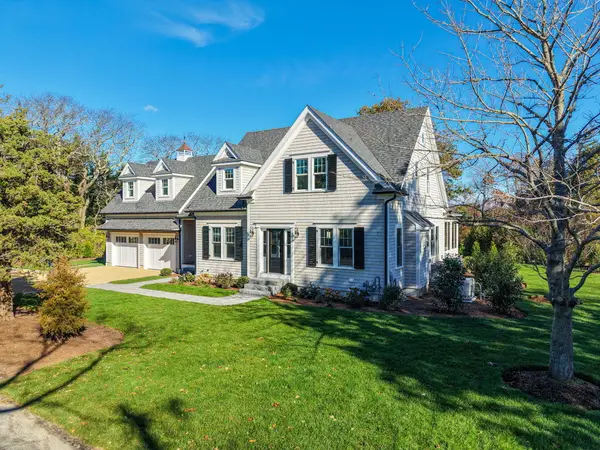 $3,200,000Active4 beds 4 baths4,000 sq. ft.
46 Scarsdale Road, Dennis, MA 02638
MLS# 22605658Listed by: HOME*LAND REALTY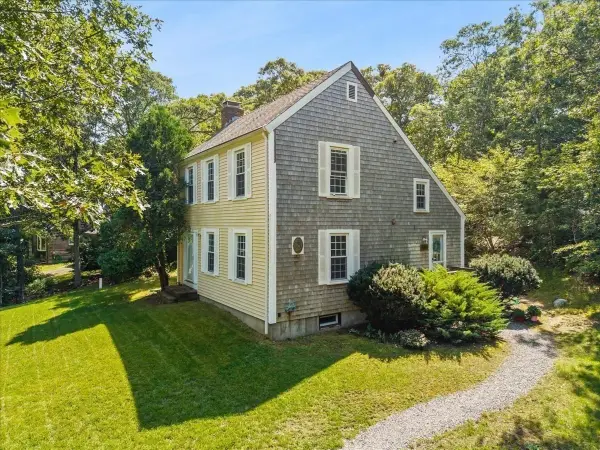 $639,900Active3 beds 2 baths1,248 sq. ft.
41 Scargo Hill Rd, Dennis, MA 02638
MLS# 73600784Listed by: The Real Estate Collaborative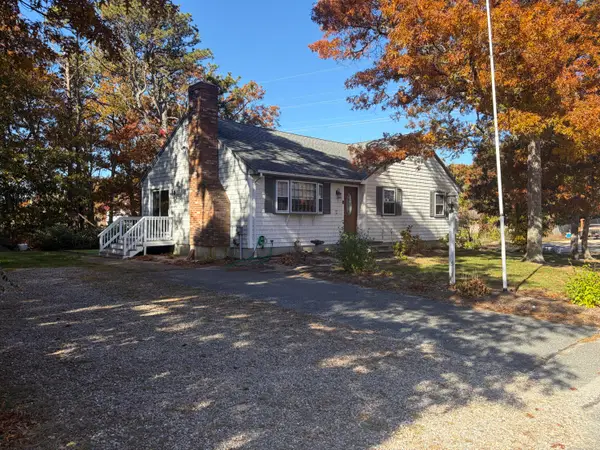 $580,000Active3 beds 2 baths1,196 sq. ft.
25 Janall Drive, Dennis, MA 02638
MLS# 22605533Listed by: WILLIAM RAVEIS REAL ESTATE & HOME SERVICES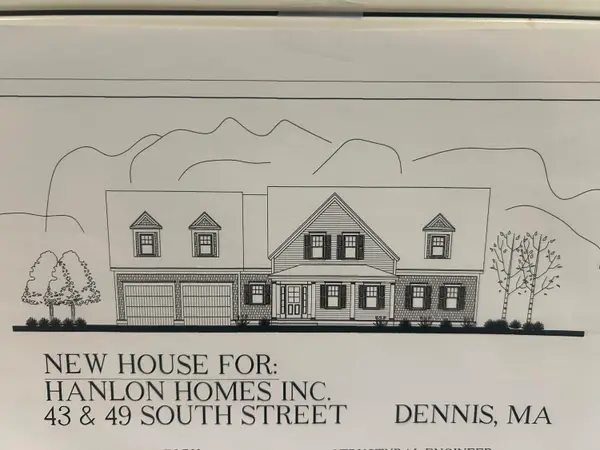 $2,950,000Active4 beds 4 baths3,229 sq. ft.
43-49 South Street, Dennis, MA 02638
MLS# 22605525Listed by: VOYAGER REALTY INC. $525,000Pending3 beds 2 baths1,274 sq. ft.
174 S Yarmouth Road, Dennis, MA 02638
MLS# 22605350Listed by: WILLIAM RAVEIS REAL ESTATE & HOME SERVICES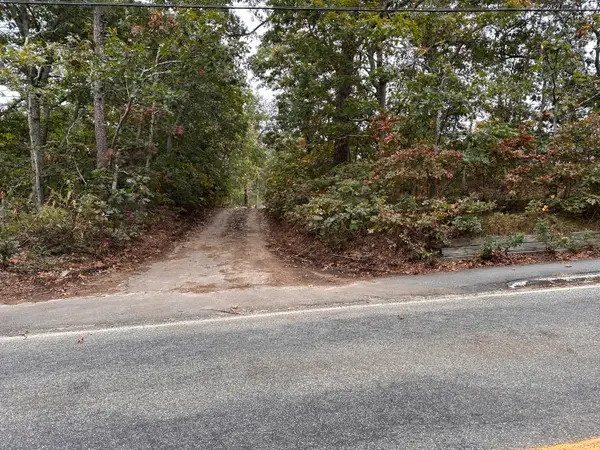 $319,900Pending0.53 Acres
936 Old Bass River Road, Dennis, MA 02638
MLS# 22605304Listed by: FORAN REALTY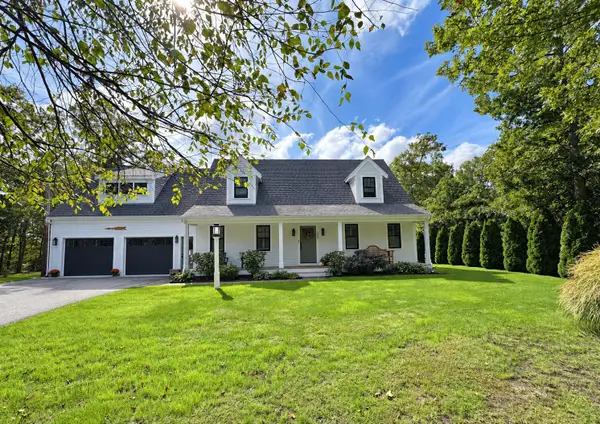 $1,750,000Active4 beds 3 baths2,550 sq. ft.
390 Airline Road, Dennis, MA 02638
MLS# 22604922Listed by: GIBSON SOTHEBY'S INTERNATIONAL REALTY


Protect your home and budget from life's surprises with an Assurant Home Warranty, backed by a partner that supports you through every step of homeownership. Explore Plans.
© 2026 Better Homes and Gardens Real Estate LLC. An Anywhere Real Estate company. All rights reserved. Better Homes and Gardens® Real Estate is a registered trademark owned by Meredith Operations Corporation, licensed to Better Homes and Gardens Real Estate LLC and used with permission. Better Homes and Gardens Real Estate LLC fully supports the principles of the Fair Housing Act and the Equal Opportunity Act. Listing information is deemed reliable but is not guaranteed accurate.
Each office is independently owned and operated.
Any services or products provided by third parties are not provided by, affiliated with or related to Better Homes and Gardens Real Estate LLC, or its affiliated companies.