
67 Forest Hills Dr, Dennis, MA 02638
Local realty services provided by:Better Homes and Gardens Real Estate The Masiello Group
67 Forest Hills Dr,Dennis, MA 02638
$995,000
- 3 Beds
- 4 Baths
- 1,842 sq. ft.
- Single family
- Active
Upcoming open houses
- Sat, Sep 2610:00 am - 12:00 pm
Listed by: legacy group, anne e. jessup
Office: coldwell banker realty - westwood
MLS#:73582384
Source:MLSPIN
Price summary
- Price:$995,000
- Price per sq. ft.:$540.17
About this home
Enjoy easy, single-level living in this light-filled, move-in-ready Dennis ranch. The family room is a welcoming centerpiece, with vaulted ceilings, skylights and a gas fireplace. It opens to a beautiful sunroom overlooking the private backyard, while separate living and dining rooms offer inviting spaces for entertaining. The home features three bedrooms, three full baths and one half bath, along with hardwood floors, central air and a conveniently located main-level laundry room. A full basement with two bonus rooms and a full bath provides additional space for a variety of uses. The professionally landscaped yard features a full irrigation system and an outdoor shower. A two-car garage and whole-house generator add everyday convenience. Enjoy easy access to Sesuit Harbor, Dennis Village, Cape Cod Bay beaches, shops and dining.
Contact an agent
Home facts
- Year built:1980
- Subdivision & Development:Forest Hills
- Listing ID #:73582384
- Updated:September 25, 2026 at 11:29 AM
Rooms and interior
- Bedrooms:3
- Total bathrooms:4
- Full bathrooms:3
- Half bathrooms:1
- Rooms Total:8
- Flooring:Hardwood
- Dining Description:Hardwood
- Kitchen Description:Countertops - Upgraded, Flooring - Hardwood, Vaulted Ceiling(s)
- Basement Description:Finished, Full, Walk-Out Access
- Living area:1,842 sq. ft.
Heating and cooling
- Cooling:1 Cooling Zone, Central Air
- Heating:Baseboard, Natural Gas
- Central air:Yes
Structure and exterior
- Roof:Shingle
- Year built:1980
- Building area:1,842 sq. ft.
- Lot area:0.46 Acres
- Architectural Style:Ranch
- Construction Materials:Frame
- Exterior Features:Patio
- Foundation Description:Concrete Perimeter
Schools
- High school:Dy
- Middle school:Dy
- Elementary school:Dy
Utilities
- Water:Public
- Sewer:Private Sewer
Finances and disclosures
- Price:$995,000
- Price per sq. ft.:$540.17
- Tax amount:$3,634 (2026)
Features and amenities
- Laundry features:First Floor
- Amenities:Gas Water Heater
Parking
- Total parking spaces:4
- Parking description:Attached, Off Street, Paved Drive
- Garage:Yes
- Garage spaces:2
New listings near 67 Forest Hills Dr
- Coming Soon
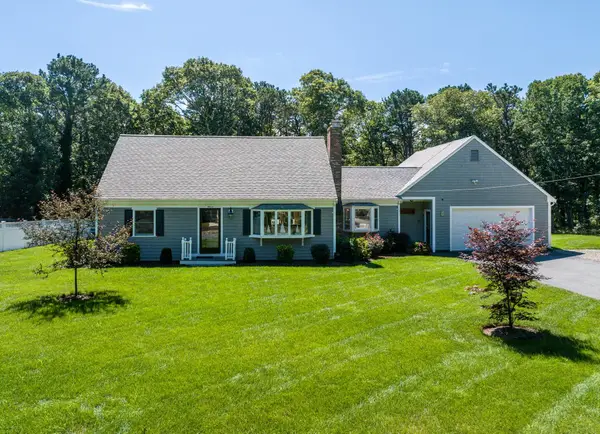 $1,095,000Coming Soon5 beds 2 baths2,489 sq. ft.
11 Captain Prestons Road, Dennis, MA 02638
MLS# 22604839Listed by: GREER REAL ESTATE, LLC - New
 $945,000Active3 beds 2 baths1,280 sq. ft.
59 Hope Lane, Dennis, MA 02638
MLS# 22604866Listed by: WILLIAM RAVEIS REAL ESTATE & HOME SERVICES - New
 $799,900Active3 beds 3 baths1,380 sq. ft.
9 Follins Pond Rd, Dennis, MA 02638
MLS# 73582060Listed by: William Raveis Real Estate & Homes Services - New
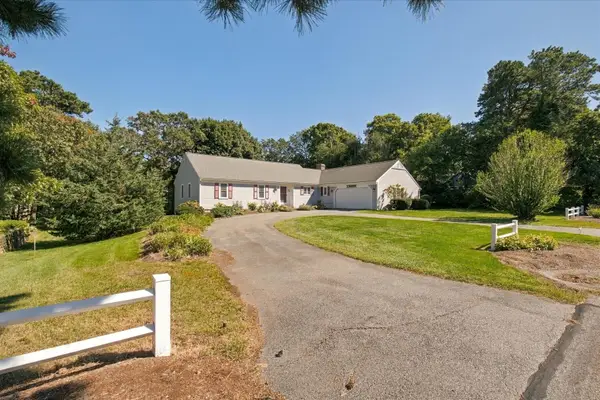 $899,000Active3 beds 3 baths1,833 sq. ft.
109 Greenland Circle, Dennis, MA 02638
MLS# 22604718Listed by: DONAHUE REAL ESTATE CO., INC. 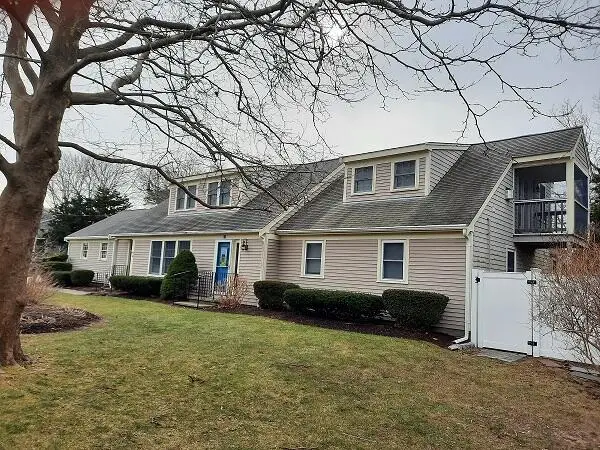 $2,300,000Pending4 beds 5 baths3,213 sq. ft.
97 Pilgrim Road, Dennis, MA 02638
MLS# 22604682Listed by: HOME*LAND REALTY $299,900Active2 beds 1 baths783 sq. ft.
78 Center St #1-3, Dennis, MA 02638
MLS# 73576485Listed by: William Raveis R.E. & Home Services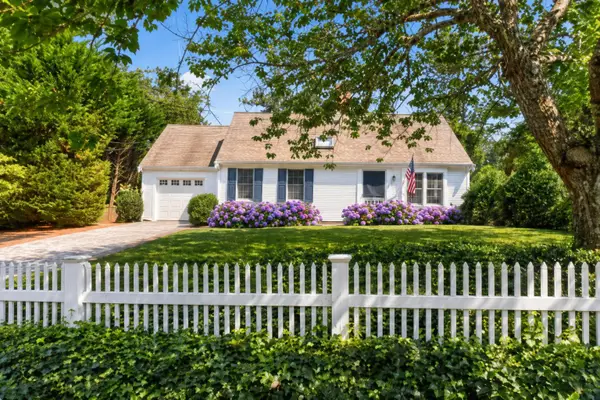 $986,000Active1 beds 2 baths1,127 sq. ft.
15 Bramble Lane, Dennis, MA 02638
MLS# 22604382Listed by: GIBSON SOTHEBY'S INTERNATIONAL REALTY $625,000Active3 beds 1 baths748 sq. ft.
16 Chase Avenue #Unit 16, Dennis, MA 02638
MLS# 22604325Listed by: KELLER WILLIAMS REALTY $1,250,000Active4 beds 2 baths2,100 sq. ft.
48 Black Flats Road, Dennis, MA 02638
MLS# 73570291Listed by: Gibson Sotheby's International Realty


Protect your home and budget from life's surprises with an Assurant Home Warranty, backed by a partner that supports you through every step of homeownership. Explore Plans.
© 2026 Better Homes and Gardens Real Estate LLC. An Anywhere Real Estate company. All rights reserved. Better Homes and Gardens® Real Estate is a registered trademark owned by Meredith Operations Corporation, licensed to Better Homes and Gardens Real Estate LLC and used with permission. Better Homes and Gardens Real Estate LLC fully supports the principles of the Fair Housing Act and the Equal Opportunity Act. Listing information is deemed reliable but is not guaranteed accurate.
Each office is independently owned and operated.
Any services or products provided by third parties are not provided by, affiliated with or related to Better Homes and Gardens Real Estate LLC, or its affiliated companies.