
1159 Somerset Ave, Dighton, MA 02764
Local realty services provided by:Better Homes and Gardens Real Estate The Shanahan Group
1159 Somerset Ave,Dighton, MA 02764
$529,900
- 3 Beds
- 2 Baths
- 1,462 sq. ft.
- Single family
- Active
Upcoming open houses
- Sun, Jul 1202:00 pm - 04:00 pm
Listed by: elizabeth ruehrwein
Office: re/max integrity
MLS#:73543749
Source:MLSPIN
Price summary
- Price:$529,900
- Price per sq. ft.:$362.45
About this home
Welcome to this storybook Craftsman, perfectly positioned along the Memorial Day parade route and just moments from the post office, library, schools, playground, and riverfront trails. Thoughtfully remodeled, this bright and cheerful home offers three bedrooms, two full baths, an office, and an open floor plan that suits today’s lifestyle.The modern, updated kitchen and bathrooms pair beautifully with the home’s original charm, including gorgeous hardwood floors and a striking wood-burning fireplace that rises to the ceiling. The kitchen opens seamlessly to the dining area, family room, and fireplaced living room. The basement provides additional storage and potential for future expansion. Outside, the property shines with a detached two car garage with electric making an excellent workshop or hobby space, a covered back porch, garden space, and an adorable treehouse tucked into the lush yard. This lovely restored home is ready for its new owners!
Contact an agent
Home facts
- Year built:1920
- Listing ID #:73543749
- Updated:July 10, 2026 at 12:35 PM
Rooms and interior
- Bedrooms:3
- Total bathrooms:2
- Full bathrooms:2
- Rooms Total:6
- Flooring:Hardwood, Tile
- Dining Description:Hardwood
- Kitchen Description:Cabinets - Upgraded, Countertops - Stone/Granite/Solid, Countertops - Upgraded, Dining Area, Dishwasher, Flooring - Hardwood, Gas Stove, Lighting - Pendant, Range, Recessed Lighting, Refrigerator, Remodeled, Stainless Steel Appliances
- Basement Description:Full
- Living area:1,462 sq. ft.
Heating and cooling
- Cooling:2 Cooling Zones, Central Air
- Heating:Forced Air, Natural Gas
- Central air:Yes
Structure and exterior
- Roof:Shingle
- Year built:1920
- Building area:1,462 sq. ft.
- Lot area:0.43 Acres
- Lot Features:Level
- Architectural Style:Colonial, Craftsman
- Construction Materials:Frame
- Exterior Features:Deck, Patio, Porch, Rain Gutters
- Foundation Description:Concrete Perimeter
Schools
- High school:Dighton-Rehoboth
- Middle school:Dighton Middle School
- Elementary school:Dighton Elementary
Utilities
- Water:Public
- Sewer:Public Sewer
Finances and disclosures
- Price:$529,900
- Price per sq. ft.:$362.45
- Tax amount:$6,329 (2025)
Features and amenities
- Appliances:Dishwasher, Range, Refrigerator
- Laundry features:In Basement, Washer Hookup
- Amenities:Gas Water Heater
Parking
- Total parking spaces:6
- Parking description:Detached, Paved, Paved Drive
- Garage:Yes
- Garage spaces:2
New listings near 1159 Somerset Ave
- Open Sat, 1:30 to 3pmNew
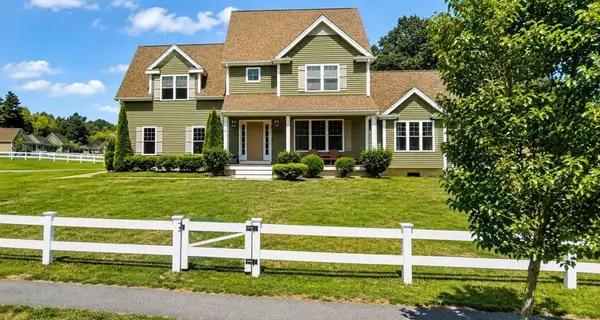 $774,900Active3 beds 4 baths2,800 sq. ft.
52 Waterford Cir, Dighton, MA 02715
MLS# 73546956Listed by: Keith Brokerage, LLC - Open Sat, 12 to 2pmNew
 $599,900Active3 beds 2 baths1,712 sq. ft.
2800 County Street, Dighton, MA 02715
MLS# 73546928Listed by: Donahue Real Estate Co. - Open Sat, 12 to 2pmNew
 $939,000Active4 beds 3 baths3,916 sq. ft.
7 Maris Ln, Dighton, MA 02764
MLS# 73544476Listed by: Keller Williams Realty - Open Sun, 12 to 1:30pmNew
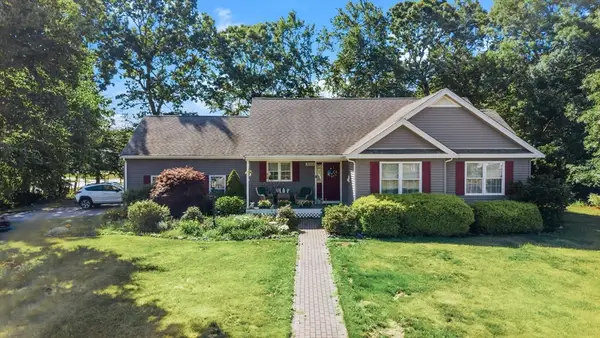 $649,999Active3 beds 2 baths1,524 sq. ft.
3059 Club House Dr, Dighton, MA 02715
MLS# 73545132Listed by: RE/MAX Impact - New
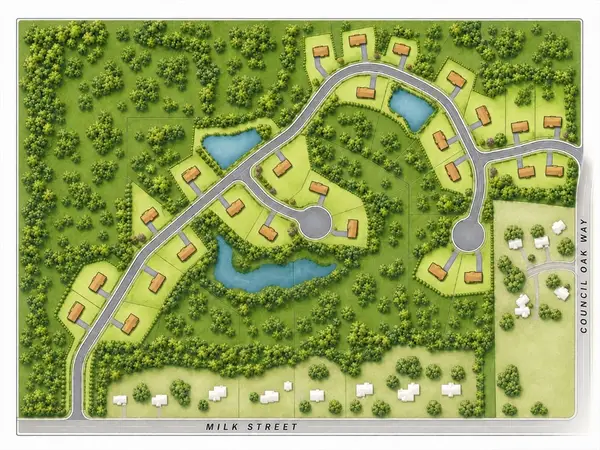 $250,000Active0.92 Acres
0 Atti's Way, Dighton, MA 02715
MLS# 73544157Listed by: Milestone Realty, Inc. - Open Sun, 11am to 12pmNew
 $435,000Active3 beds 2 baths1,200 sq. ft.
1592 Elm Street, Dighton, MA 02715
MLS# 73543758Listed by: Lamacchia Realty, Inc. - Open Sat, 10:30am to 12pmNew
 $645,000Active3 beds 2 baths2,208 sq. ft.
810 Tremont St, Dighton, MA 02764
MLS# 73543079Listed by: Lamacchia Realty, Inc. 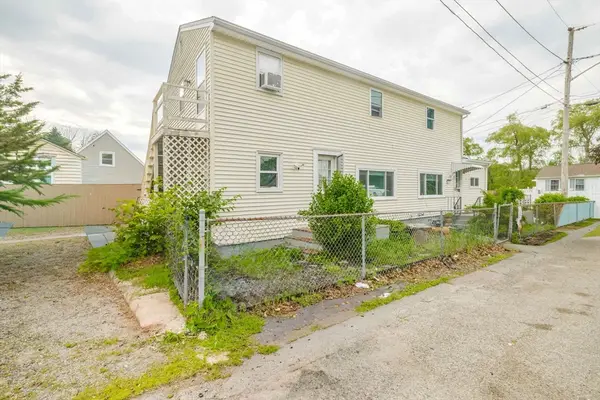 $535,900Active5 beds 2 baths1,670 sq. ft.
2078 Palmer St, Dighton, MA 02715
MLS# 73537631Listed by: Keller Williams South Watuppa $1,200,000Active4 beds 4 baths3,144 sq. ft.
2103 Wheeler St, Dighton, MA 02715
MLS# 73534237Listed by: Engel & Volkers Oceanside


Protect your home and budget from life's surprises with an Assurant Home Warranty, backed by a partner that supports you through every step of homeownership. Explore Plans.
© 2026 Better Homes and Gardens Real Estate LLC. An Anywhere Real Estate company. All rights reserved. Better Homes and Gardens® Real Estate is a registered trademark owned by Meredith Operations Corporation, licensed to Better Homes and Gardens Real Estate LLC and used with permission. Better Homes and Gardens Real Estate LLC fully supports the principles of the Fair Housing Act and the Equal Opportunity Act. Listing information is deemed reliable but is not guaranteed accurate.
Each office is independently owned and operated.
Any services or products provided by third parties are not provided by, affiliated with or related to Better Homes and Gardens Real Estate LLC, or its affiliated companies.