
7 Maris Ln, Dighton, MA 02764
Local realty services provided by:Better Homes and Gardens Real Estate The Shanahan Group
7 Maris Ln,Dighton, MA 02764
$939,000
- 4 Beds
- 3 Baths
- 3,916 sq. ft.
- Single family
- Active
Upcoming open houses
- Sat, Jul 1112:00 pm - 02:00 pm
- Sun, Jul 1212:00 pm - 02:00 pm
Listed by: the jenkins group, nathan jenkins
Office: keller williams realty
MLS#:73544476
Source:MLSPIN
Price summary
- Price:$939,000
- Price per sq. ft.:$239.79
About this home
Welcome to 7 Maris Lane, a stunning custom home built in 2023, perfectly situated on nearly an acre in a peaceful cul-de-sac neighborhood. This 4-bedroom, 2.5-bath home offers a bright, open-concept floor plan centered around a beautiful chef’s kitchen with an oversized island, ideal for entertaining and everyday living. The luxurious primary suite provides a private retreat, while the walk-out finished basement with its own kitchenette offers exceptional flexibility for extended family, guests, a home office, gym, or recreation space. Enjoy year-round comfort with three-zone heating and central air, an oversized two-car garage, irrigation system, and the privacy of wooded views both in front of and behind the home. Thoughtfully designed with modern finishes and quality craftsmanship throughout, this move-in ready home offers the perfect blend of luxury, comfort, and privacy.
Contact an agent
Home facts
- Year built:2023
- Listing ID #:73544476
- Updated:July 10, 2026 at 10:40 AM
Rooms and interior
- Bedrooms:4
- Total bathrooms:3
- Full bathrooms:2
- Half bathrooms:1
- Rooms Total:11
- Flooring:Carpet, Flooring - Hardwood, Flooring - Vinyl, Hardwood, Tile
- Dining Description:Hardwood, Pendant
- Kitchen Description:Countertops - Stone/Granite/Solid, Dishwasher, ENERGY STAR Qualified Refrigerator, Flooring - Hardwood, Gas Stove, Kitchen Island, Lighting - Pendant, Microwave, Pantry, Range, Range Hood, Recessed Lighting, Stainless Steel Appliances
- Basement Description:Finished, Full, Interior Entry, Walk-Out Access
- Living area:3,916 sq. ft.
Heating and cooling
- Cooling:3 Cooling Zones, Central Air, Ductless
- Heating:Ductless, Fireplace(s), Forced Air, Propane
- Central air:Yes
Structure and exterior
- Roof:Shingle
- Year built:2023
- Building area:3,916 sq. ft.
- Lot area:0.82 Acres
- Lot Features:Cleared, Cul-De-Sac, Level, Wooded
- Architectural Style:Colonial
- Construction Materials:Frame
- Exterior Features:Balcony - Exterior, Deck - Composite, Patio, Porch, Professional Landscaping, Rain Gutters, Sprinkler System
- Foundation Description:Concrete Perimeter
Schools
- High school:Dighton-Rehoboth Regional High
- Middle school:Dighton Middle
- Elementary school:Dighton Elementary
Utilities
- Water:Public
- Sewer:Private Sewer
Finances and disclosures
- Price:$939,000
- Price per sq. ft.:$239.79
- Tax amount:$9,792 (2025)
Features and amenities
- Appliances:Dishwasher, Dryer, ENERGY STAR Qualified Refrigerator, Microwave, Range, Range Hood, Washer
- Laundry features:Dryer, Electric Dryer Hookup, Flooring - Stone/Ceramic Tile, Second Floor, Washer
- Amenities:Closet/Cabinets - Custom Built, Recessed Lighting, Watersense Fixture(s)
Parking
- Total parking spaces:8
- Parking description:Attached, Garage Door Opener, Off Street, Paved, Paved Drive
- Garage:Yes
- Garage spaces:2
New listings near 7 Maris Ln
- Open Sat, 1:30 to 3pmNew
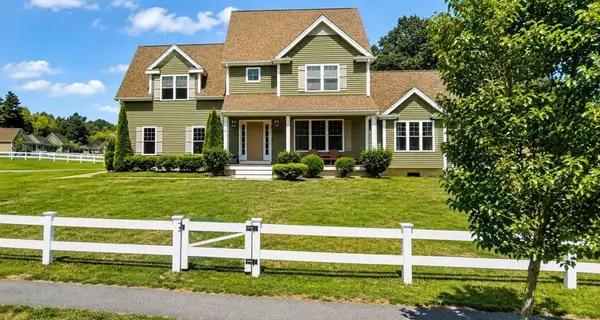 $774,900Active3 beds 4 baths2,800 sq. ft.
52 Waterford Cir, Dighton, MA 02715
MLS# 73546956Listed by: Keith Brokerage, LLC - Open Sat, 12 to 2pmNew
 $599,900Active3 beds 2 baths1,712 sq. ft.
2800 County Street, Dighton, MA 02715
MLS# 73546928Listed by: Donahue Real Estate Co. - Open Sun, 12 to 1:30pmNew
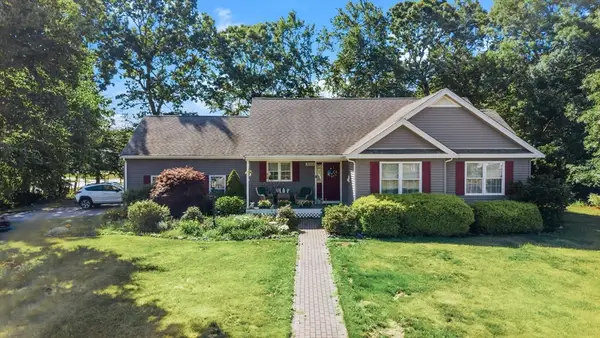 $649,999Active3 beds 2 baths1,524 sq. ft.
3059 Club House Dr, Dighton, MA 02715
MLS# 73545132Listed by: RE/MAX Impact - Open Sun, 2 to 4pmNew
 $529,900Active3 beds 2 baths1,462 sq. ft.
1159 Somerset Ave, Dighton, MA 02764
MLS# 73543749Listed by: RE/MAX Integrity - New
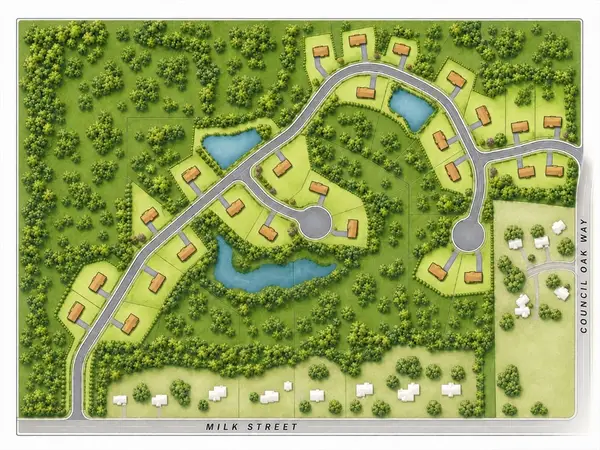 $250,000Active0.92 Acres
0 Atti's Way, Dighton, MA 02715
MLS# 73544157Listed by: Milestone Realty, Inc. - Open Sun, 11am to 12pmNew
 $435,000Active3 beds 2 baths1,200 sq. ft.
1592 Elm Street, Dighton, MA 02715
MLS# 73543758Listed by: Lamacchia Realty, Inc. - Open Sat, 10:30am to 12pmNew
 $645,000Active3 beds 2 baths2,208 sq. ft.
810 Tremont St, Dighton, MA 02764
MLS# 73543079Listed by: Lamacchia Realty, Inc. 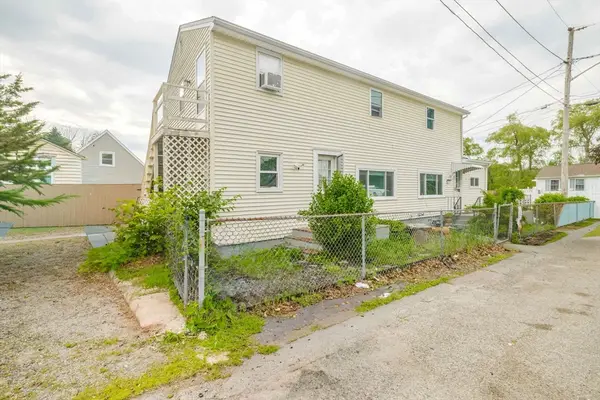 $535,900Active5 beds 2 baths1,670 sq. ft.
2078 Palmer St, Dighton, MA 02715
MLS# 73537631Listed by: Keller Williams South Watuppa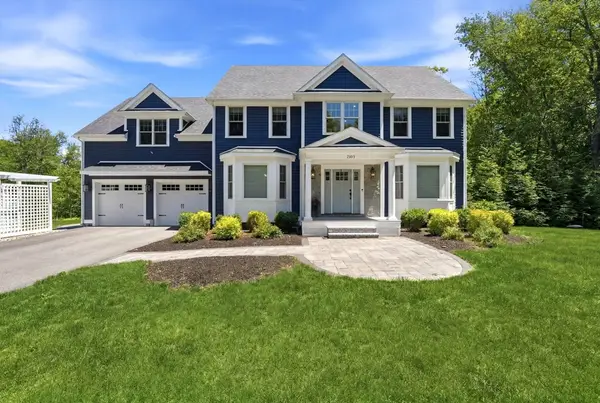 $1,200,000Active4 beds 4 baths3,144 sq. ft.
2103 Wheeler St, Dighton, MA 02715
MLS# 73534237Listed by: Engel & Volkers Oceanside


Protect your home and budget from life's surprises with an Assurant Home Warranty, backed by a partner that supports you through every step of homeownership. Explore Plans.
© 2026 Better Homes and Gardens Real Estate LLC. An Anywhere Real Estate company. All rights reserved. Better Homes and Gardens® Real Estate is a registered trademark owned by Meredith Operations Corporation, licensed to Better Homes and Gardens Real Estate LLC and used with permission. Better Homes and Gardens Real Estate LLC fully supports the principles of the Fair Housing Act and the Equal Opportunity Act. Listing information is deemed reliable but is not guaranteed accurate.
Each office is independently owned and operated.
Any services or products provided by third parties are not provided by, affiliated with or related to Better Homes and Gardens Real Estate LLC, or its affiliated companies.