
16 Wallum Lake Rd, Douglas, MA 01516
Local realty services provided by:Better Homes and Gardens Real Estate The Masiello Group
16 Wallum Lake Rd,Douglas, MA 01516
$525,000
- 3 Beds
- 1 Baths
- 1,952 sq. ft.
- Single family
- Active
Listed by: maureen army
Office: coldwell banker realty - worcester
MLS#:73570536
Source:MLSPIN
Price summary
- Price:$525,000
- Price per sq. ft.:$268.95
About this home
One owner raised ranch on a private 2 acre lot in Douglas across from Douglas State Park. Nice size living room with propane fireplace, eat in kitchen with slider to the deck overlooking a nice size yard. Updated bathroom with a walk in shower. Walk out Basement offers a work shop and an extra bedroom. Newer roof and windows. Great location.
Contact an agent
Home facts
- Year built:1979
- Listing ID #:73570536
- Updated:September 02, 2026 at 12:20 PM
Rooms and interior
- Bedrooms:3
- Total bathrooms:1
- Full bathrooms:1
- Rooms Total:7
- Flooring:Carpet, Laminate, Wood
- Dining Description:Exterior Access, Laminate, Slider
- Kitchen Description:Dishwasher, Flooring - Laminate, Microwave, Range, Refrigerator
- Basement Description:Concrete, Full, Partially Finished, Walk-Out Access
- Living area:1,952 sq. ft.
Heating and cooling
- Cooling:Window Unit(s)
- Heating:Electric, Leased Propane Tank, Propane
Structure and exterior
- Roof:Shingle
- Year built:1979
- Building area:1,952 sq. ft.
- Lot area:2.07 Acres
- Lot Features:Level, Wooded
- Architectural Style:Raised Ranch, Split Entry
- Construction Materials:Frame
- Exterior Features:Deck - Wood, Rain Gutters
- Foundation Description:Concrete Perimeter
Utilities
- Water:Private
- Sewer:Private Sewer
Finances and disclosures
- Price:$525,000
- Price per sq. ft.:$268.95
- Tax amount:$4,771 (2026)
Features and amenities
- Appliances:Dishwasher, Dryer, Microwave, Range, Refrigerator
- Laundry features:Dryer, Electric Dryer Hookup, In Basement
Parking
- Total parking spaces:6
- Parking description:Off Street, Paved, Paved Drive
New listings near 16 Wallum Lake Rd
- New
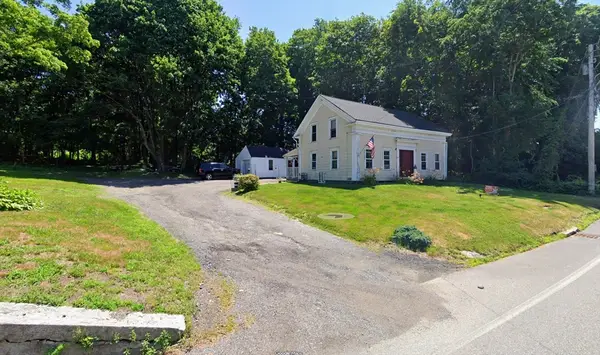 $399,900Active4 beds 2 baths1,820 sq. ft.
23 North St, Douglas, MA 01516
MLS# 73570597Listed by: Coldwell Banker Realty - Worcester - New
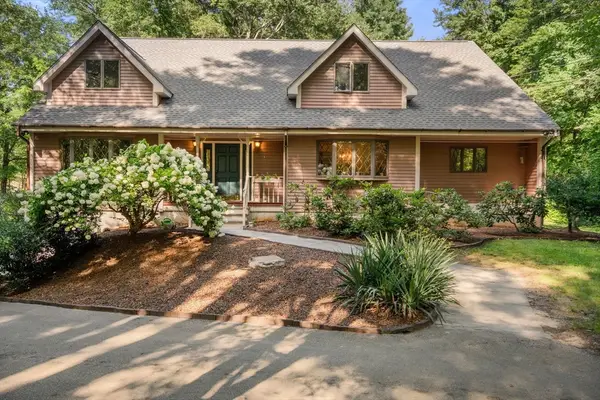 $799,000Active3 beds 3 baths2,976 sq. ft.
73 Main St, Sutton, MA 01590
MLS# 73569052Listed by: Century 21 Custom Home Realty - Open Sat, 10:30am to 12pmNew
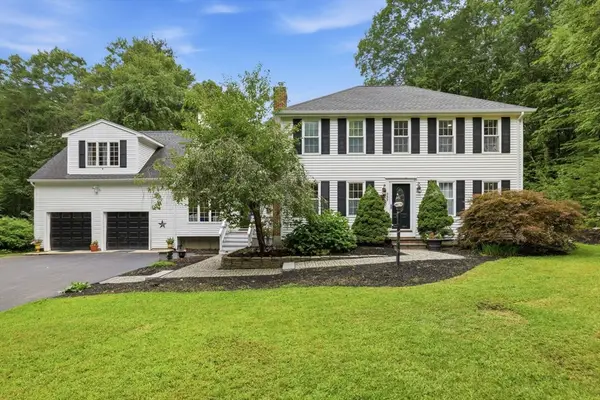 $790,000Active4 beds 3 baths3,262 sq. ft.
359 Se Main St, Douglas, MA 01516
MLS# 73568674Listed by: eXp Realty LLC - New
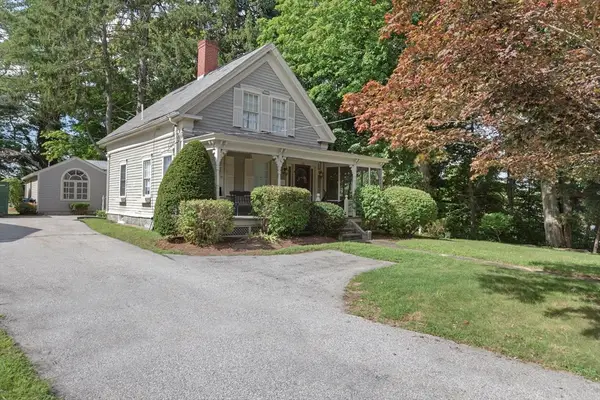 $349,900Active3 beds 2 baths1,735 sq. ft.
156 Main St, Douglas, MA 01516
MLS# 73568265Listed by: REMAX Executive Realty - New
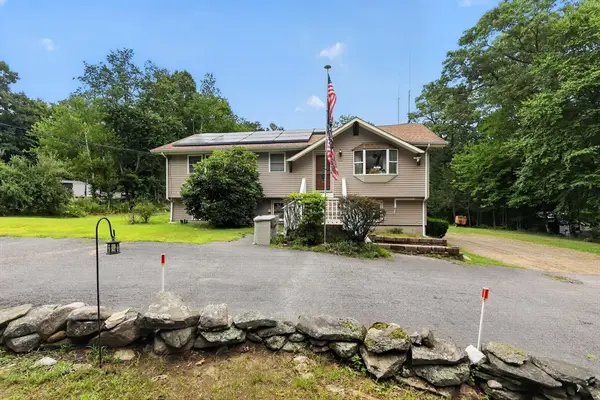 $599,000Active5 beds 2 baths2,218 sq. ft.
350 Se Main St, Douglas, MA 01516
MLS# 73568095Listed by: Berkshire Hathaway HomeServices Commonwealth Real Estate - New
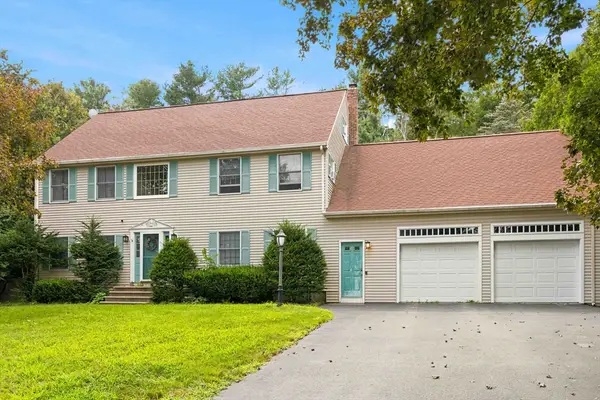 $649,500Active3 beds 3 baths2,782 sq. ft.
50 North St., Douglas, MA 01516
MLS# 73567472Listed by: United Brokers 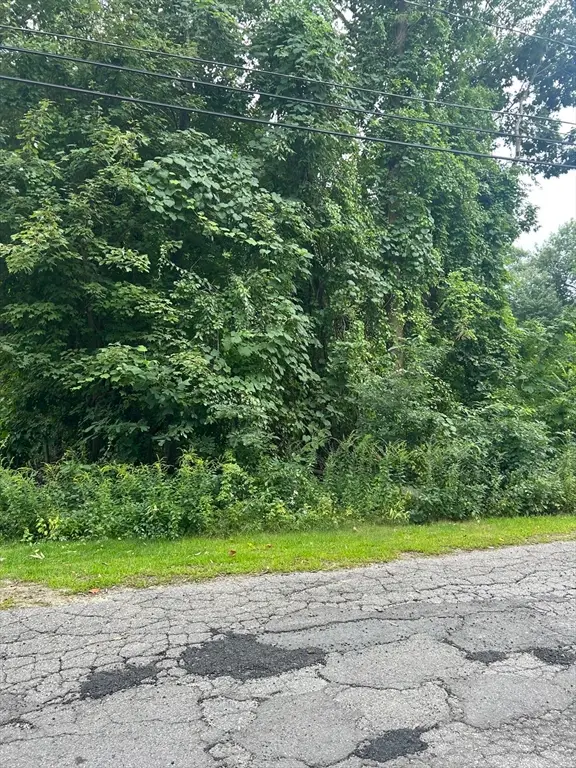 $29,999Active0.17 Acres
56 Birch Hill Rd, Douglas, MA 01516
MLS# 73566544Listed by: Lindsey Sarah Realty Group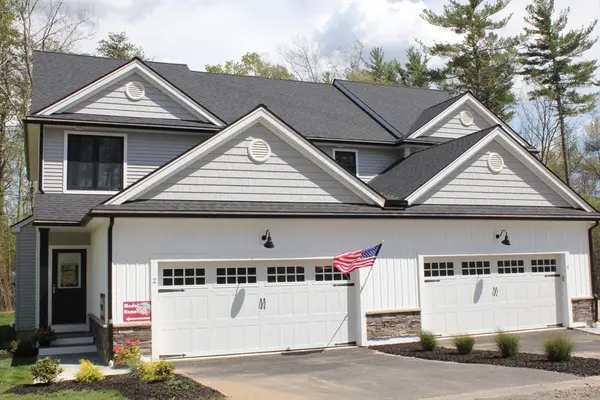 $559,900Active3 beds 3 baths1,650 sq. ft.
113 Compass Point Drive #92, Douglas, MA 01516
MLS# 73565707Listed by: Compass North Realty, Inc.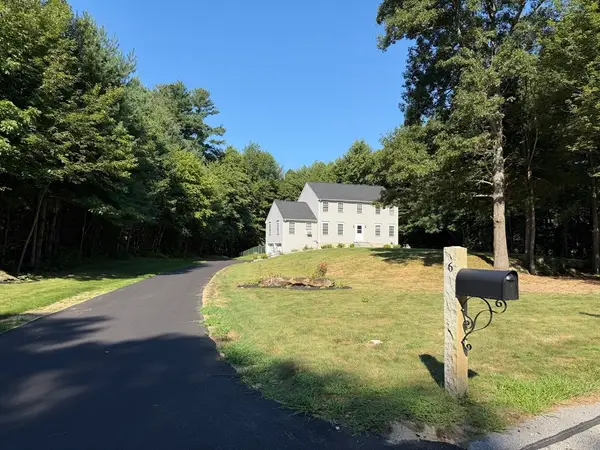 $675,000Active4 beds 3 baths2,050 sq. ft.
6 Conservation Drive, Douglas, MA 01516
MLS# 73563978Listed by: RE/MAX Vision


Protect your home and budget from life's surprises with an Assurant Home Warranty, backed by a partner that supports you through every step of homeownership. Explore Plans.
© 2026 Better Homes and Gardens Real Estate LLC. An Anywhere Real Estate company. All rights reserved. Better Homes and Gardens® Real Estate is a registered trademark owned by Meredith Operations Corporation, licensed to Better Homes and Gardens Real Estate LLC and used with permission. Better Homes and Gardens Real Estate LLC fully supports the principles of the Fair Housing Act and the Equal Opportunity Act. Listing information is deemed reliable but is not guaranteed accurate.
Each office is independently owned and operated.
Any services or products provided by third parties are not provided by, affiliated with or related to Better Homes and Gardens Real Estate LLC, or its affiliated companies.